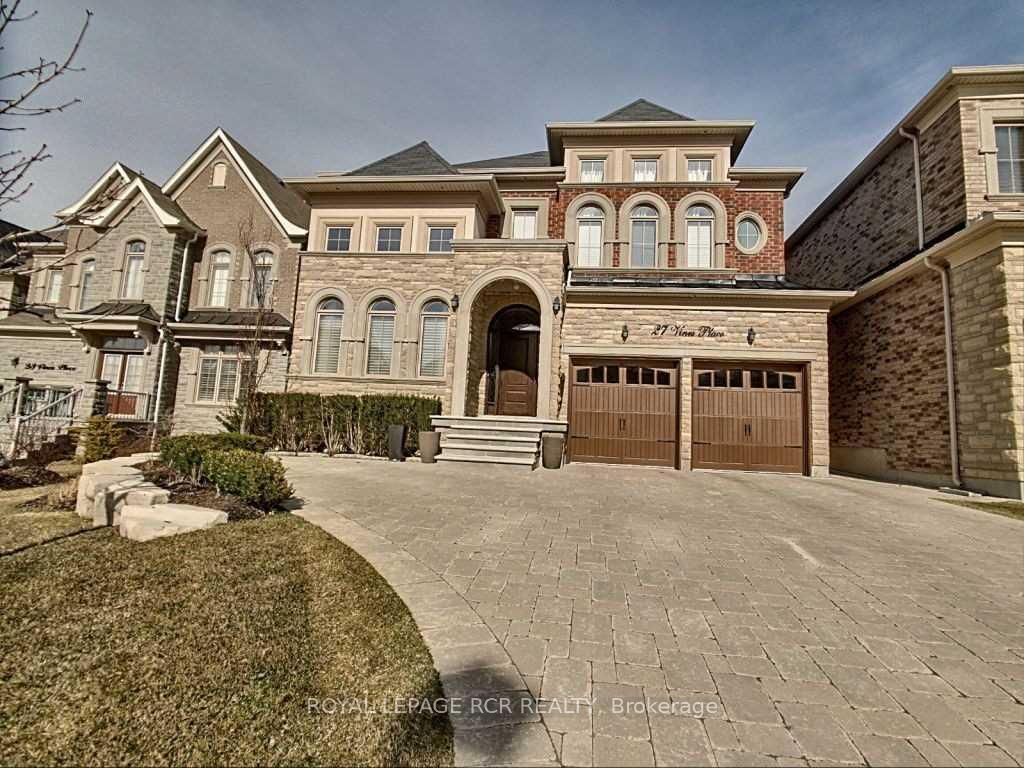
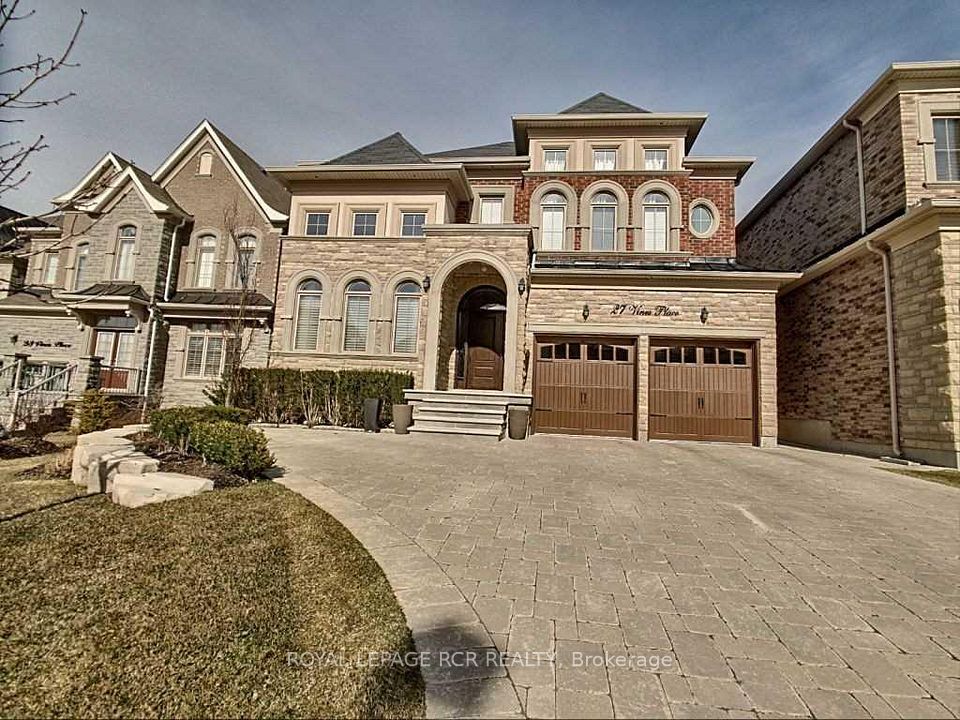
Where timeless elegance meets modern sophistication. Nestled on one of the city's exclusive streets, this stunning 4-bedroom, 4.5 bathroom residence offers over 5,000 square feet of meticulously designed living space. From the grand entrance with soaring ceilings and wrought-iron staircase, every detail has been thoughtfully curated with the highest level of quality and craftsmanship. The main level showcases a dream kitchen with massive island and an open-concept design that flows into the great room and formal dining area.The primary suite is a private retreat with a spa-inspired ensuite, walk-in closet and custom gorgeous dressing room. The fully finished lower level is an entertainers dream, complete with a home theatre with Starlight ceiling, large wet bar, and full bath. Enjoy resort-style living outdoors with a custom covered patio with wood burning fireplace backing onto ravine. Additional features include extensive custom millwork in multiple rooms including a 2nd floor library, a 2-car garage with extended doors allowing for the installation of a car lift in the furture, high-end fixtures, etc...a true Must See!
Property Highlights
For Sale
MLS NO.
N12152047
Type
Residential Freehold
Sub Type
Detached
Bedrooms
4
Bathrooms
5
Parking
7.0
Garage
Yes
Complete Property Details
Property Type
Residential Freehold
Sub Type
Detached
Transaction Type
For Sale
Status
Closed
Contract Status
Unavailable
MLS® Number
N12152047
Living Area Range
3500-5000
Total Bedrooms
4
Bedrooms Above Grade
4
Total Bathrooms
5
Total Kitchens
1
Kitchens Above Grade
1
Rooms Above Grade
12
Rooms Below Grade
3
Interior Features
Bar Fridge, On Demand Water Heater
Fireplace
Yes
Central Vacuum Yn
No
Construction
Stone, Brick
Roof
Asphalt Shingle
Lot Width
46.97
Parking Total
7.0
Covered Spaces
2.0
Garage Type
Built-In
Garage
Yes
Pool
None
Direction Facing
East
Cooling
Central Air
Heat Source
Gas
Heat Type
Forced Air
Internet Address Display Yn
Yes
Internet Entire Listing Display Yn
Yes
Full Address
27 Vines Place, Aurora, ON L4G 0K8
City
Aurora
Neighbourhood
Bayview Southeast
County / Region
York
Province / State
ON
Postal Code
L4G 0K8
Cross Street
Bayview and Vandorf
Directions
Bayview to Rickard to Vines
Country
CA
List Price
$2,250,000
Annual Taxes
$10,591
Tax Year
2024
Legal Description
LOT 45, PLAN 65M4292 SUBJECT TO AN EASEMENT FOR ENTRY AS IN YR1755694 SUBJECT TO AN EASEMENT FOR ENTRY AS IN YR1878992 TOWN OF AURORA
Possession Type
60-89 days
Possession Details
Immediate/Flexible
Listing Office
ROYAL LEPAGE RCR REALTY
Board
Toronto Regional Real Estate Board
Original Entry
2025-05-15T20:03:41Z
Media Updated
2025-05-15T20:03:41Z
Photos Updated
2025-05-15T20:03:41Z
Last Modified
2025-05-28T12:43:40Z
System Modified
2025-10-12T09:53:09.808328Z
MLS Status
Sold
Architectural Style
2-Storey
Basement
Finished
Ddfyn
Yes
Expiration Date
2025-07-31
Foundation Details
Concrete
Heat Source Multi
Gas
Heat Type Multi
Forced Air
Hstapplication
Included In
Link Yn
No
Occupant Type
Owner
Originating System Id
A00001796
Parcel Number
036423391
Parking Spaces
5
Property Features
Ravine
Public Remarks
Where timeless elegance meets modern sophistication. Nestled on one of the city's exclusive streets, this stunning 4-bedroom, 4.5 bathroom residence offers over 5,000 square feet of meticulously designed living space. From the grand entrance with soaring ceilings and wrought-iron staircase, every detail has been thoughtfully curated with the highest level of quality and craftsmanship. The main level showcases a dream kitchen with massive island and an open-concept design that flows into the great room and formal dining area.The primary suite is a private retreat with a spa-inspired ensuite, walk-in closet and custom gorgeous dressing room. The fully finished lower level is an entertainers dream, complete with a home theatre with Starlight ceiling, large wet bar, and full bath. Enjoy resort-style living outdoors with a custom covered patio with wood burning fireplace backing onto ravine. Additional features include extensive custom millwork in multiple rooms including a 2nd floor library, a 2-car garage with extended doors allowing for the installation of a car lift in the furture, high-end fixtures, etc...a true Must See!