42 Alice Street, East Gwillimbury, ON L0G 1M0
$2,499,900
42 Alice Street, East Gwillimbury, ON L0G 1M0, East Gwillimbury, ON
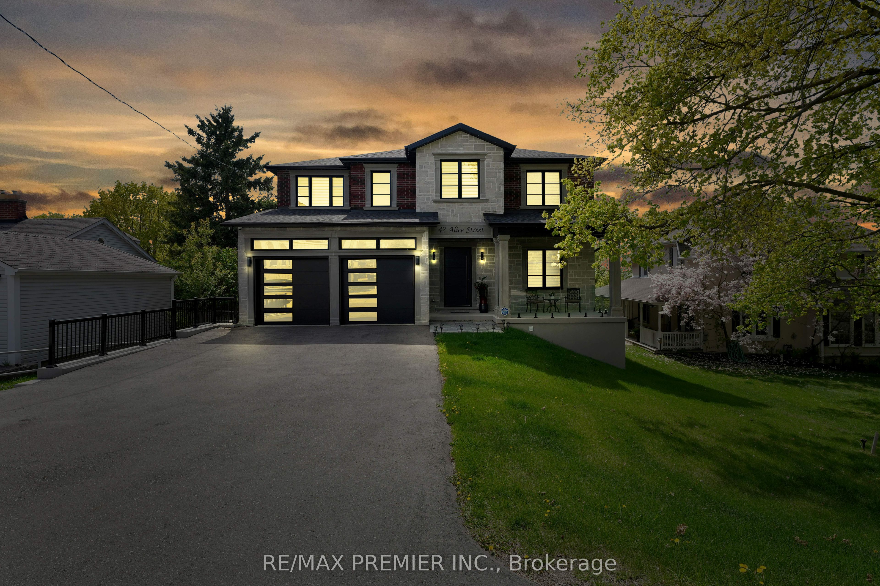
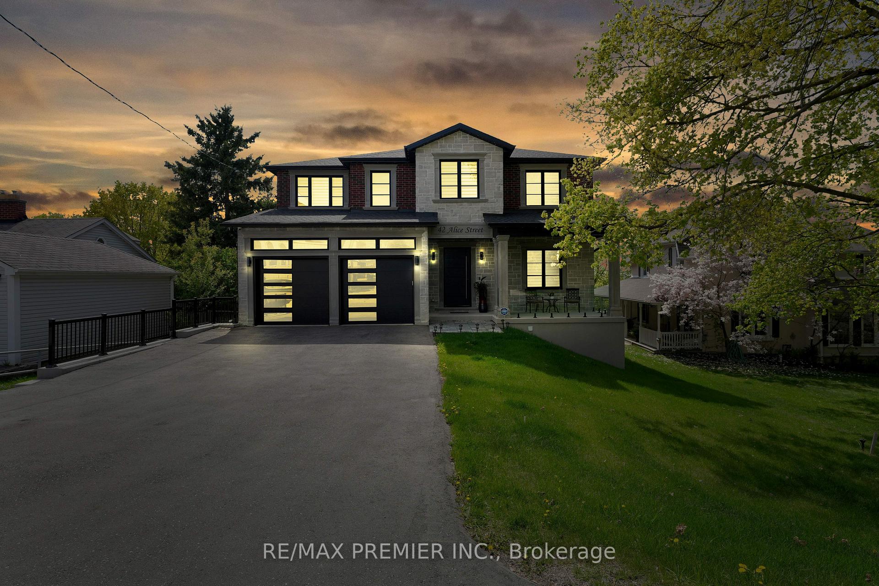
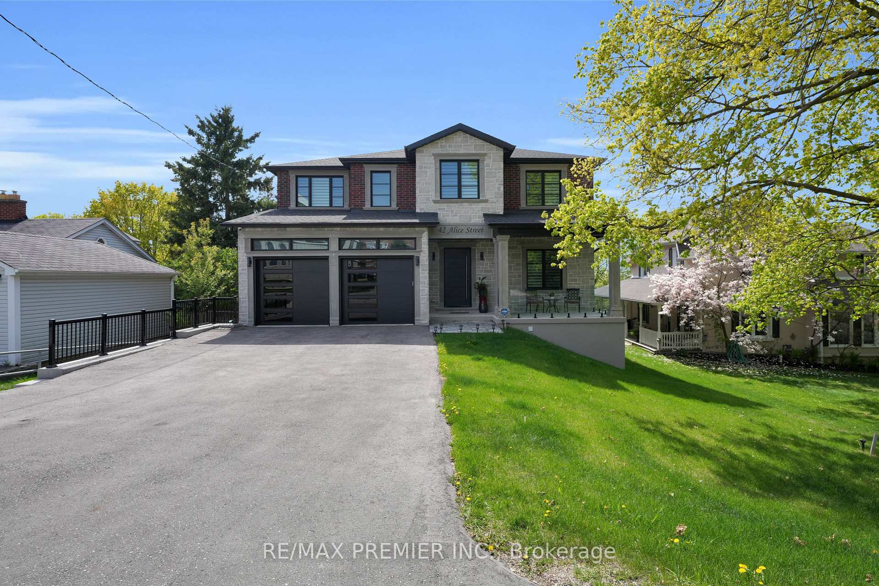
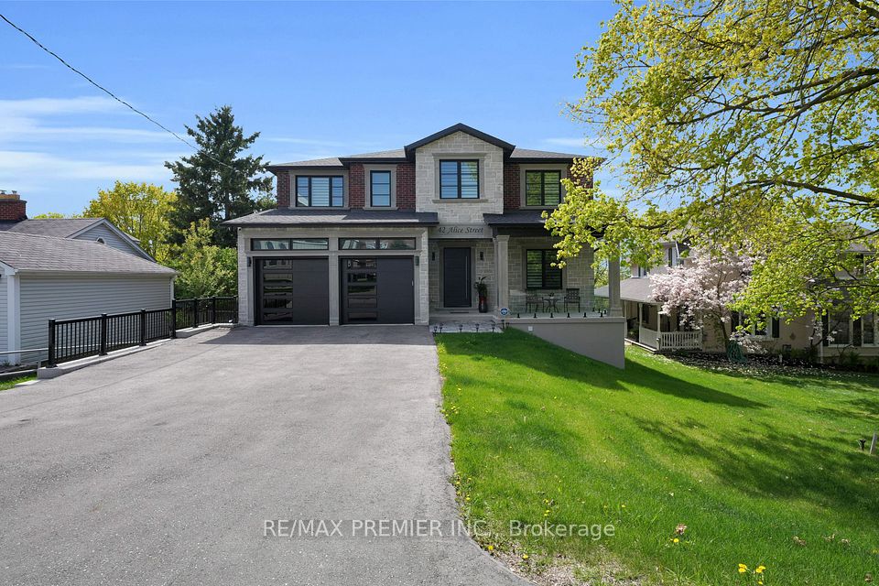
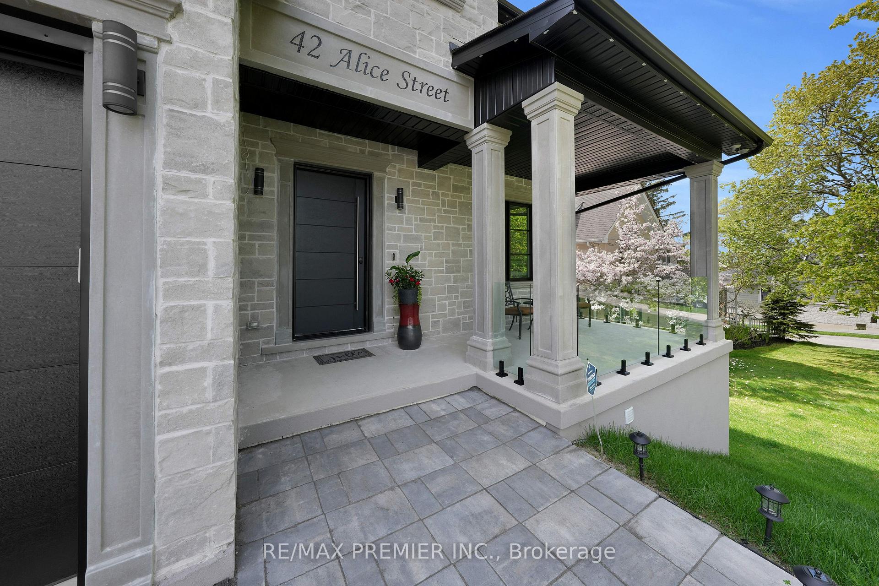
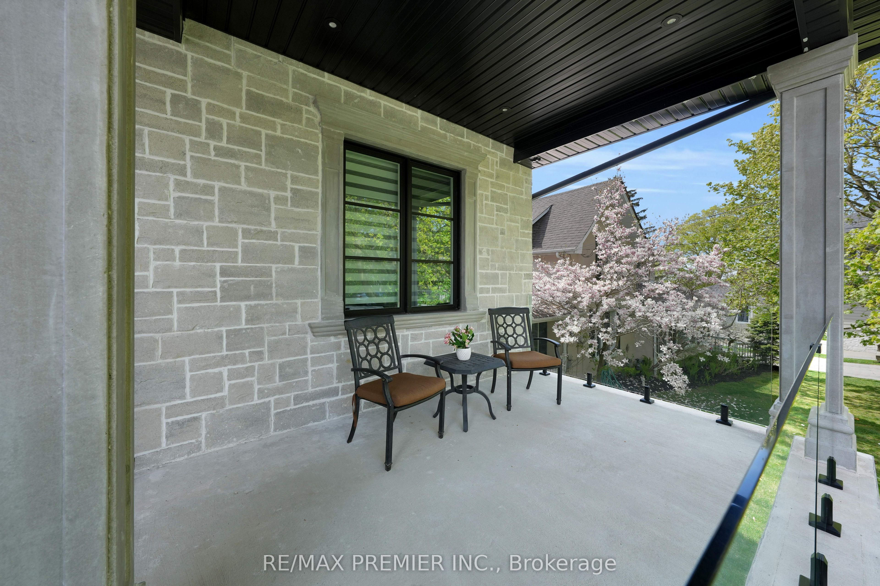
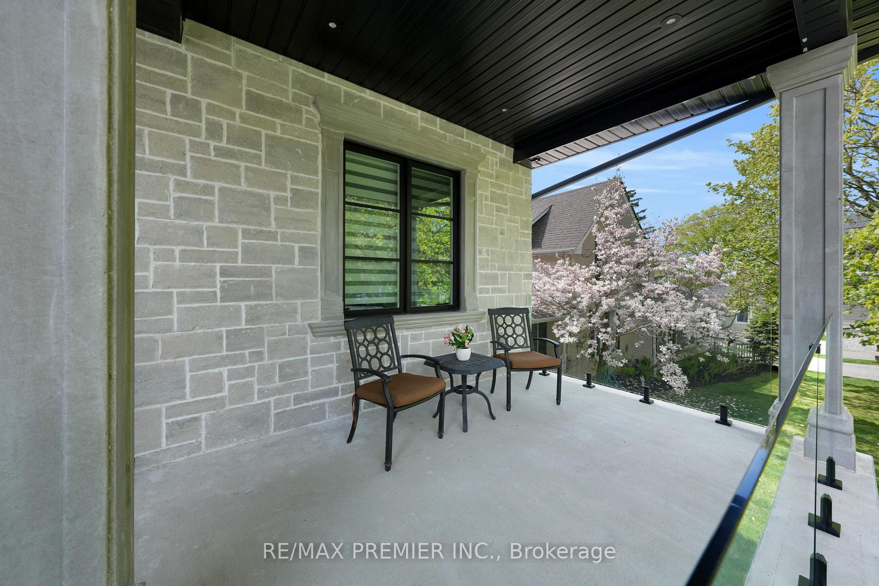
Experience Luxury & Innovation At Its Finest! Custom-Built 4+1 Bed, 6 Bath Detached Home With No Expense Spared. Built On An ICF Foundation W/ Soaring 10.5 Ft Basement Ceilings, Fully Spray-Foamed Incl. Garage & Attic. Stone & Brick Exterior W/ Composite Deck, Aluminum Railing & Driveway For 6 Cars. Oversized 3-Car Garage W/ EV Charger Readiness, High-Lift Openers, & Future Sauna Wiring.Interior Boasts 7.5 Wide Hickory Engineered Hardwood, 8 Ft Solid Doors, 200 Amp Service, Elevator, 2 Offices, Private Gym W/ Mini Kitchen, Bourbon Room, Hot Tub & Walk-In Pantry. Chefs Kitchen W/ 48 Wolf 8-Burner Stove, Pot Filler, Quartz Counters, Full-Height Cabinets, Custom Hood, Side-By-Side 33 Electrolux Fridge & Freezer, Bosch Dishwasher, Wine Fridge In Island, & Solid Wood Island W/ Sink.Custom Wine Rack In Dining, Bar Lounge, Smart Toilets W/ Bidets, Designer AquaBrass Rain Showers, Heated Floors In Main & Primary Baths, Soaking Tub In Primary Ensuite, Custom Walk-In Closets. Dual Furnaces, HRVs & A/Cs For Efficiency. Approx. 150 Pot Lights, Aria Vents, Exterior Soffit Lighting, Gas BBQ & Dryer, Keyless Entry, Wired For Audio/Internet/Security W/ 11-Camera Alarm System. Electric 2-Way Privacy Fireplace In Primary. Truly A One-Of-A-Kind Luxury Home!
Property Highlights
For Sale
-
-
Type
Residential Freehold
-
-
-
-
-
Complete Property Details
-
-
-
-
-
-
-
-
-
-
| Property Type |
Residential Freehold
|
| Sub Type |
Detached
|
| Transaction Type |
For Sale
|
| Status |
Cancelled
|
| Contract Status |
Unavailable
|
| MLS® Number |
N12152454
|
| Living Area Range |
3500-5000
|
| Total Bedrooms |
5
|
| Bedrooms Above Grade |
4
|
| Bedrooms Below Grade |
1
|
| Total Bathrooms |
6
|
| Total Kitchens |
1
|
| Kitchens Above Grade |
1
|
| Rooms Above Grade |
10
|
| Rooms Below Grade |
3
|
| Interior Features |
Water Heater, Auto Garage Door Remote, Central Vacuum, Carpet Free, Storage
|
| Fireplace |
Yes
|
| Fireplace Features |
Natural Gas
|
| Central Vacuum Yn |
Yes
|
| Construction |
Brick, Stone
|
| Roof |
Asphalt Shingle
|
| Lot Width |
53.34
|
| Parking Features |
Private Double
|
| Parking Total |
7.0
|
| Covered Spaces |
3.0
|
| Garage Type |
Built-In
|
| Garage |
Yes
|
| Pool |
None
|
| Direction Facing |
East
|
| Cooling |
Central Air
|
| Heat Source |
Gas
|
| Heat Type |
Forced Air
|
| Internet Address Display Yn |
Yes
|
| Internet Entire Listing Display Yn |
Yes
|
| Full Address |
42 Alice Street, East Gwillimbury, ON L0G 1M0
|
| City |
East Gwillimbury
|
| Neighbourhood |
Mt Albert
|
| County / Region |
York
|
| Province / State |
ON
|
| Postal Code |
L0G 1M0
|
| Cross Street |
MOUNT ALBERT/ TO ALICE ST
|
| Directions |
MOUNT ALBERT RD TO ALICE ST
|
| List Price |
$2,499,900
|
| Annual Taxes |
$2,872
|
| Tax Year |
2025
|
| Legal Description |
PT LOT 154 PLAN 403 & PT UNNAMED STRIP SOUTH OF LTS 138 & 154, PLAN 403, PT 2, 65R7265, EAST GWILLIMBURY ;
|
| Possession Type |
Flexible
|
| Possession Details |
FLEXIBLE
|
| Listing Office |
RE/MAX PREMIER INC.
|
| Board |
Toronto Regional Real Estate Board
|
| Original Entry |
2025-05-15T22:25:52Z
|
| Media Updated |
2025-05-15T22:25:52Z
|
| Photos Updated |
2025-05-15T22:25:52Z
|
| Last Modified |
2025-09-08T18:12:12Z
|
| System Modified |
2025-10-12T09:54:47.0368Z
|
| MLS Status |
Terminated
|
| Architectural Style |
2-Storey
|
| Basement |
Finished with Walk-Out
|
| Ddfyn |
Yes
|
| Expiration Date |
2025-10-15
|
| Foundation Details |
Concrete
|
| Heat Source Multi |
Gas
|
| Heat Type Multi |
Forced Air
|
| Hstapplication |
Included In
|
| Link Yn |
No
|
| Occupant Type |
Owner
|
| Originating System Id |
A00001796
|
| Parcel Number |
034530454
|
| Parking Spaces |
4
|
| Public Remarks |
Experience Luxury & Innovation At Its Finest! Custom-Built 4+1 Bed, 6 Bath Detached Home With No Expense Spared. Built On An ICF Foundation W/ Soaring 10.5 Ft Basement Ceilings, Fully Spray-Foamed Incl. Garage & Attic. Stone & Brick Exterior W/ Composite Deck, Aluminum Railing & Driveway For 6 Cars. Oversized 3-Car Garage W/ EV Charger Readiness, High-Lift Openers, & Future Sauna Wiring.Interior Boasts 7.5 Wide Hickory Engineered Hardwood, 8 Ft Solid Doors, 200 Amp Service, Elevator, 2 Offices, Private Gym W/ Mini Kitchen, Bourbon Room, Hot Tub & Walk-In Pantry. Chefs Kitchen W/ 48 Wolf 8-Burner Stove, Pot Filler, Quartz Counters, Full-Height Cabinets, Custom Hood, Side-By-Side 33 Electrolux Fridge & Freezer, Bosch Dishwasher, Wine Fridge In Island, & Solid Wood Island W/ Sink.Custom Wine Rack In Dining, Bar Lounge, Smart Toilets W/ Bidets, Designer AquaBrass Rain Showers, Heated Floors In Main & Primary Baths, Soaking Tub In Primary Ensuite, Custom Walk-In Closets. Dual Furnaces, HRVs & A/Cs For Efficiency. Approx. 150 Pot Lights, Aria Vents, Exterior Soffit Lighting, Gas BBQ & Dryer, Keyless Entry, Wired For Audio/Internet/Security W/ 11-Camera Alarm System. Electric 2-Way Privacy Fireplace In Primary. Truly A One-Of-A-Kind Luxury Home!
|
| Showing Requirements |
List Brokerage
|
| Street Name |
Alice
|
| Street Number |
42
|
| Street Suffix |
Street
|
| Vendor Property Info Statement |
No
|
| Virtual Tour Urlunbranded |
https://unbranded.youriguide.com/42_alice_st_east_gwillimbury_on/
|
| Washrooms Type1 |
2
|
| Washrooms Type1 Level |
Main
|
| Washrooms Type1 Pcs |
2
|
| Washrooms Type2 |
3
|
| Washrooms Type2 Level |
Second
|
| Washrooms Type2 Pcs |
4
|
| Washrooms Type3 |
1
|
| Washrooms Type3 Level |
Second
|
| Washrooms Type3 Pcs |
6
|