1395 Old Green Lane, East Gwillimbury, ON L9N 0L8, East Gwillimbury, ON
Bed 5
Bath 4
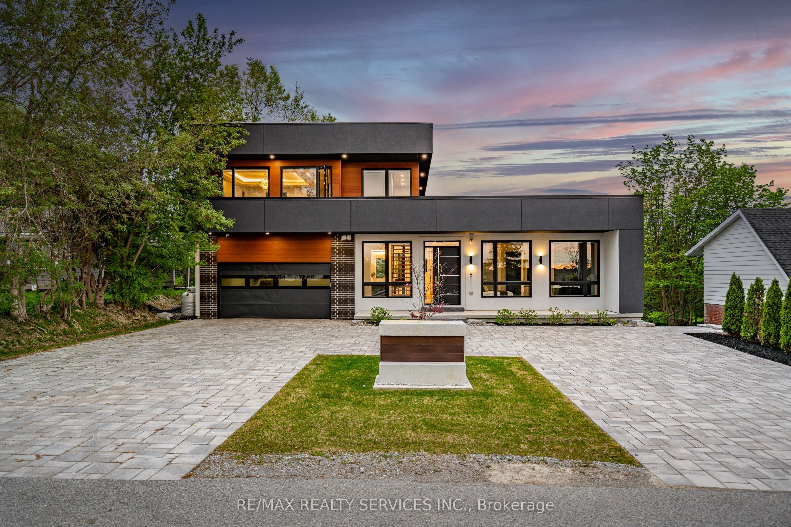
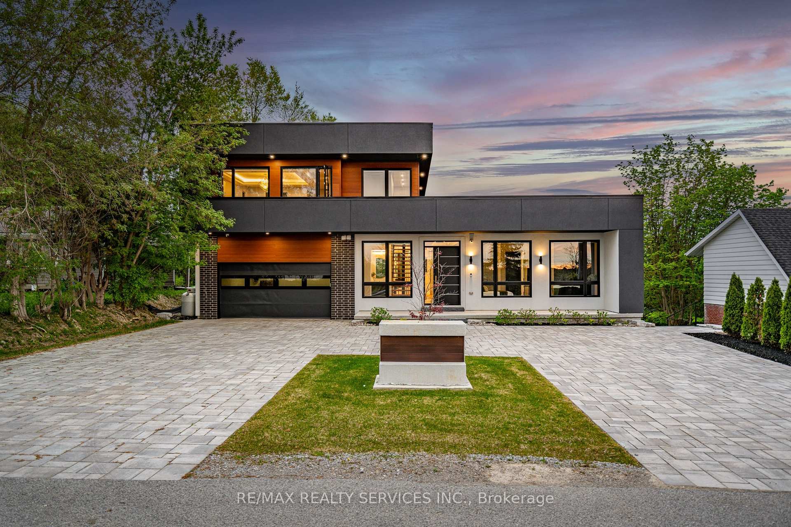
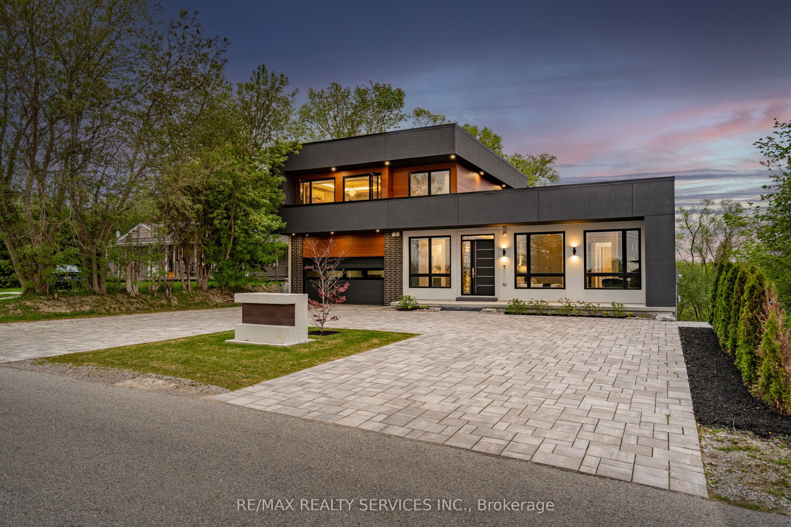
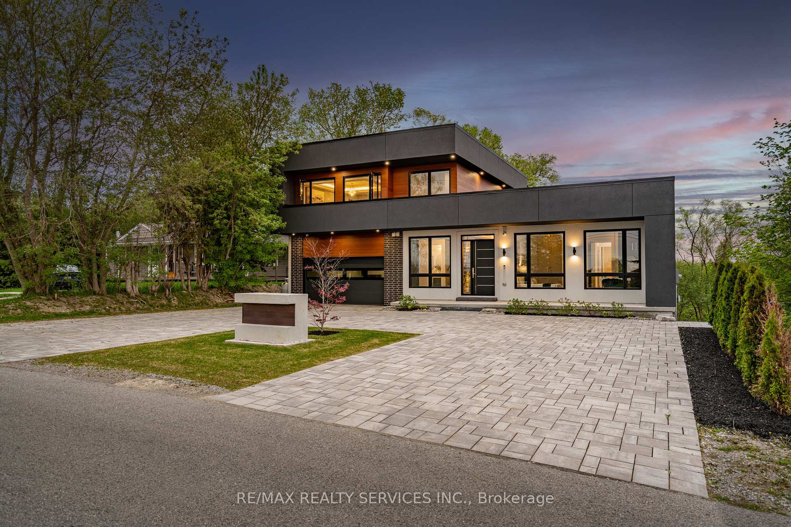
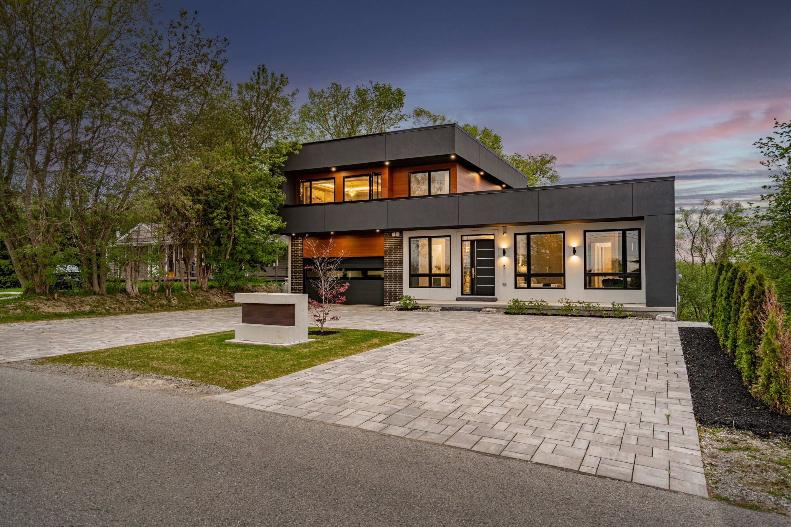
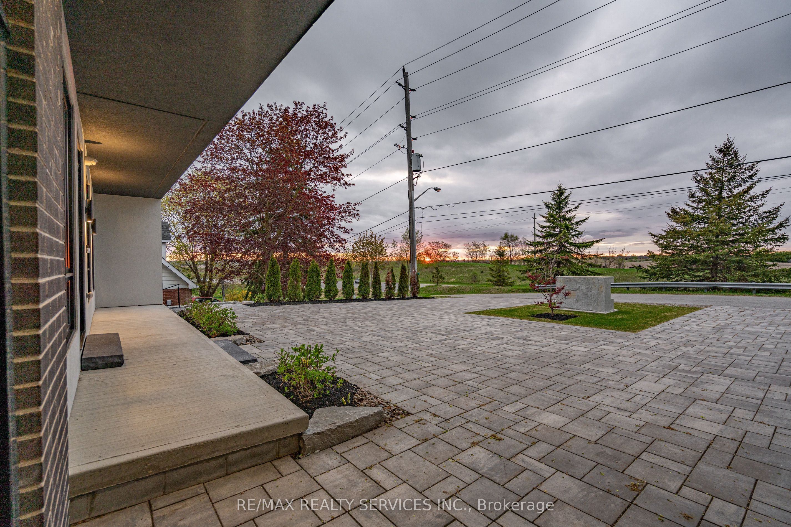
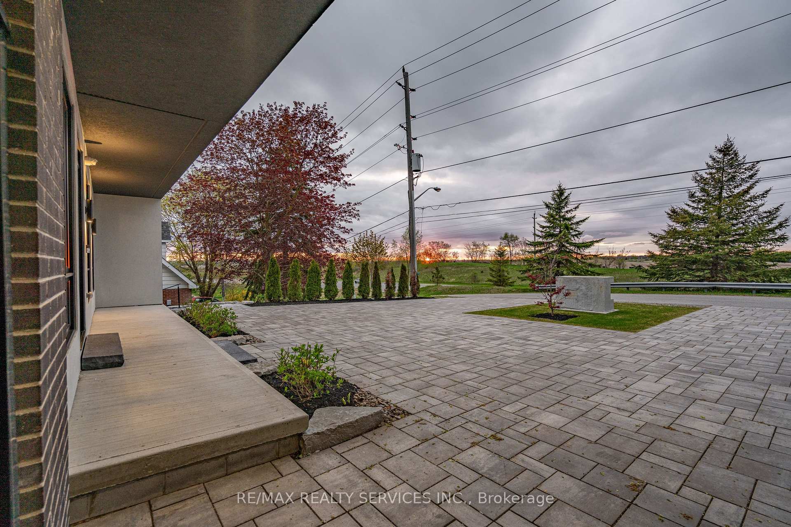
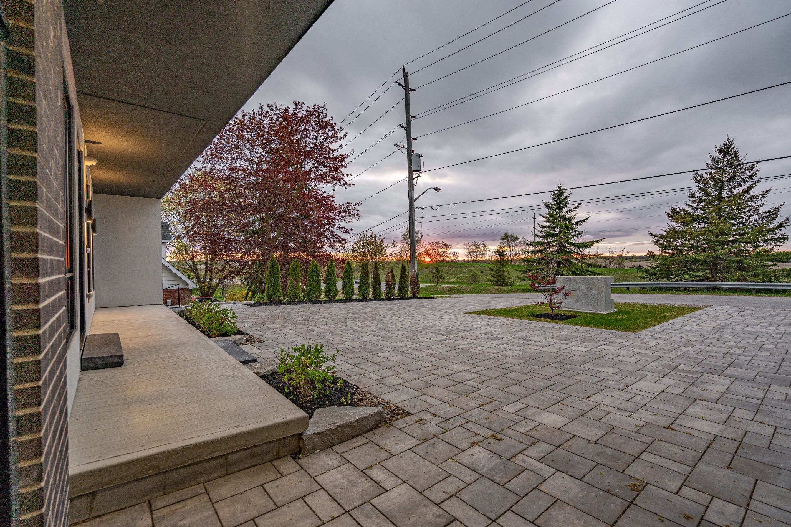
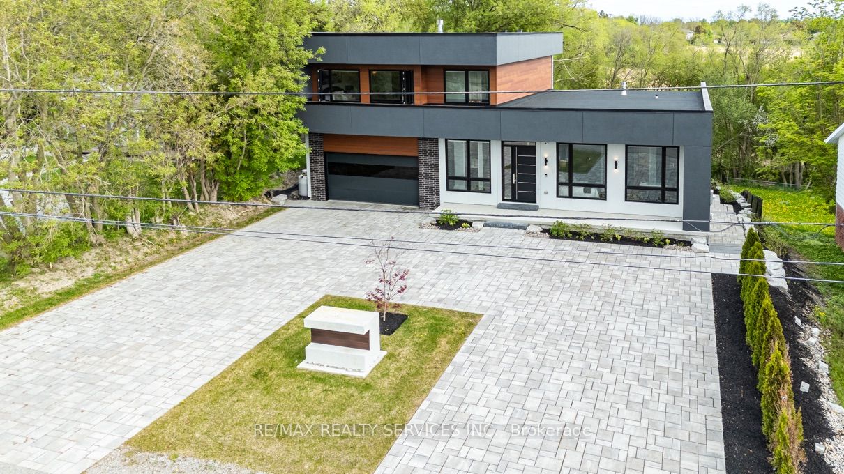
Wow *Absolute Showstopper* Custom Build Home & Finishings Throughout Entire Bungaloft Home. Beautiful Curb Appeal With Circular Driveway To Fit Over 10 Vehicles. Pure Luxury And Joy Inside This Ultra Modern 5 Bedroom Pool Sized Lot Beauty With 2 Full Custom Built Kitchens, 5 Total Bedrooms, Above Grade Basement With W/O To Yard. Enter To A Warming Cathedral Foyer & Open Riser Hardwood Stairs With Custom Glass Railings Leading To A Massive Private Primary Bedroom Style Loft With 2 Huge Walk-In Closets & Custom Cabinets, 5 Pc Ensuite, Bar Area With Sink & Mini Fridge, Along With A Balcony Overlooking The Beautiful Backyard Backing Onto Ravine/Green Space (No Homes Behind). Smooth Ceilings Throughout, 10 Ft Ceilings On Main Floor, 9 Ft On 2nd & Lower Levels. Custom 2 Tone Eat-In Kitchen With Centre Island, Extended Cabinets & Bar Area With High-End Wolf Appliances. Built-In Speakers Throughout. Lower Level With Full Bath & Bedroom & Custom Full Kitchen With Lots Of Built-In Cabinets/Shelving & Lots Of Windows For Sunlight, Perfect For Entertaining. Custom Built Patio Deck With Glass Railings, Fully Landscaped & Interlocked. Custom Interlocking Throughout Entire Property Front/Back/Side. Heated Floors In Primary & Basement Bathrooms, Automatic Roller Blinds, Custom Lighting Throughout, Water Filter & More! Great Location Minutes From Highway 404.
Property Highlights
For Sale
MLS NO.
N12152481
Type
Residential Freehold
Sub Type
Detached
Bedrooms
5
Bathrooms
4
Parking
12.0
Garage
Yes
Complete Property Details
Property Type
Residential Freehold
Sub Type
Detached
Transaction Type
For Sale
Status
Cancelled
Contract Status
Unavailable
MLS® Number
N12152481
Living Area Range
2500-3000
Total Bedrooms
5
Bedrooms Above Grade
4
Bedrooms Below Grade
1
Total Bathrooms
4
Total Kitchens
2
Kitchens Above Grade
1
Kitchens Below Grade
1
Rooms Above Grade
8
Rooms Below Grade
3
Interior Features
Countertop Range, Auto Garage Door Remote, Air Exchanger, Bar Fridge, Built-In Oven, Carpet Free, Floor Drain, In-Law Suite, Propane Tank, Water Heater
Fireplace
Yes
Fireplace Features
Electric
Central Vacuum Yn
No
Security Features
Alarm System, Smoke Detector
Construction
Brick, Stucco (Plaster)
Roof
Flat
Lot Width
75.0
Parking Features
Circular Drive
Parking Total
12.0
Covered Spaces
2.0
Garage Type
Built-In
Garage
Yes
Pool
None
Direction Facing
North
Cooling
Central Air
Heat Source
Propane
Heat Type
Forced Air
Internet Address Display Yn
Yes
Internet Entire Listing Display Yn
Yes
Full Address
1395 Old Green Lane, East Gwillimbury, ON L9N 0L8
City
East Gwillimbury
Neighbourhood
Rural East Gwillimbury
County / Region
York
Province / State
ON
Postal Code
L9N 0L8
Cross Street
Leslie / Green Lane
Directions
Leslie / Green Lane
List Price
$2,399,900
Annual Taxes
$2,825
Tax Year
2024
Legal Description
LT 4 PL 449 EAST GWILLIMBURY ; TOWN OF EAST GWILLIMBURY
Possession Type
Flexible
Possession Details
Immediate/Flex
Listing Office
RE/MAX REALTY SERVICES INC.
Board
Toronto Regional Real Estate Board
Original Entry
2025-05-15T22:43:34Z
Media Updated
2025-06-13T17:50:39Z
Photos Updated
2025-06-13T17:50:39Z
Last Modified
2025-09-03T13:06:26Z
System Modified
2025-10-12T09:55:22.059919Z
MLS Status
Terminated
Architectural Style
Bungaloft
Basement
Walk-Out, Finished
Co List Office Name
RE/MAX REALTY SERVICES INC.
Ddfyn
Yes
Expiration Date
2025-09-30
Foundation Details
Concrete Block
Heat Source Multi
Propane
Heat Type Multi
Forced Air
Hstapplication
Included In
Link Yn
No
Occupant Type
Owner
Originating System Id
A00001796
Parcel Number
035560450
Parking Spaces
10
Property Features
Clear View, Ravine
Public Remarks
Wow *Absolute Showstopper* Custom Build Home & Finishings Throughout Entire Bungaloft Home. Beautiful Curb Appeal With Circular Driveway To Fit Over 10 Vehicles. Pure Luxury And Joy Inside This Ultra Modern 5 Bedroom Pool Sized Lot Beauty With 2 Full Custom Built Kitchens, 5 Total Bedrooms, Above Grade Basement With W/O To Yard. Enter To A Warming Cathedral Foyer & Open Riser Hardwood Stairs With Custom Glass Railings Leading To A Massive Private Primary Bedroom Style Loft With 2 Huge Walk-In Closets & Custom Cabinets, 5 Pc Ensuite, Bar Area With Sink & Mini Fridge, Along With A Balcony Overlooking The Beautiful Backyard Backing Onto Ravine/Green Space (No Homes Behind). Smooth Ceilings Throughout, 10 Ft Ceilings On Main Floor, 9 Ft On 2nd & Lower Levels. Custom 2 Tone Eat-In Kitchen With Centre Island, Extended Cabinets & Bar Area With High-End Wolf Appliances. Built-In Speakers Throughout. Lower Level With Full Bath & Bedroom & Custom Full Kitchen With Lots Of Built-In Cabinets/Shelving & Lots Of Windows For Sunlight, Perfect For Entertaining. Custom Built Patio Deck With Glass Railings, Fully Landscaped & Interlocked. Custom Interlocking Throughout Entire Property Front/Back/Side. Heated Floors In Primary & Basement Bathrooms, Automatic Roller Blinds, Custom Lighting Throughout, Water Filter & More! Great Location Minutes From Highway 404.