5 Birch Knoll Road, Georgina, ON L0E 1R0, Georgina, ON
Bed 4
Bath 4
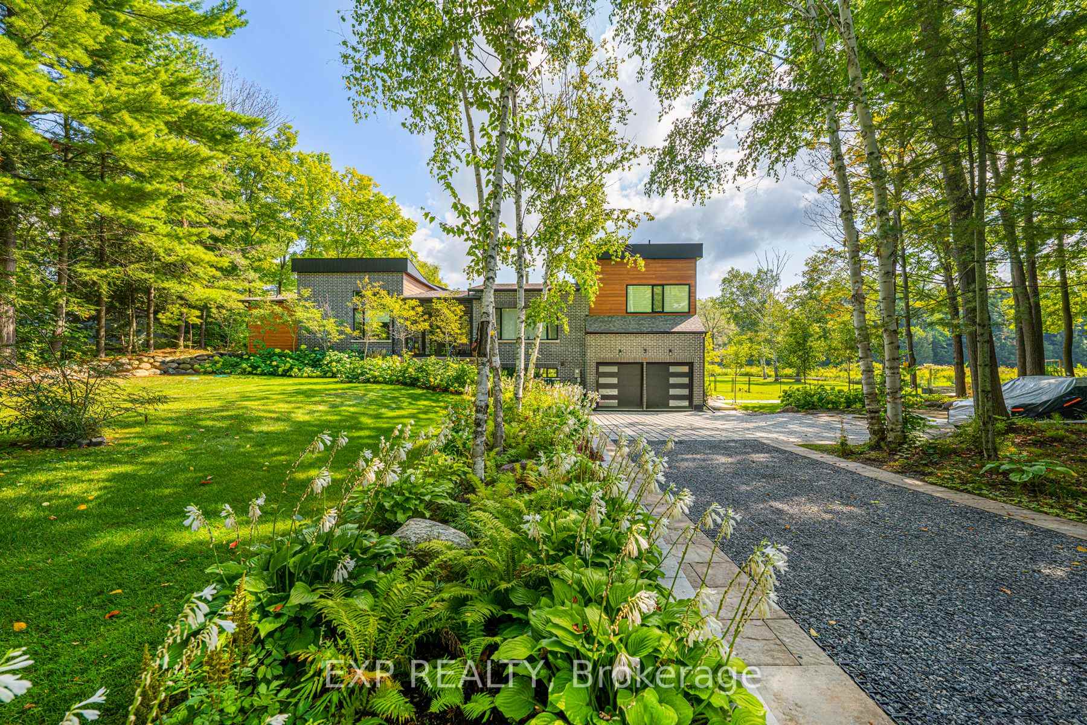
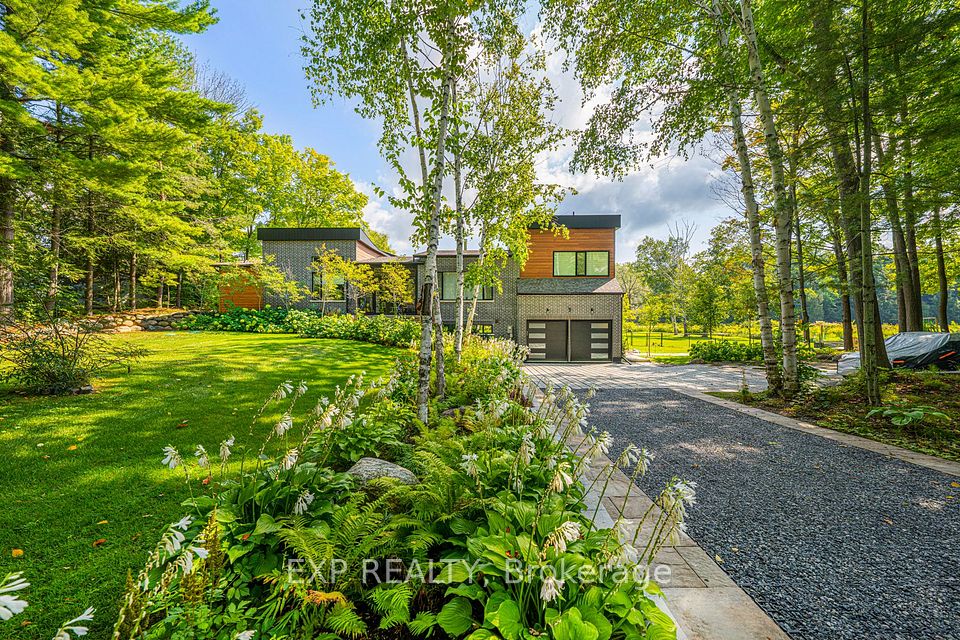
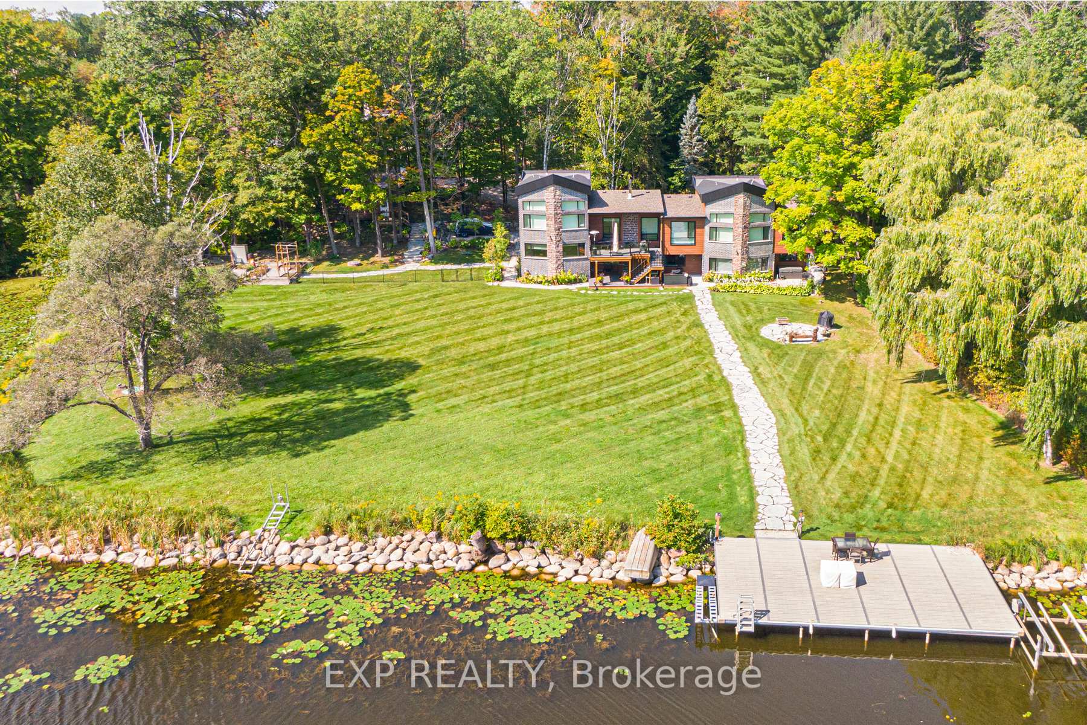
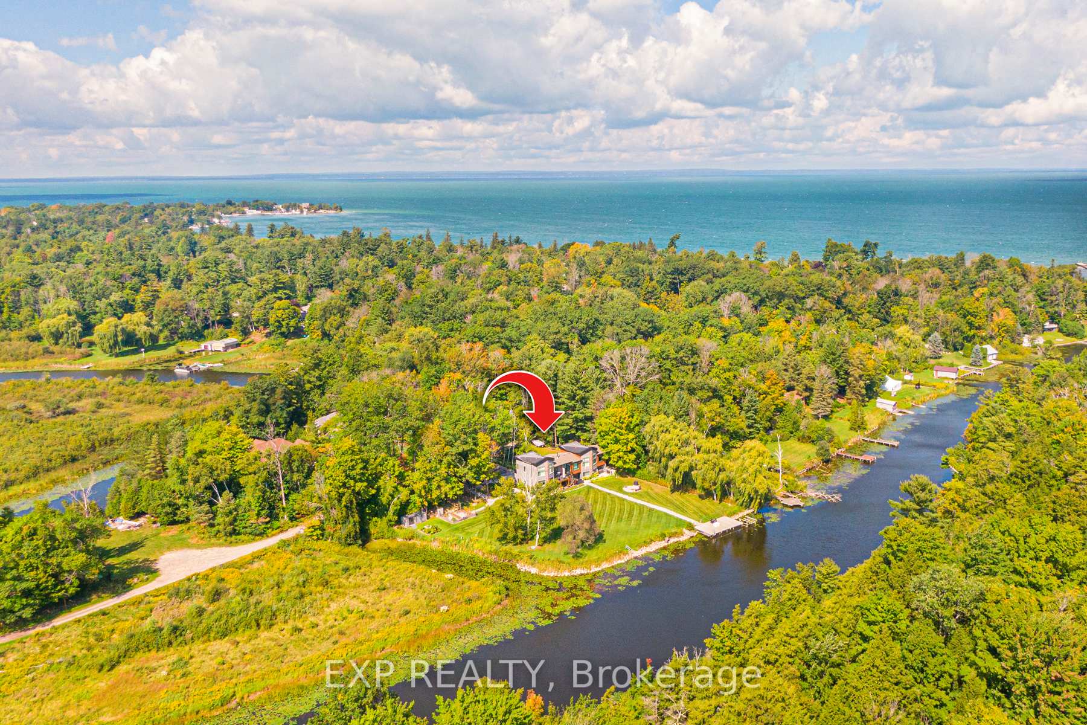
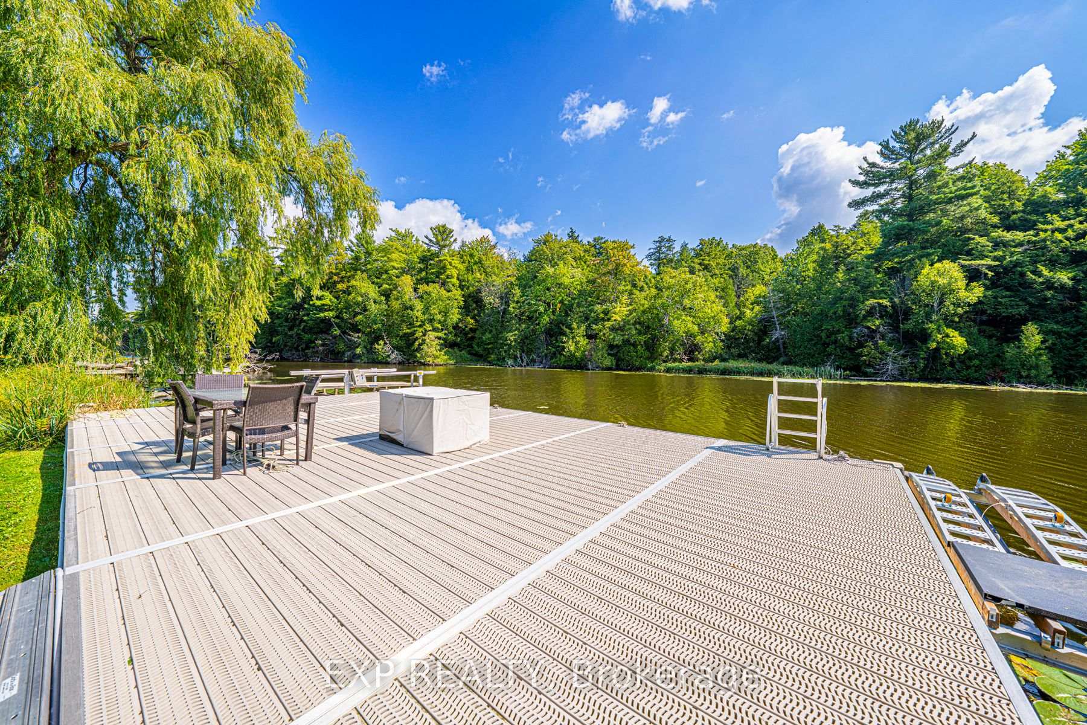
Waterfront Luxury At Its Finest With No Detail Overlooked! Featured On The Most Recent Season of A&Es Lakefront Luxury, This Custom-Built Estate Is Situated On A Secluded 1.65-Acre Lot With 246 Feet Of Water Frontage & An Outdoor Sauna. Park Your Boat At Your 700 Sq Ft Dock With Boat Lift. This Contemporary Show Stopper Featuring Water Views From Almost Every Room. Convenient Elevator From Basement To Main Floor. Open Concept Main Floor Featuring Chefs Kitchen With Custom European Cabinetry, Built-In Stainless Steel Fisher & Paykel & Miele Appliances, Island, Quartz Counters, Custom Electric Blinds & Heated Floors. Curl Up By The Woodburning Fireplace In Living Room With Vaulted Ceiling. Main Floor Featuring 2nd Primary Bed With 3-Piece Ensuite & Walk-In Closet Plus An Additional Spare Bedroom With Semi-Ensuite. Retreat To The Primary Suite On Upper-Level Featuring Balcony, Walk-In Closet & 6-Piece Ensuite. 4th Bedroom Or Office With Heated Floors. Entertain In The Finished Basement With Family Room & Media Room Featuring Gas Fireplace & Walk-Out To Yard. Only 20 Minutes To Hwy 404. Minutes To Town With All Amenities & Walking Distance To The Briars Golf, Resort & Spa.
Property Highlights
For Sale
MLS NO.
N12153081
Type
Residential Freehold
Sub Type
Detached
Bedrooms
4
Bathrooms
4
Parking
8.0
Garage
Yes
Complete Property Details
Property Type
Residential Freehold
Sub Type
Detached
Transaction Type
For Sale
Status
Expired
Contract Status
Unavailable
MLS® Number
N12153081
Living Area Range
2000-2500
Total Bedrooms
4
Bedrooms Above Grade
3
Bedrooms Below Grade
1
Total Bathrooms
4
Total Kitchens
1
Kitchens Above Grade
1
Rooms Above Grade
7
Rooms Below Grade
3
Interior Features
Sauna, Generator - Full, Auto Garage Door Remote, Primary Bedroom - Main Floor, Water Heater Owned
Fireplace
Yes
Central Vacuum Yn
No
Construction
Brick
Roof
Asphalt Shingle
Lot Width
252.0
Parking Features
Private Double
Parking Total
8.0
Covered Spaces
2.0
Garage Type
Attached
Garage
Yes
Pool
None
Direction Facing
East
Cooling
Central Air
Cooling Installed
Yes
Heat Source
Gas
Heat Type
Forced Air
Internet Address Display Yn
Yes
Internet Entire Listing Display Yn
Yes
Full Address
5 Birch Knoll Road, Georgina, ON L0E 1R0
City
Georgina
Neighbourhood
Sutton & Jackson's Point
County / Region
York
Province / State
ON
Postal Code
L0E 1R0
Cross Street
Hedge Rd & Sibbald Cres
Directions
Hedge Rd & Sibbald Cres
Country
CA
List Price
$2,699,000
Annual Taxes
$13,252
Tax Year
2024
Legal Description
Blk D Pl 204 Georgina Town Of Georgina
Possession Type
Flexible
Possession Details
TBD
Listing Office
EXP REALTY
Board
Toronto Regional Real Estate Board
Original Entry
2025-05-16T12:30:12Z
Media Updated
2025-05-16T12:30:12Z
Photos Updated
2025-05-16T12:30:12Z
Last Modified
2025-11-17T05:15:09Z
System Modified
2025-11-17T05:15:09.566672Z
MLS Status
Expired
Architectural Style
Bungaloft
Basement
Finished with Walk-Out
Board Property Type
Free
Co List Office Name
EXP REALTY
Ddfyn
Yes
Expiration Date
2025-11-16
Foundation Details
Poured Concrete
Heat Source Multi
Gas
Heat Type Multi
Forced Air
Heating Yn
Yes
Hstapplication
Included In
Link Yn
No
Occupant Type
Owner
Originating System Id
A00001796
Parcel Number
035190391
Parking Spaces
6
Property Features
Golf, Lake Access, Marina, Part Cleared, River/Stream, Waterfront
Public Remarks
Waterfront Luxury At Its Finest With No Detail Overlooked! Featured On The Most Recent Season of A&Es Lakefront Luxury, This Custom-Built Estate Is Situated On A Secluded 1.65-Acre Lot With 246 Feet Of Water Frontage & An Outdoor Sauna. Park Your Boat At Your 700 Sq Ft Dock With Boat Lift. This Contemporary Show Stopper Featuring Water Views From Almost Every Room. Convenient Elevator From Basement To Main Floor. Open Concept Main Floor Featuring Chefs Kitchen With Custom European Cabinetry, Built-In Stainless Steel Fisher & Paykel & Miele Appliances, Island, Quartz Counters, Custom Electric Blinds & Heated Floors. Curl Up By The Woodburning Fireplace In Living Room With Vaulted Ceiling. Main Floor Featuring 2nd Primary Bed With 3-Piece Ensuite & Walk-In Closet Plus An Additional Spare Bedroom With Semi-Ensuite. Retreat To The Primary Suite On Upper-Level Featuring Balcony, Walk-In Closet & 6-Piece Ensuite. 4th Bedroom Or Office With Heated Floors. Entertain In The Finished Basement With Family Room & Media Room Featuring Gas Fireplace & Walk-Out To Yard. Only 20 Minutes To Hwy 404. Minutes To Town With All Amenities & Walking Distance To The Briars Golf, Resort & Spa.