5427 Ravenshoe Road, East Gwillimbury, ON L0E 1R0, East Gwillimbury, ON
Bed 3
Bath 4
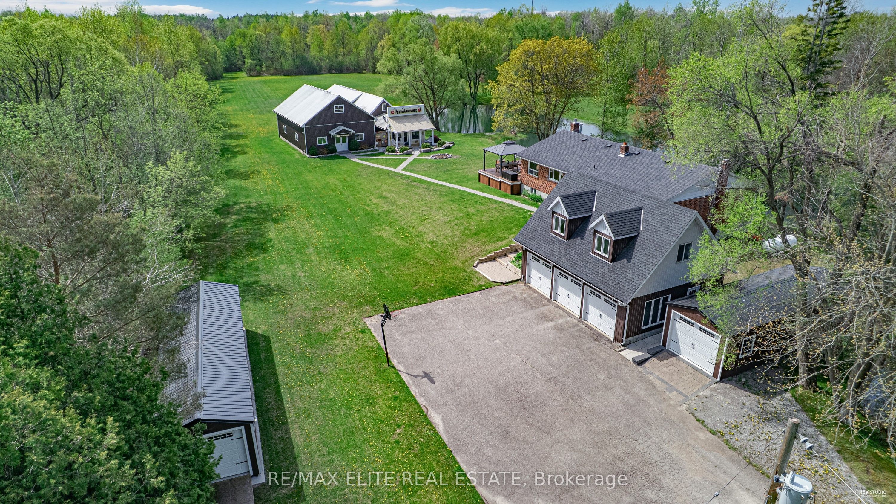

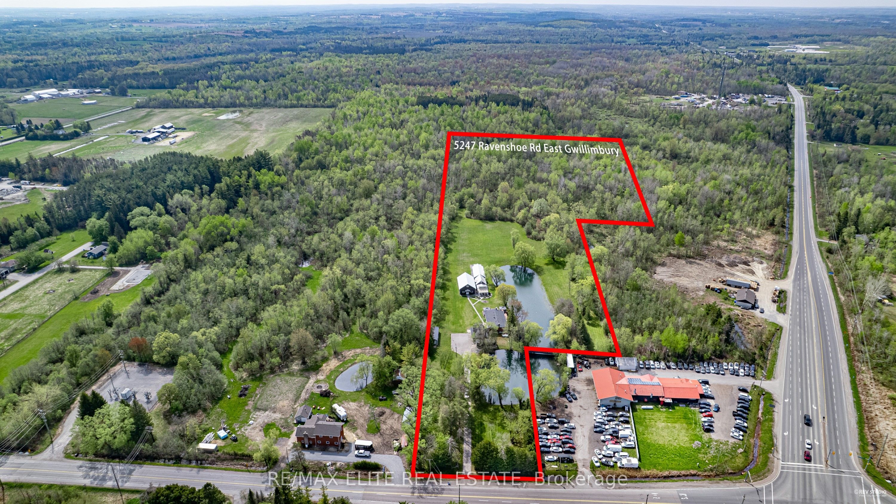

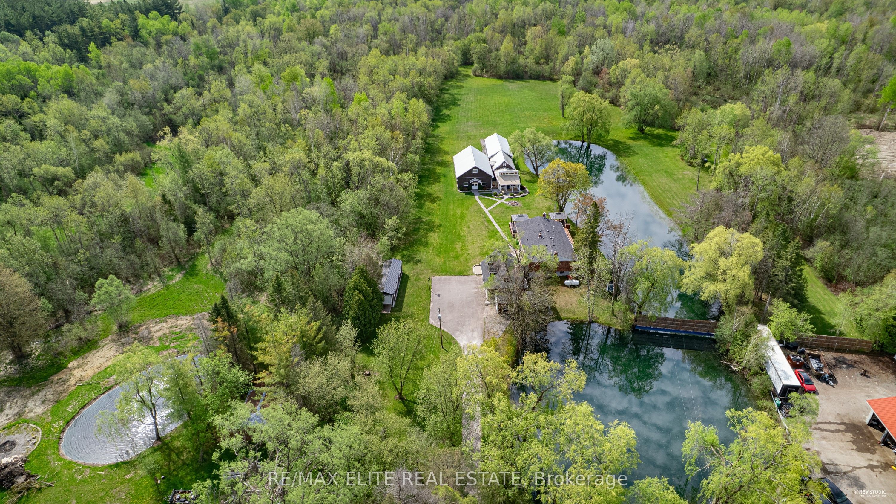
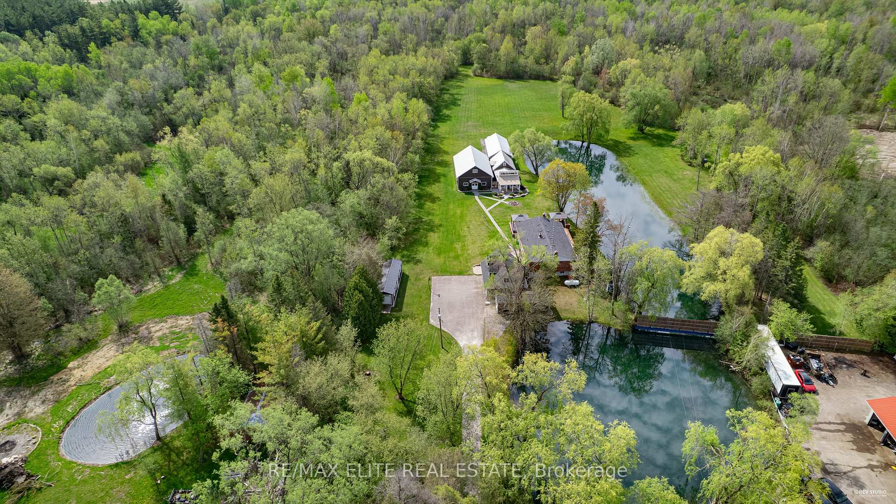
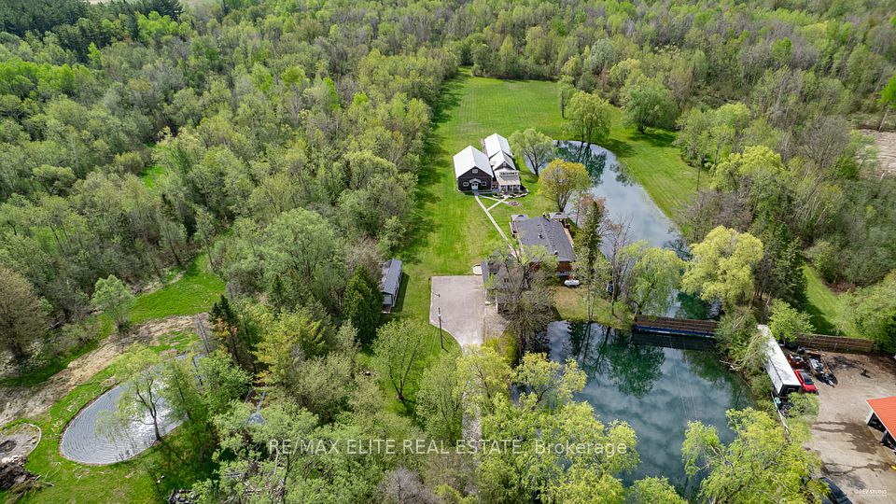
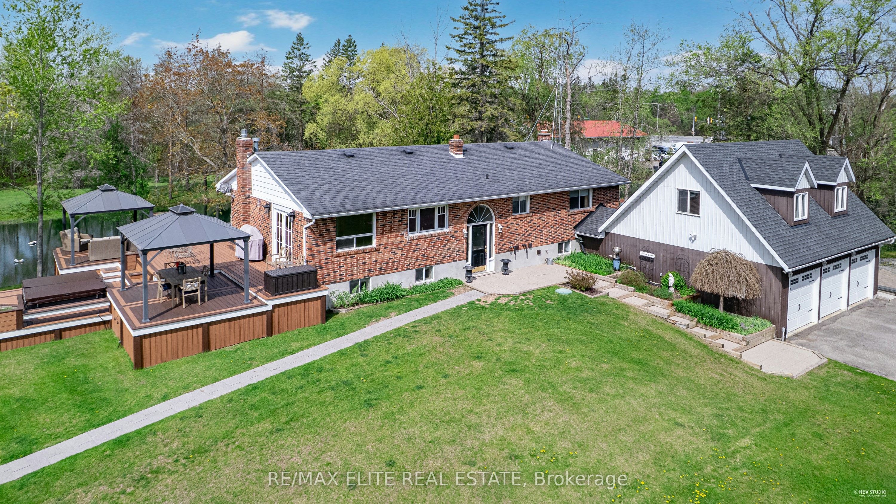
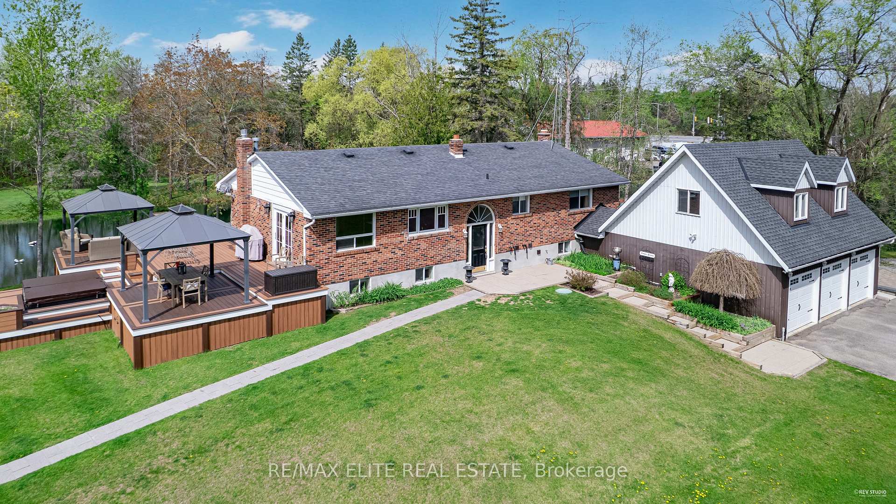
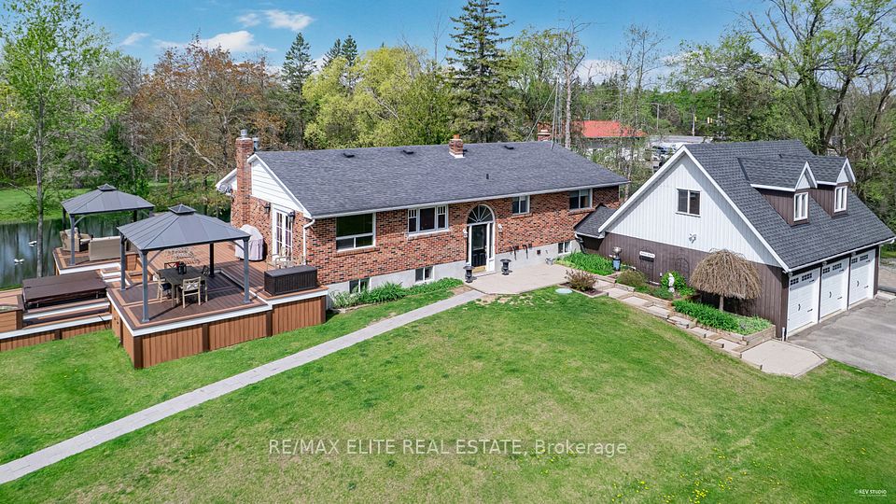
Incredible live-work opportunity in a prime East Gwillimbury location on a beautifully private 12.36-acre parcel with excellent exposure just minutes from Highway 48 and 404. This versatile property features a 1,500 sq. ft. workshop with heated floors, 11-ft ceilings, and a large loft, plus a connected 900 sq. ft. office/showroom with partial vaulted ceilings, heated floors, and a gas fireplace. An additional 1,000 sq. ft. 5-bay garage boasts 14-ft ceilings, heated floors, and a hoist ideal for any home business or hobbyist. The solid brick raised bungalow offers 3,115 sq ft of livable space and showcases exquisite craftsmanship, a custom cherrywood kitchen, 3 fireplaces, large above-grade windows, and a finished lower-level in-law suite.A triple car garage with a 500 sq ft loft adds a second in-law suite, plus a 12x32 ft detached garage and a 12x40 ft drive-through garden shed offer ample storage. Enjoy the stunning pond with a fountain, perfect for swimming, hockey, or simply relaxing an extraordinary property with endless potential! Walk out to an expansive composite deck featuring two gazebos and a hot tub for the perfect outdoor retreat. The home is equipped with a tankless hot water system and propane furnace, while the workshop, showroom/office, and 5-bay garage all benefit from a new propane furnace for in-floor heating.
Property Highlights
For Sale
MLS NO.
N12154043
Type
Residential Freehold
Sub Type
Detached
Bedrooms
3
Bathrooms
4
Parking
19.0
Garage
Yes
Complete Property Details
Property Type
Residential Freehold
Sub Type
Detached
Transaction Type
For Sale
Status
Cancelled
Contract Status
Unavailable
MLS® Number
N12154043
Living Area Range
2000-2500
Total Bedrooms
3
Bedrooms Above Grade
3
Total Bathrooms
4
Total Kitchens
3
Kitchens Above Grade
1
Kitchens Below Grade
2
Rooms Above Grade
6
Rooms Below Grade
4
Interior Features
Central Vacuum
Fireplace
Yes
Central Vacuum Yn
Yes
Construction
Brick
Roof
Shingles
Lot Width
199.75
Parking Features
Private
Parking Total
19.0
Covered Spaces
9.0
Garage Type
Attached
Garage
Yes
Pool
None
Direction Facing
South
Cooling
None
Heat Source
Propane
Heat Type
Forced Air
Internet Address Display Yn
Yes
Internet Entire Listing Display Yn
Yes
Full Address
5427 Ravenshoe Road, East Gwillimbury, ON L0E 1R0
City
East Gwillimbury
Neighbourhood
Rural East Gwillimbury
County / Region
York
Province / State
ON
Postal Code
L0E 1R0
Cross Street
Highway 48 & Ravenshoe Rd.
Directions
South side of Ravenshoe Rd
List Price
$2,685,000
Annual Taxes
$8,109
Tax Year
2024
Legal Description
PT LT 35 CON 8 EAST GWILLIMBURY PT 1, 65R8500, EXCEPT PT 1, EXPROP PL R654846 ; EAST GWILLIMBURY
Possession Type
Flexible
Listing Office
RE/MAX ELITE REAL ESTATE
Board
Toronto Regional Real Estate Board
Original Entry
2025-05-16T15:45:00Z
Media Updated
2025-05-16T15:45:00Z
Photos Updated
2025-05-16T15:45:00Z
Last Modified
2025-07-29T01:37:28Z
System Modified
2025-10-12T09:55:59.071532Z
MLS Status
Terminated
Architectural Style
Bungalow-Raised
Basement
Finished, Separate Entrance
Co List Office Name
RE/MAX ELITE REAL ESTATE
Ddfyn
Yes
Expiration Date
2025-11-12
Foundation Details
Concrete
Heat Source Multi
Propane
Heat Type Multi
Forced Air
Hstapplication
Included In
Link Yn
No
Occupant Type
Owner
Originating System Id
A00001796
Parcel Number
034620011
Parking Spaces
10
Property Features
Fenced Yard, Lake/Pond
Public Remarks
Incredible live-work opportunity in a prime East Gwillimbury location on a beautifully private 12.36-acre parcel with excellent exposure just minutes from Highway 48 and 404. This versatile property features a 1,500 sq. ft. workshop with heated floors, 11-ft ceilings, and a large loft, plus a connected 900 sq. ft. office/showroom with partial vaulted ceilings, heated floors, and a gas fireplace. An additional 1,000 sq. ft. 5-bay garage boasts 14-ft ceilings, heated floors, and a hoist ideal for any home business or hobbyist. The solid brick raised bungalow offers 3,115 sq ft of livable space and showcases exquisite craftsmanship, a custom cherrywood kitchen, 3 fireplaces, large above-grade windows, and a finished lower-level in-law suite.A triple car garage with a 500 sq ft loft adds a second in-law suite, plus a 12x32 ft detached garage and a 12x40 ft drive-through garden shed offer ample storage. Enjoy the stunning pond with a fountain, perfect for swimming, hockey, or simply relaxing an extraordinary property with endless potential! Walk out to an expansive composite deck featuring two gazebos and a hot tub for the perfect outdoor retreat. The home is equipped with a tankless hot water system and propane furnace, while the workshop, showroom/office, and 5-bay garage all benefit from a new propane furnace for in-floor heating.