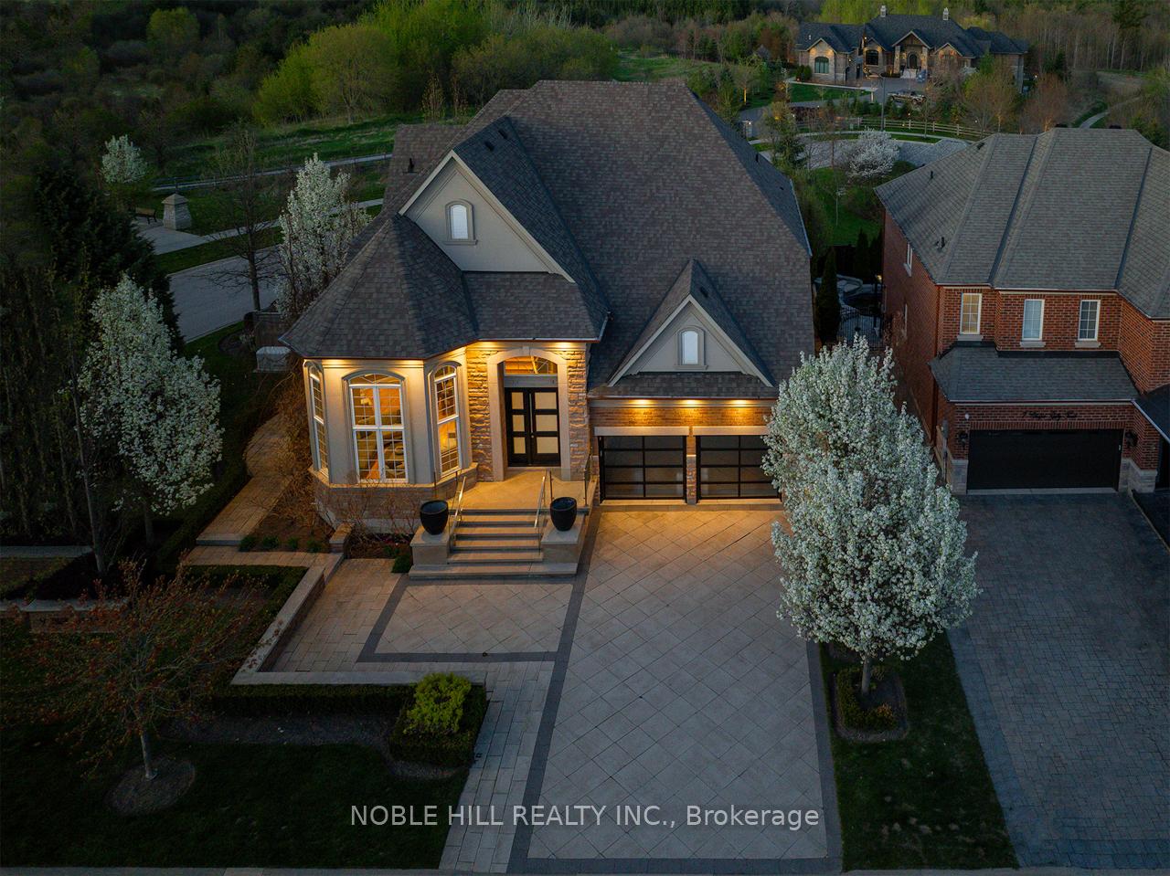
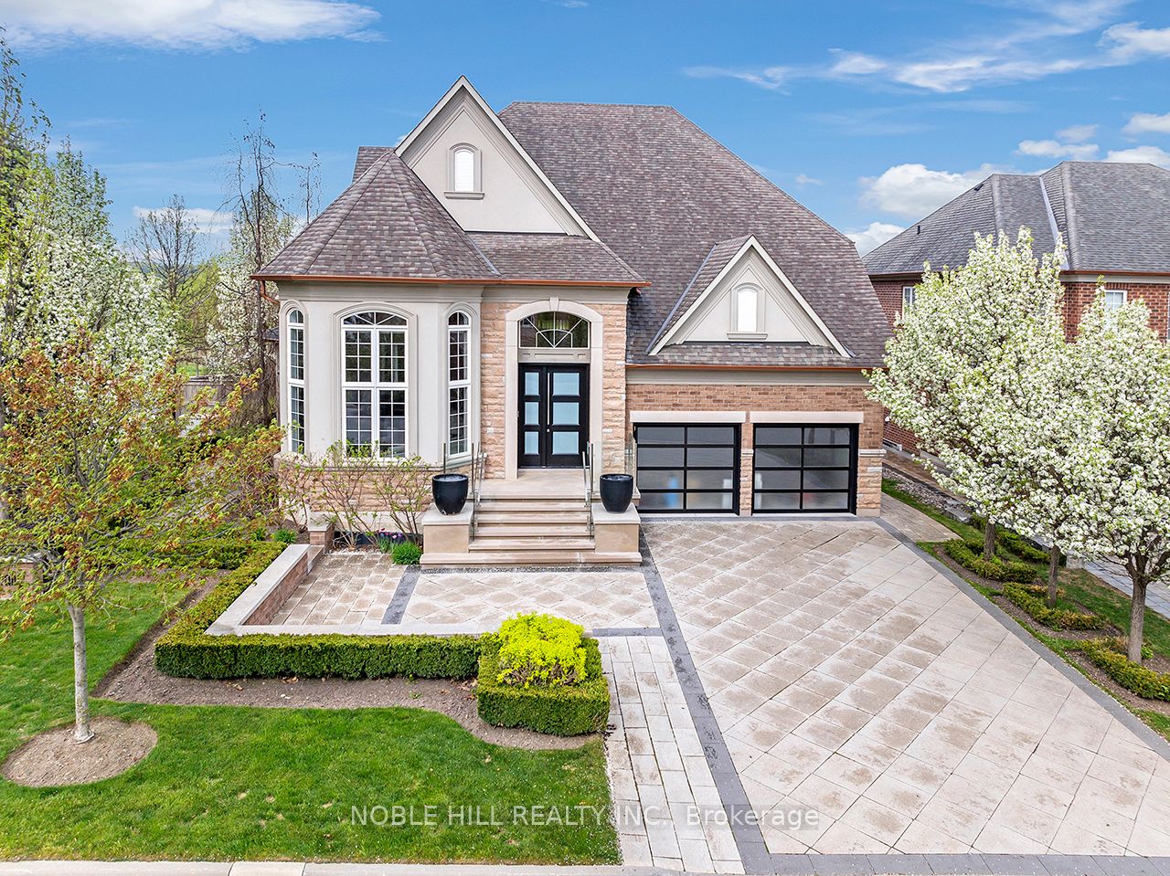
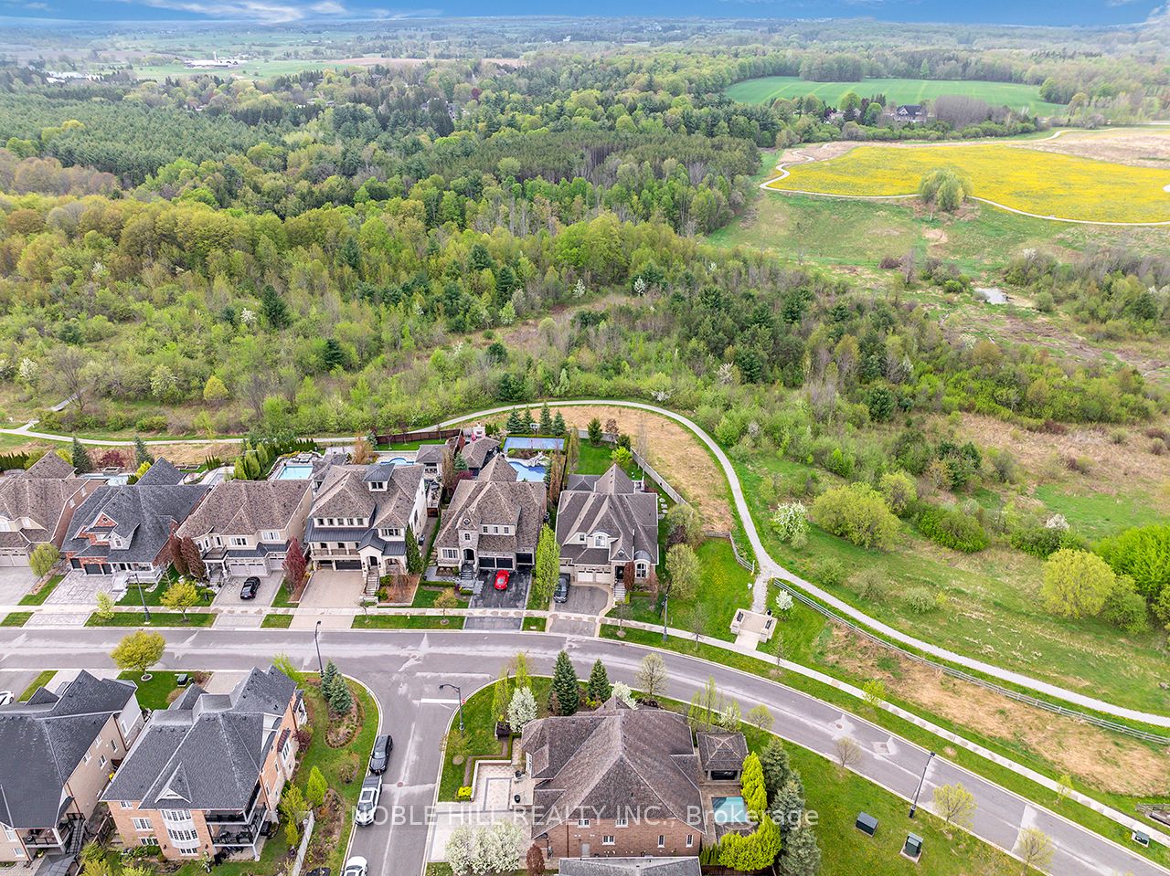
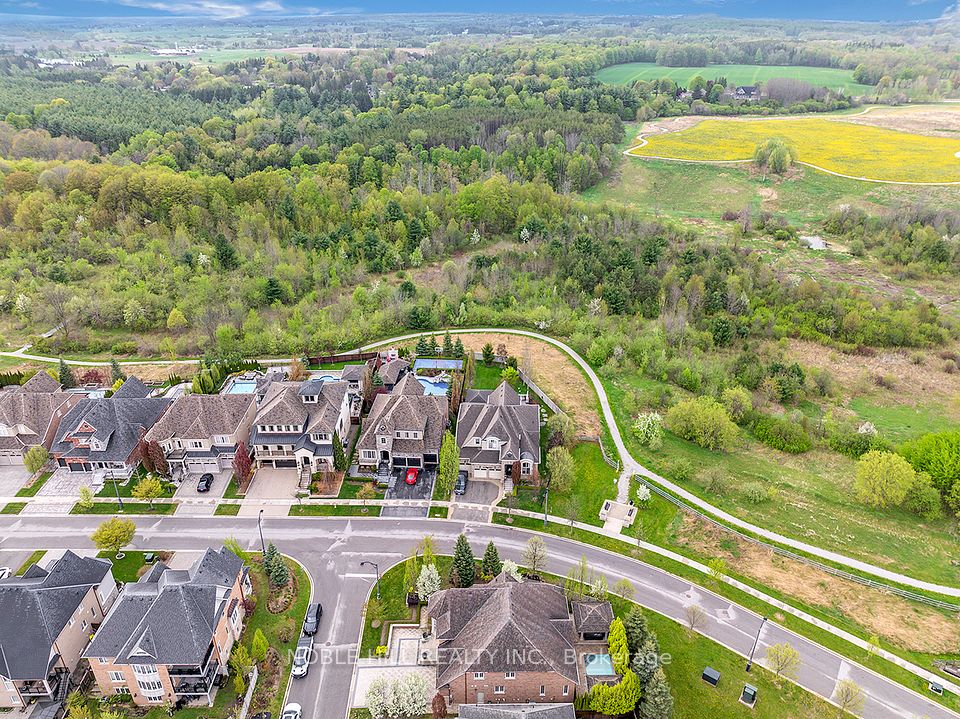
Welcome to 9 Chapel Gully Trail located in the highly sought after neighborhood of King Country Estate. This modern home nestled on a professionally landscaped premium private corner lot with incredible views of conservation and valley. This bungaloft style features open to below cathedral Ceiling, 3 spacious bedrooms with large loft area which can easily be an additional 2 bedrooms currently used as executive office . Meticulously upgraded with fine finishes complimenting luxury & comfort. Premium engineered flooring & pot lights through out. Exquisite kitchen features quartz countertops, backsplash & bar island. Built in appliances. Walk out to terrace from breakfast area overlooking view of conservation valley yet privately surrounded by tall mature trees. Walk down into backyard featuring inground pool , relaxing or entertaining cabana, pool house with washroom , shower & fully landscaped as you walk amongst the grounds. exterior pool lighting and landscape lighting adds to an already great atmosphere and vibe. Five star Primary bedroom with boutique shelving & walk in closet. Ensuite features jacuzzi tub, double sink & glass enclosed shower. Private laundry / mud room steps in / out from epoxy heated floor garage with upgraded custom doors. Professionally & thoughtfully finished recreational basement with state of the art private home theatre room, open bar, caterers kitchenette , built in cabinetry and shelving, additional full size bedroom with closets and window, built in storage room, spa washroom featuring steam shower and much more. Amazing home for the family and entertaining.
Property Highlights
For Sale
MLS NO.
N12154885
Type
Residential Freehold
Sub Type
Detached
Bedrooms
4
Bathrooms
4
Parking
6.0
Garage
Yes
Complete Property Details
Property Type
Residential Freehold
Sub Type
Detached
Transaction Type
For Sale
Status
Cancelled
Contract Status
Unavailable
MLS® Number
N12154885
Living Area Range
3000-3500
Total Bedrooms
4
Bedrooms Above Grade
3
Bedrooms Below Grade
1
Total Bathrooms
4
Total Kitchens
2
Kitchens Above Grade
1
Kitchens Below Grade
1
Rooms Above Grade
8
Rooms Below Grade
1
Interior Features
Storage, Water Heater Owned, Water Softener
Fireplace
Yes
Fireplace Features
Natural Gas
Central Vacuum Yn
No
Construction
Stone, Stucco (Plaster)
Roof
Asphalt Shingle
Lot Width
66.0
Parking Features
Private Double
Parking Total
6.0
Covered Spaces
2.0
Garage Type
Built-In
Garage
Yes
Pool
Inground
Direction Facing
South
Cooling
Central Air
Heat Source
Gas
Heat Type
Forced Air
Internet Address Display Yn
Yes
Internet Entire Listing Display Yn
Yes
Full Address
9 Chapel Gully Trail, King, ON L7B 0A1
City
King
Neighbourhood
Nobleton
County / Region
York
Province / State
ON
Postal Code
L7B 0A1
Cross Street
BLUFF TRAIL / PARKHEIGHTS
Directions
HWY 27 / KING
List Price
$2,699,000
Annual Taxes
$8,600
Tax Year
2024
Legal Description
LOT 118, PLAN 65M4169
Possession Type
Immediate
Possession Details
IMMEDIATE
Listing Office
NOBLE HILL REALTY INC.
Board
Toronto Regional Real Estate Board
Original Entry
2025-05-16T18:50:03Z
Media Updated
2025-05-16T18:50:03Z
Photos Updated
2025-05-16T18:50:03Z
Last Modified
2025-09-18T19:06:06Z
System Modified
2025-10-12T09:55:28.635481Z
MLS Status
Terminated
Architectural Style
2-Storey
Basement
Finished
Ddfyn
Yes
Expiration Date
2025-10-31
Foundation Details
Poured Concrete
Heat Source Multi
Gas
Heat Type Multi
Forced Air
Hstapplication
Included In
Link Yn
No
Occupant Type
Vacant
Originating System Id
A00001796
Parcel Number
033580404
Parking Spaces
4
Public Remarks
Welcome to 9 Chapel Gully Trail located in the highly sought after neighborhood of King Country Estate. This modern home nestled on a professionally landscaped premium private corner lot with incredible views of conservation and valley. This bungaloft style features open to below cathedral Ceiling, 3 spacious bedrooms with large loft area which can easily be an additional 2 bedrooms currently used as executive office . Meticulously upgraded with fine finishes complimenting luxury & comfort. Premium engineered flooring & pot lights through out. Exquisite kitchen features quartz countertops, backsplash & bar island. Built in appliances. Walk out to terrace from breakfast area overlooking view of conservation valley yet privately surrounded by tall mature trees. Walk down into backyard featuring inground pool , relaxing or entertaining cabana, pool house with washroom , shower & fully landscaped as you walk amongst the grounds. exterior pool lighting and landscape lighting adds to an already great atmosphere and vibe. Five star Primary bedroom with boutique shelving & walk in closet. Ensuite features jacuzzi tub, double sink & glass enclosed shower. Private laundry / mud room steps in / out from epoxy heated floor garage with upgraded custom doors. Professionally & thoughtfully finished recreational basement with state of the art private home theatre room, open bar, caterers kitchenette , built in cabinetry and shelving, additional full size bedroom with closets and window, built in storage room, spa washroom featuring steam shower and much more. Amazing home for the family and entertaining.