135 Sanibel Crescent, Vaughan, ON L4J 8K7, Vaughan, ON
Bed 6
Bath 5
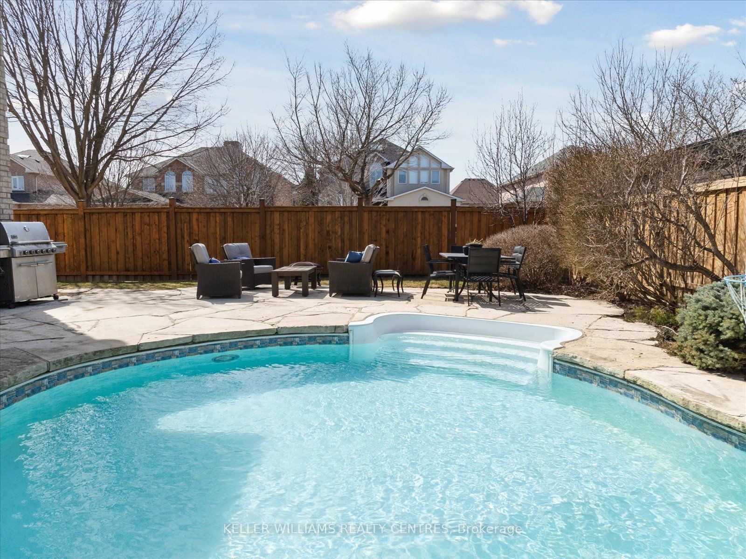
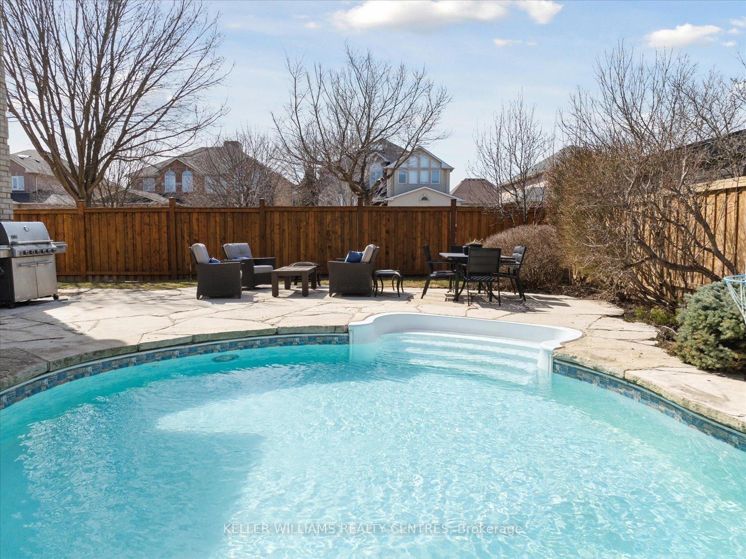
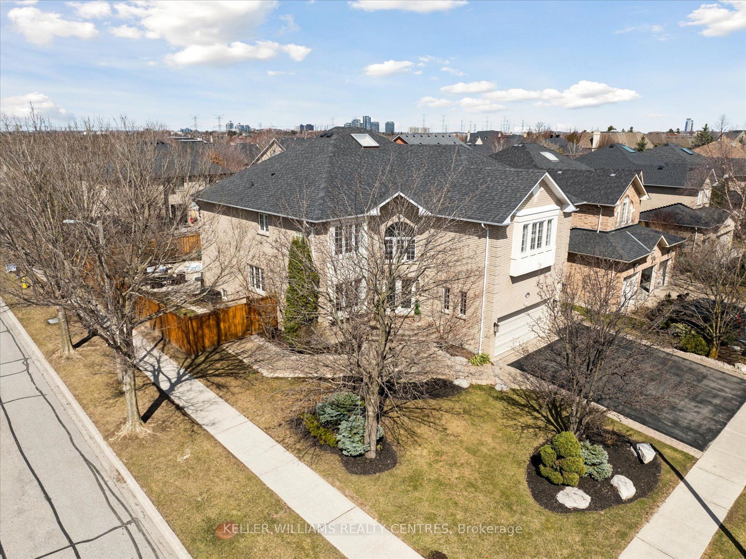
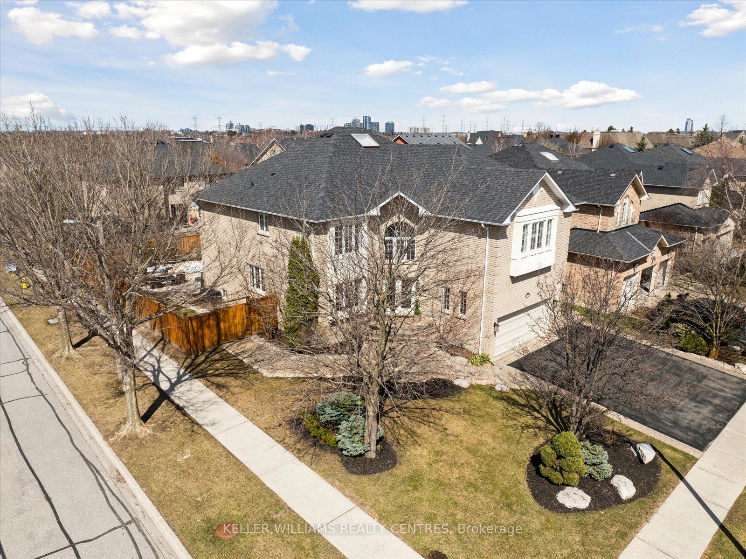
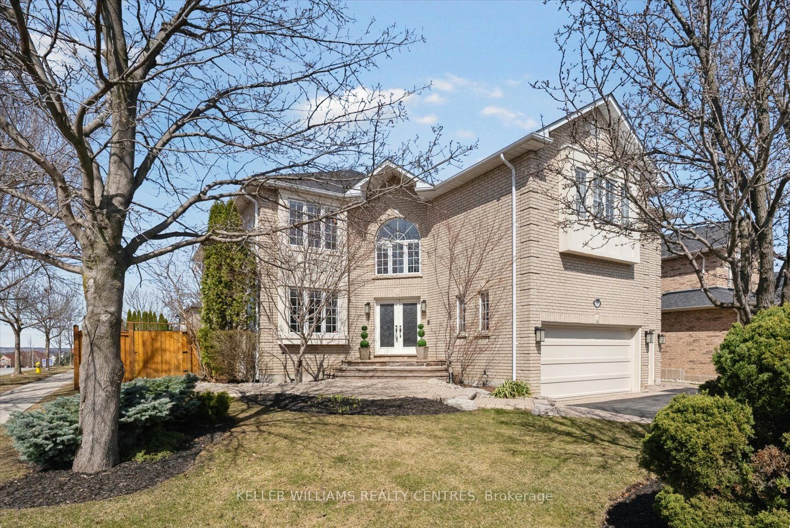
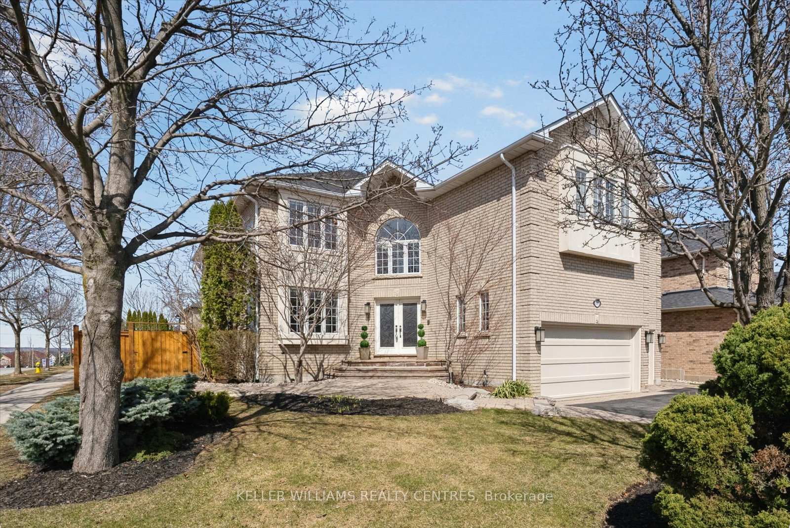
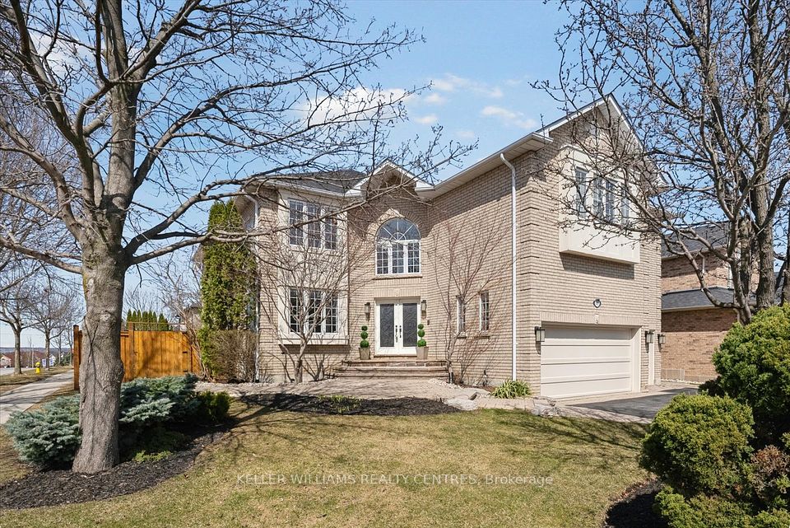
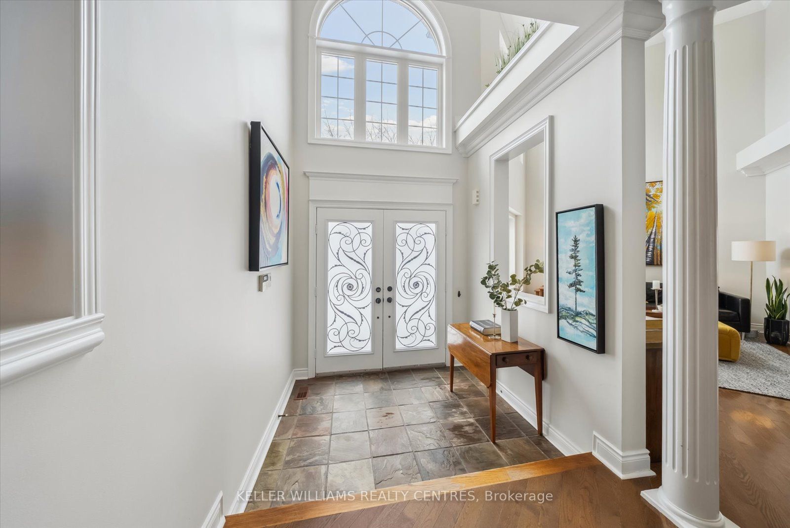
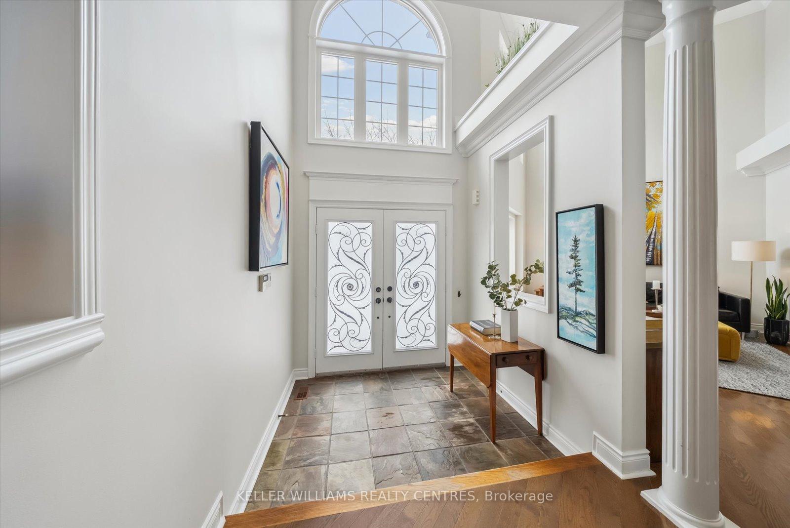
Welcome to 135 Sanibel Crescent. A grand executive residence in the prestigious Uplands community of Vaughan. Nestled on a premium corner lot in one of Vaughan's most coveted neighbourhoods, this distinguished executive home offers over 6,000 square feet of beautifully finished living space, designed to impress and built for comfort.This bright and spacious residence features 5 generously sized bedrooms, each with its own ensuite bathroom and ample closet space, perfect for a large or growing family. The fully finished basement includes a 6th bedroom, home gym, and expansive great room, along with a separate rear entrance and stair case, ideal for in-law or nanny accommodations. Step outside to your private backyard oasis complete with a 16x34 in-ground pool, flagstone patio, and professionally landscaped, fully fenced yard, perfect for entertaining or unwinding in style. Inside, you'll find elegant touches throughout. 9-foot ceilings and hardwood floors on the main level. A sun-drenched living room and cozy family room with fireplace. A dedicated main-floor home office for remote work days. A chef-inspired custom kitchen with large island, flowing seamlessly into the spacious dining room...an entertainers dream. Enhanced security includes film on all main floor windows, high-security door locks, and an assumable home security system for added peace of mind.Enjoy the unmatched lifestyle of Uplands, with convenient access to golf courses, skiing, parks, top-rated schools, major highways, transit, and all essential amenities. Don't miss your chance to own this exceptional home. You won't be disappointed!
Property Highlights
For Sale
MLS NO.
N12154967
Type
Residential Freehold
Sub Type
Detached
Bedrooms
6
Bathrooms
5
Parking
9.0
Garage
Yes
Complete Property Details
Property Type
Residential Freehold
Sub Type
Detached
Transaction Type
For Sale
Status
Closed
Contract Status
Unavailable
MLS® Number
N12154967
Living Area Range
3500-5000
Total Bedrooms
6
Bedrooms Above Grade
5
Bedrooms Below Grade
1
Total Bathrooms
5
Total Kitchens
1
Kitchens Above Grade
1
Rooms Above Grade
12
Rooms Below Grade
3
Interior Features
Auto Garage Door Remote, Central Vacuum
Fireplace
Yes
Fireplace Features
Natural Gas
Central Vacuum Yn
Yes
Construction
Brick, Stucco (Plaster)
Roof
Asphalt Shingle
Lot Width
51.12
Lot Size
8365.0
Parking Features
Private Triple
Parking Total
9.0
Covered Spaces
3.0
Garage Type
Attached
Garage
Yes
Pool
Inground
Direction Facing
North
Cooling
Central Air
Heat Source
Gas
Heat Type
Forced Air
Internet Address Display Yn
Yes
Internet Entire Listing Display Yn
Yes
Full Address
135 Sanibel Crescent, Vaughan, ON L4J 8K7
City
Vaughan
Neighbourhood
Uplands
County / Region
York
Province / State
ON
Postal Code
L4J 8K7
Cross Street
Bathurst and Hwy 407
Directions
Bathurst St to Flamingo Rd. East on Flamingo Rd to Sanibel. Right on Sanibel.
Country
CA
List Price
$2,539,000
Annual Taxes
$11,271
Tax Year
2024
Legal Description
LOT 51, PLAN 65M3195, VAUGHAN. S/T RT UNTIL LATER OF 5 YRS FROM 98/04/23 OR UNTIL 65M3195 HAS BEEN ASSUMED BY CITY OF VAUGHAN, AS IN LT1264238.
Possession Type
Flexible
Possession Details
TBD
Listing Office
KELLER WILLIAMS REALTY CENTRES
Board
Toronto Regional Real Estate Board
Original Entry
2025-05-16T19:09:55Z
Media Updated
2025-06-13T11:04:09Z
Photos Updated
2025-06-13T11:04:09Z
Last Modified
2025-06-13T13:10:49Z
System Modified
2025-10-12T09:55:48.157817Z
MLS Status
Sold
Architectural Style
2-Storey
Basement
Finished
Co List Office Name
KELLER WILLIAMS REALTY CENTRES
Ddfyn
Yes
Expiration Date
2025-09-16
Foundation Details
Poured Concrete
Heat Source Multi
Gas
Heat Type Multi
Forced Air
Hstapplication
Included In
Link Yn
No
Occupant Type
Owner
Originating System Id
A00001796
Parcel Number
032591303
Parking Spaces
6
Property Features
Fenced Yard, Golf, Place Of Worship, Public Transit, Rec./Commun.Centre, School
Public Remarks
Welcome to 135 Sanibel Crescent. A grand executive residence in the prestigious Uplands community of Vaughan. Nestled on a premium corner lot in one of Vaughan's most coveted neighbourhoods, this distinguished executive home offers over 6,000 square feet of beautifully finished living space, designed to impress and built for comfort.This bright and spacious residence features 5 generously sized bedrooms, each with its own ensuite bathroom and ample closet space, perfect for a large or growing family. The fully finished basement includes a 6th bedroom, home gym, and expansive great room, along with a separate rear entrance and stair case, ideal for in-law or nanny accommodations. Step outside to your private backyard oasis complete with a 16x34 in-ground pool, flagstone patio, and professionally landscaped, fully fenced yard, perfect for entertaining or unwinding in style. Inside, you'll find elegant touches throughout. 9-foot ceilings and hardwood floors on the main level. A sun-drenched living room and cozy family room with fireplace. A dedicated main-floor home office for remote work days. A chef-inspired custom kitchen with large island, flowing seamlessly into the spacious dining room...an entertainers dream. Enhanced security includes film on all main floor windows, high-security door locks, and an assumable home security system for added peace of mind.Enjoy the unmatched lifestyle of Uplands, with convenient access to golf courses, skiing, parks, top-rated schools, major highways, transit, and all essential amenities. Don't miss your chance to own this exceptional home. You won't be disappointed!