3651 Ferretti Court, Innisfil, ON L9S 0N6, Innisfil, ON
Bed 3
Bath 4
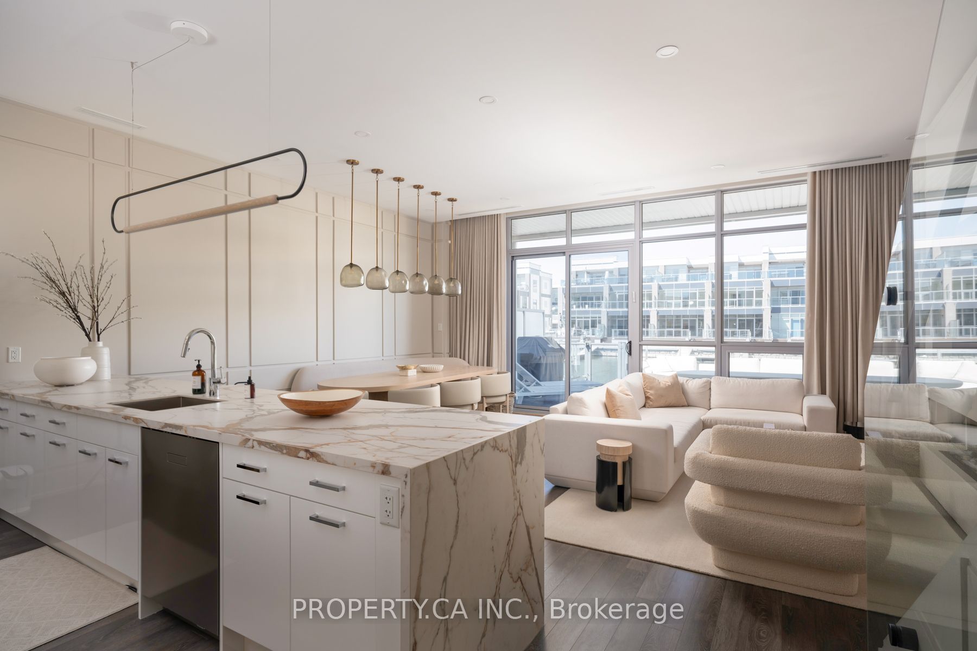
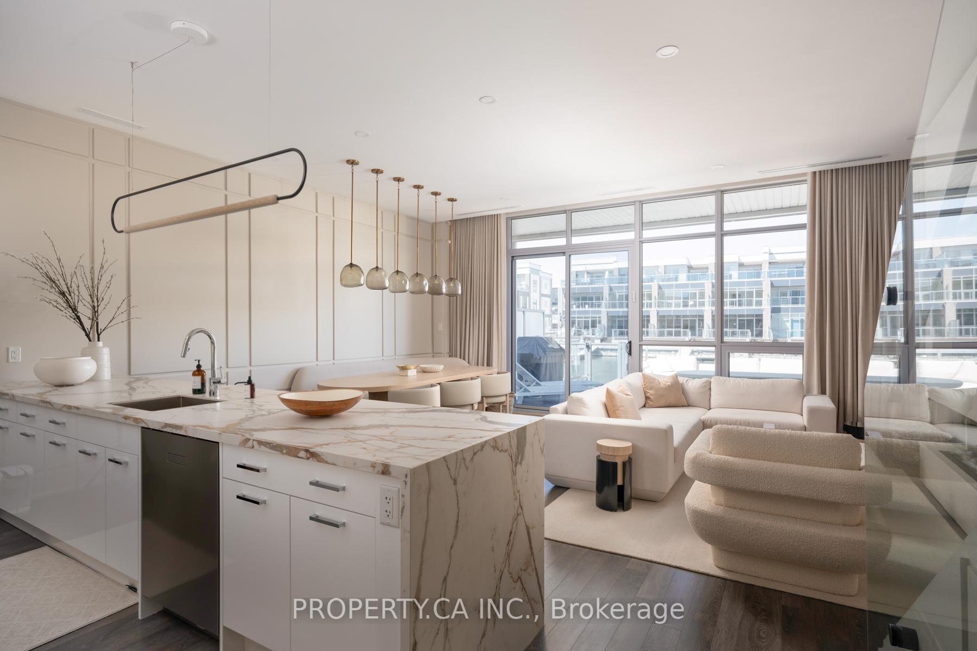
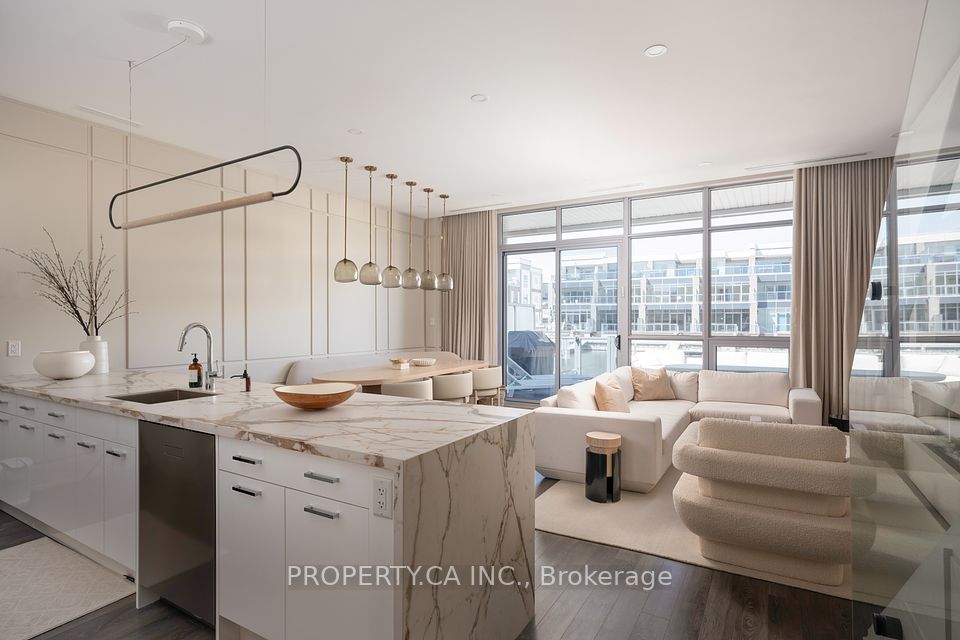
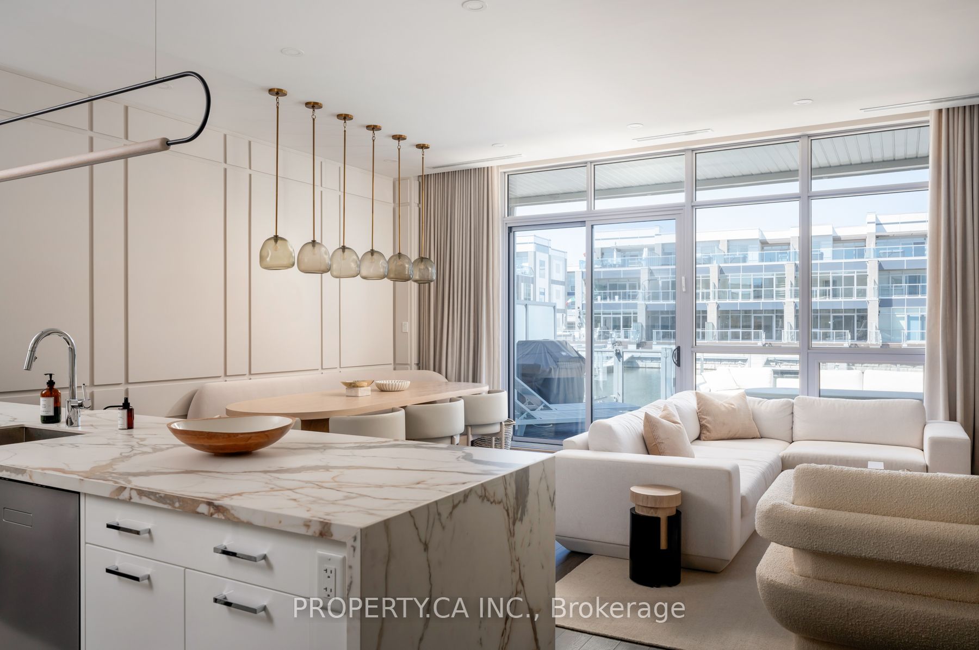
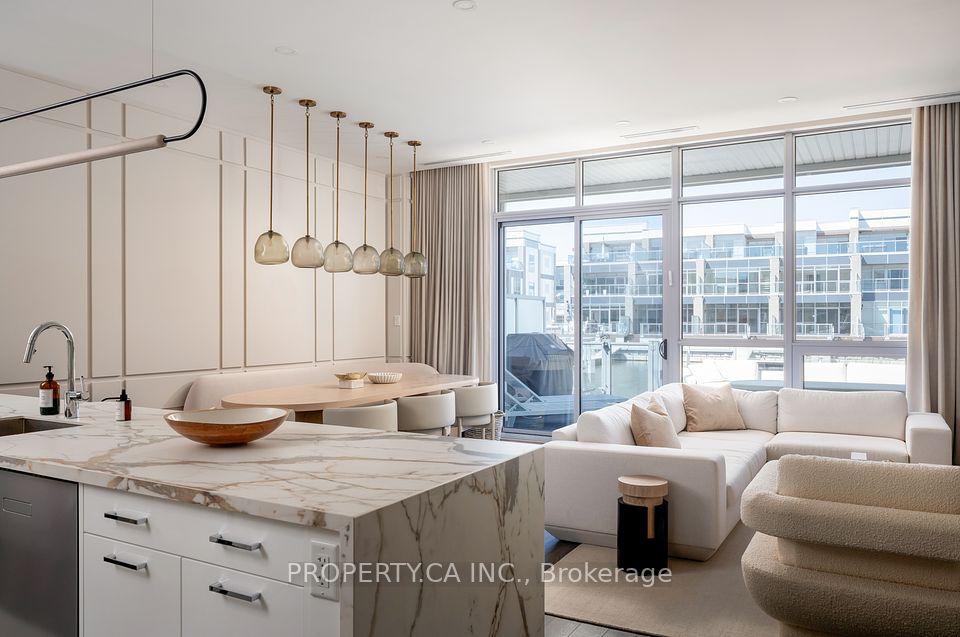
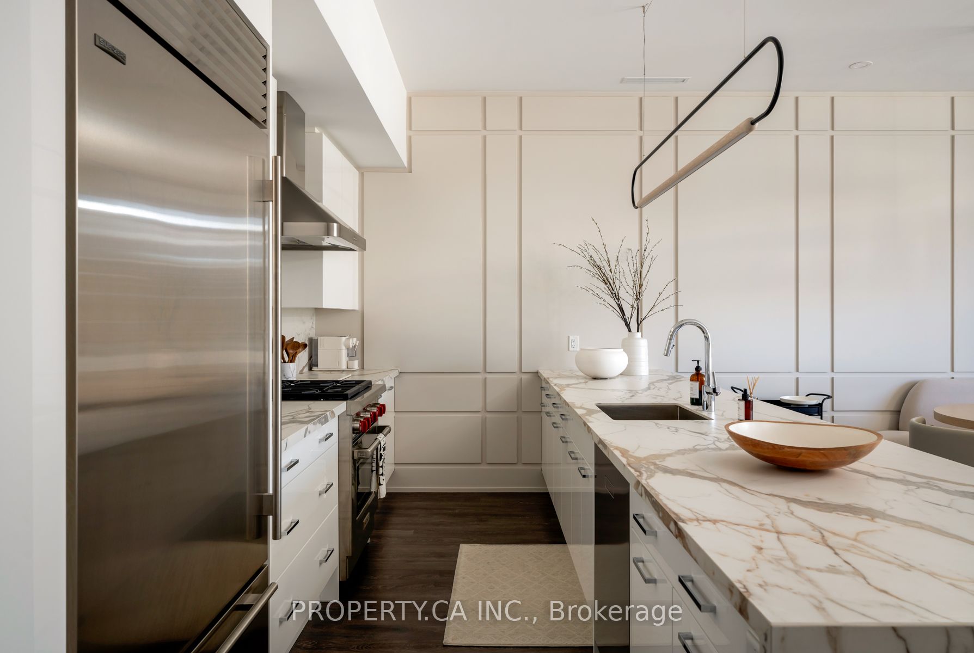
Welcome to 3651 Ferretti Crt! Waterfront Luxury at Its Finest. Experience resort-style living in this fully furnished, impeccably remodeled 3-storey townhouse located in the exclusive Ferretti Island enclave at Friday Harbour Resort. This rare offering features 3 spacious bedrooms and 4 spa-inspired bathrooms, delivering the ultimate in comfort and sophistication.Step inside to discover a stunning open-concept layout, thoughtfully designed with custom-built furnishings and lavish finishes throughout. The heart of the home is a chef's dream: a bespoke kitchen equipped with top-tier stainless steel appliances, porcelain countertops, and seamless flow into the main living and dining areas. Expansive terraces on every level invite you to enjoy indoor-outdoor living with breathtaking lake views as your everyday backdrop. Whether you're sipping morning coffee or hosting summer soirées, every space is designed to impress. Wake up to the tranquil sounds of water and enjoy the luxury of your own private boat slip with direct access to Lake Simcoe. Entertain on your spacious waterfront deck or explore the array of resort amenities including a world-class marina, championship golf course, scenic nature trails, and the vibrant boardwalk filled with dining and entertainment options. Just bring your suitcase and get ready for an incredible summer, lake side! This exceptional home is ready for you to move in and make every season unforgettable. Resort living starts now!
Property Highlights
For Sale
MLS NO.
N12156302
Type
Residential Freehold
Sub Type
Att/Row/Townhouse
Bedrooms
3
Bathrooms
4
Parking
4.0
Garage
Yes
Complete Property Details
Property Type
Residential Freehold
Sub Type
Att/Row/Townhouse
Transaction Type
For Sale
Status
Closed
Contract Status
Unavailable
MLS® Number
N12156302
Living Area Range
2500-3000
Total Bedrooms
3
Bedrooms Above Grade
3
Total Bathrooms
4
Total Kitchens
1
Kitchens Above Grade
1
Rooms Above Grade
7
Interior Features
None
Fireplace
Yes
Central Vacuum Yn
No
Construction
Brick
Roof
Flat
Lot Width
22.01
Parking Features
Lane
Parking Total
4.0
Covered Spaces
2.0
Garage Type
Attached
Garage
Yes
Pool
None
Direction Facing
East
Cooling
Central Air
Heat Source
Gas
Heat Type
Forced Air
Internet Address Display Yn
Yes
Internet Entire Listing Display Yn
Yes
Full Address
3651 Ferretti Court, Innisfil, ON L9S 0N6
City
Innisfil
Neighbourhood
Rural Innisfil
County / Region
Simcoe
Province / State
ON
Postal Code
L9S 0N6
Cross Street
Friday Harbour Resort
Directions
Friday to Riva Dr to Ferretti Crt
List Price
$2,250,000
Annual Taxes
$10,737
Tax Year
2024
Legal Description
PART BLOCK 1 PLAN 51M997 DESIGNATED AS PART 70, 51R41640 "TOGETHER WITH AN UNDIVIDED COMMON INTEREST IN SIMCOE COMMON ELEMENTS CONDOMINIUM CORPORATION NO. 456" SUBJECT TO AN EASEMENT IN GROSS AS IN SC1028669 SUBJECT TO AN EASEMENT AS IN SC1339594 SUBJECT TO AN EASEMENT FOR ENTRY AS IN SC1781583 TOWN OF INNISFIL
Possession Type
Flexible
Possession Details
30 Days/TBD
Listing Office
PROPERTY.CA INC.
Board
Toronto Regional Real Estate Board
Original Entry
2025-05-17T15:53:56Z
Media Updated
2025-05-17T15:53:56Z
Photos Updated
2025-05-17T15:53:56Z
Last Modified
2025-06-27T19:17:02Z
System Modified
2025-10-12T09:55:52.218554Z
MLS Status
Sold
Architectural Style
3-Storey
Basement
None
Co List Office Name
PROPERTY.CA INC.
Ddfyn
Yes
Expiration Date
2025-09-30
Foundation Details
Unknown
Heat Source Multi
Gas
Heat Type Multi
Forced Air
Hstapplication
Included In
Occupant Type
Owner
Originating System Id
A00001796
Parking Spaces
2
Public Remarks
Welcome to 3651 Ferretti Crt! Waterfront Luxury at Its Finest. Experience resort-style living in this fully furnished, impeccably remodeled 3-storey townhouse located in the exclusive Ferretti Island enclave at Friday Harbour Resort. This rare offering features 3 spacious bedrooms and 4 spa-inspired bathrooms, delivering the ultimate in comfort and sophistication.Step inside to discover a stunning open-concept layout, thoughtfully designed with custom-built furnishings and lavish finishes throughout. The heart of the home is a chef's dream: a bespoke kitchen equipped with top-tier stainless steel appliances, porcelain countertops, and seamless flow into the main living and dining areas. Expansive terraces on every level invite you to enjoy indoor-outdoor living with breathtaking lake views as your everyday backdrop. Whether you're sipping morning coffee or hosting summer soirées, every space is designed to impress. Wake up to the tranquil sounds of water and enjoy the luxury of your own private boat slip with direct access to Lake Simcoe. Entertain on your spacious waterfront deck or explore the array of resort amenities including a world-class marina, championship golf course, scenic nature trails, and the vibrant boardwalk filled with dining and entertainment options. Just bring your suitcase and get ready for an incredible summer, lake side! This exceptional home is ready for you to move in and make every season unforgettable. Resort living starts now!