63 Walmer Road, Richmond Hill, ON L4C 3W9, Richmond Hill, ON
Bed 6
Bath 7
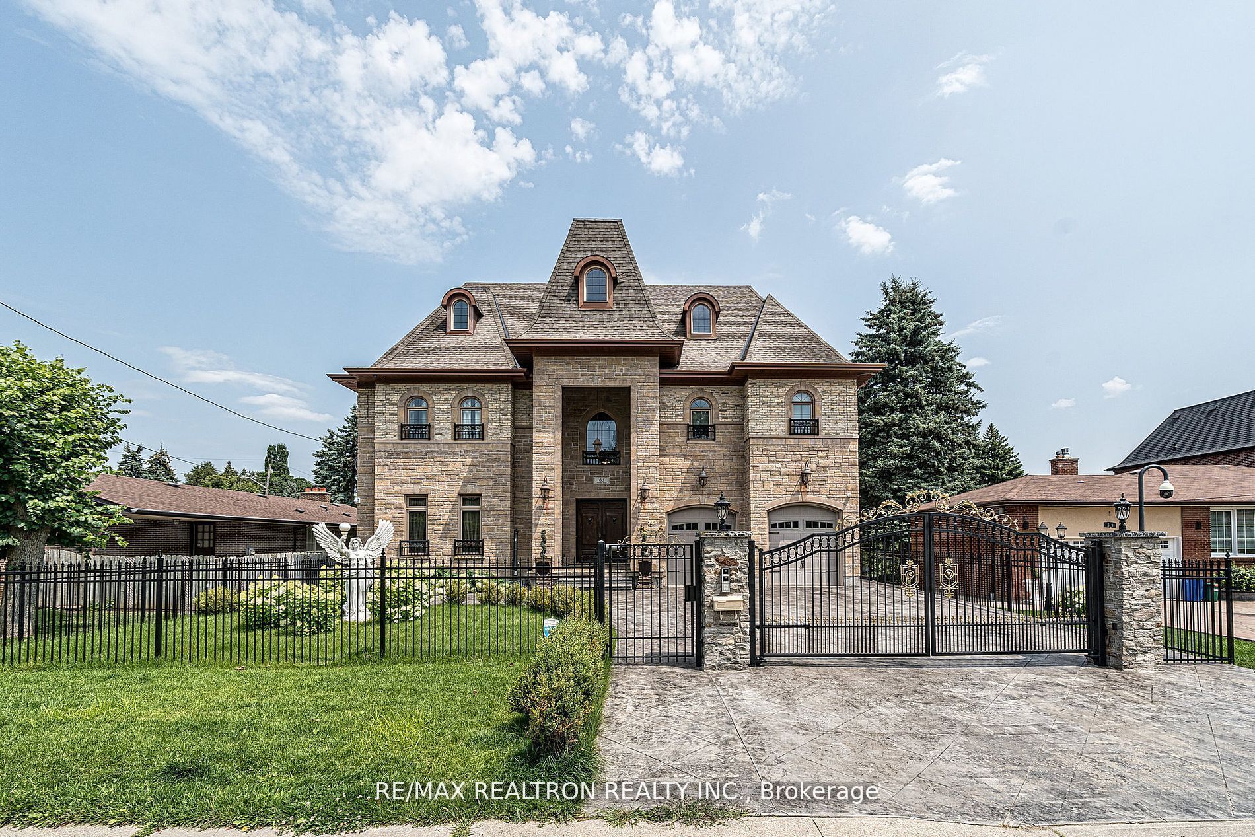
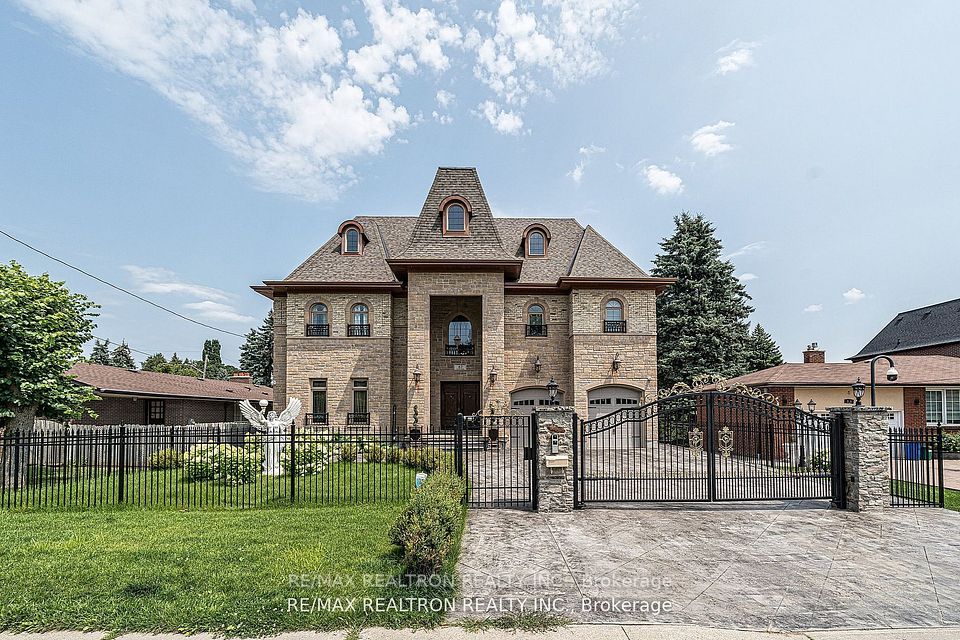
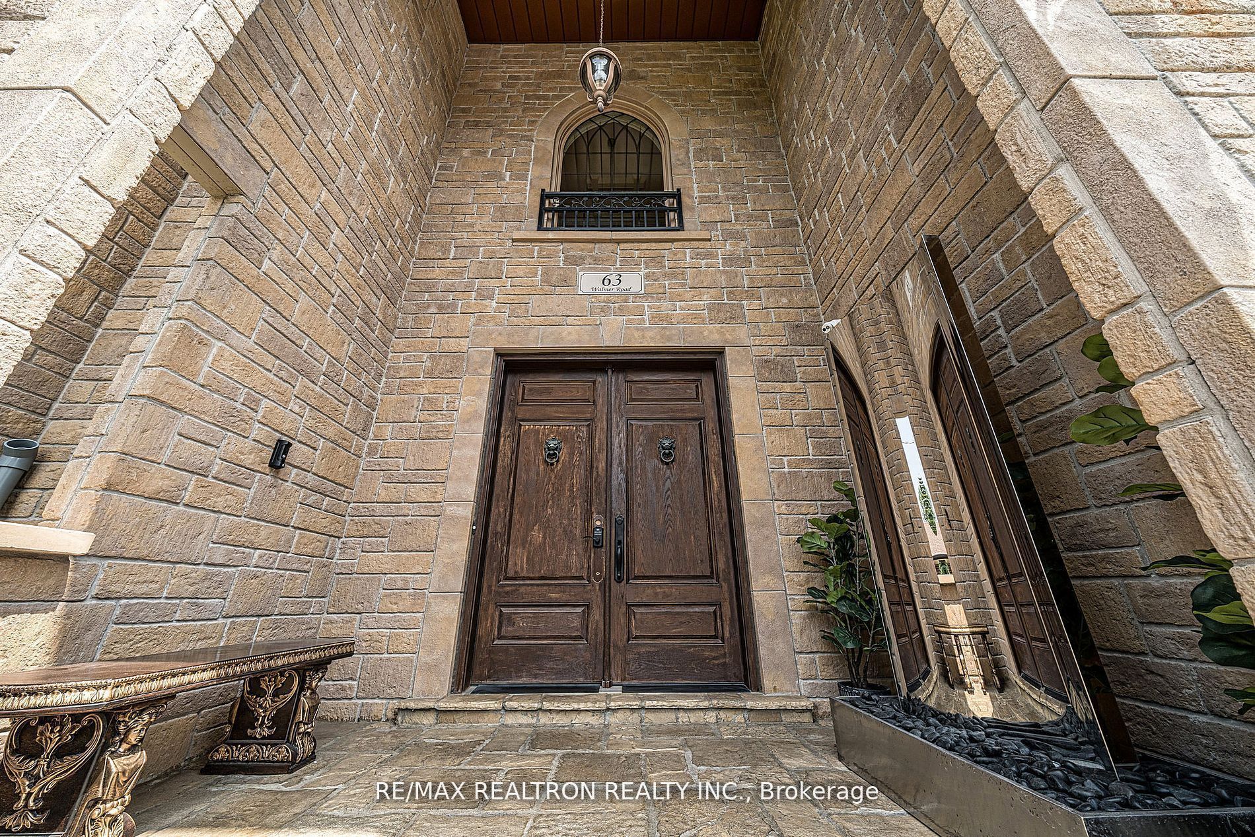
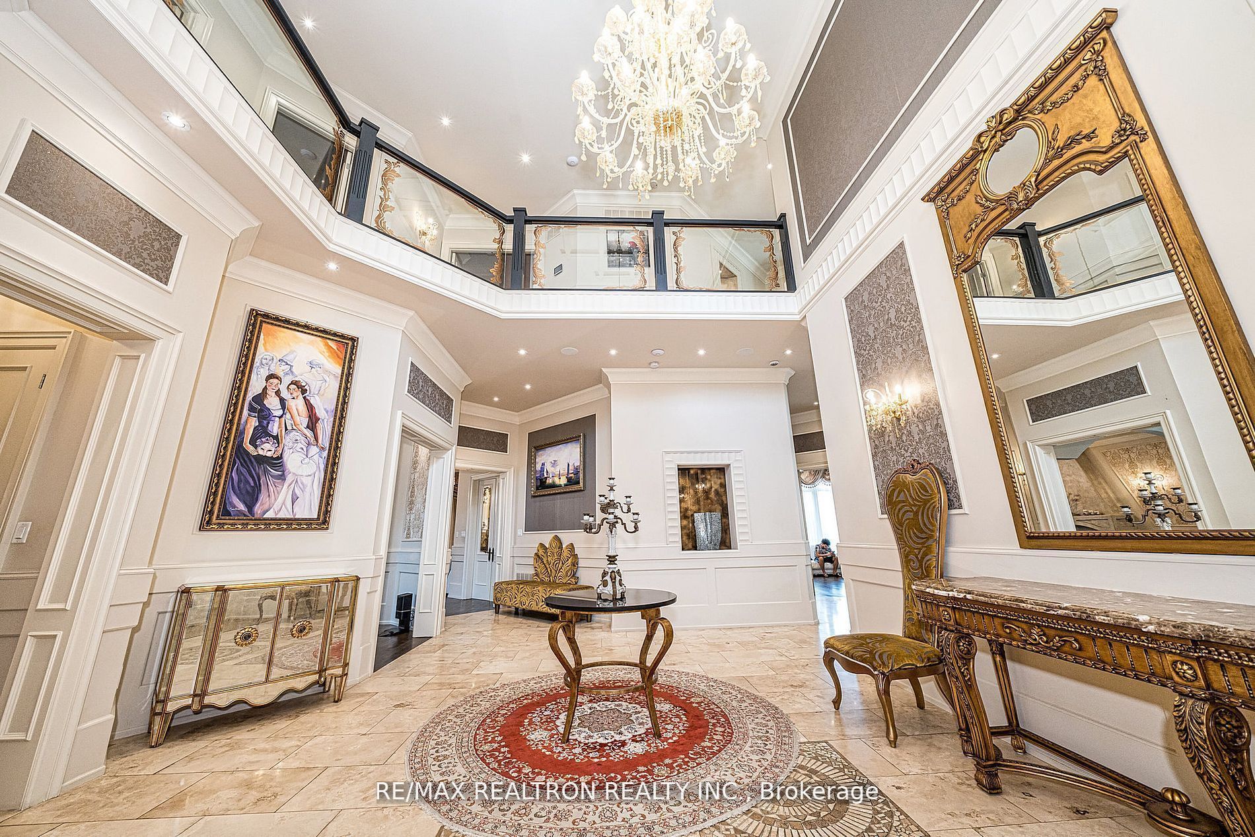
Experience luxury living in this stunning 5,500 sq. ft. custom-built residence, crafted with exceptional quality and attention to detail. The home showcases a beautifully designed kitchen featuring premium appliances. The main floor boasts soaring 12 ceilings, elegant designer lighting, custom drapery, and a combination of travertine and hardwood flooring. The spacious master suite offers a dressing area and two walk-in closets. A fully finished walk-up basement enhances the living space with a home theatre and wet bar. Charming cobblestone walkways and a driveway enhance the curb appeal, while the heated saltwater pool provides a resort-like atmosphere. Recent updates include a heated stamped concrete driveway, new vinyl and cover for the upgraded pool system, new roof shingles, and a stylish backyard cabana complete with BBQ, wet bar, wine cooler, cabinetry, and countertop. Additional highlights include an irrigation system, gated driveway, new countertops, basement bar sink, upgraded security with cameras, ceiling speakers, refinished hardwood floors, and a modernized powder room. The garage also features an electric vehicle charger, ideal for eco-conscious homeowners.
Property Highlights
For Sale
MLS NO.
N12158014
Type
Residential Freehold
Sub Type
Detached
Bedrooms
6
Bathrooms
7
Parking
8.0
Garage
Yes
Complete Property Details
Property Type
Residential Freehold
Sub Type
Detached
Transaction Type
For Sale
Status
Expired
Contract Status
Unavailable
MLS® Number
N12158014
Living Area Range
5000 +
Total Bedrooms
6
Bedrooms Above Grade
5
Bedrooms Below Grade
1
Total Bathrooms
7
Total Kitchens
1
Kitchens Above Grade
1
Rooms Above Grade
12
Rooms Below Grade
4
Interior Features
Central Vacuum
Fireplace
Yes
Central Vacuum Yn
Yes
Construction
Brick, Stone
Roof
Shingles
Lot Width
67.79
Parking Features
Private Double
Parking Total
8.0
Covered Spaces
2.0
Garage Type
Built-In
Garage
Yes
Pool
Inground
Direction Facing
East
Cooling
Central Air
Heat Source
Gas
Heat Type
Forced Air
Internet Address Display Yn
Yes
Internet Entire Listing Display Yn
No
Full Address
63 Walmer Road, Richmond Hill, ON L4C 3W9
City
Richmond Hill
Neighbourhood
North Richvale
County / Region
York
Province / State
ON
Postal Code
L4C 3W9
Cross Street
Yonge / Weldrick
Directions
Yonge/ Weldrick
List Price
$3,850,000
Annual Taxes
$18,269
Tax Year
2024
Legal Description
PT LT 51 PL 1987 VAUGHAN AS IN R690954 ; RICHMOND HILL
Possession Type
Flexible
Possession Details
ASAP
Listing Office
RE/MAX REALTRON REALTY INC.
Board
Toronto Regional Real Estate Board
Original Entry
2025-05-20T11:58:26Z
Media Updated
2025-05-20T11:58:26Z
Photos Updated
2025-05-20T11:58:26Z
Last Modified
2025-08-02T05:15:40Z
System Modified
2025-10-12T09:55:49.826522Z
MLS Status
Expired
Architectural Style
2-Storey
Basement
Walk-Up
Ddfyn
No
Expiration Date
2025-08-01
Foundation Details
Unknown
Heat Source Multi
Gas
Heat Type Multi
Forced Air
Hstapplication
Included In
Link Yn
No
Occupant Type
Partial
Originating System Id
A00001796
Parcel Number
031540116
Parking Spaces
6
Property Features
Public Transit, School, Park
Public Remarks
Experience luxury living in this stunning 5,500 sq. ft. custom-built residence, crafted with exceptional quality and attention to detail. The home showcases a beautifully designed kitchen featuring premium appliances. The main floor boasts soaring 12 ceilings, elegant designer lighting, custom drapery, and a combination of travertine and hardwood flooring. The spacious master suite offers a dressing area and two walk-in closets. A fully finished walk-up basement enhances the living space with a home theatre and wet bar. Charming cobblestone walkways and a driveway enhance the curb appeal, while the heated saltwater pool provides a resort-like atmosphere. Recent updates include a heated stamped concrete driveway, new vinyl and cover for the upgraded pool system, new roof shingles, and a stylish backyard cabana complete with BBQ, wet bar, wine cooler, cabinetry, and countertop. Additional highlights include an irrigation system, gated driveway, new countertops, basement bar sink, upgraded security with cameras, ceiling speakers, refinished hardwood floors, and a modernized powder room. The garage also features an electric vehicle charger, ideal for eco-conscious homeowners.