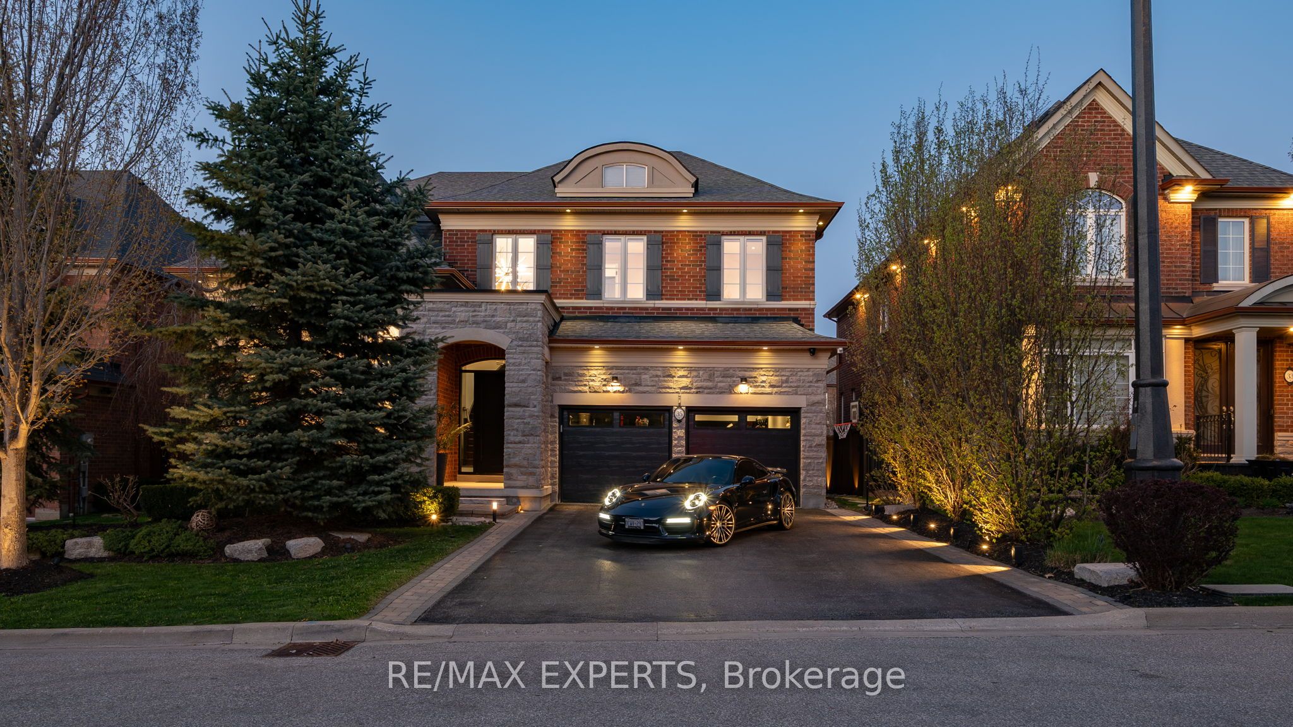
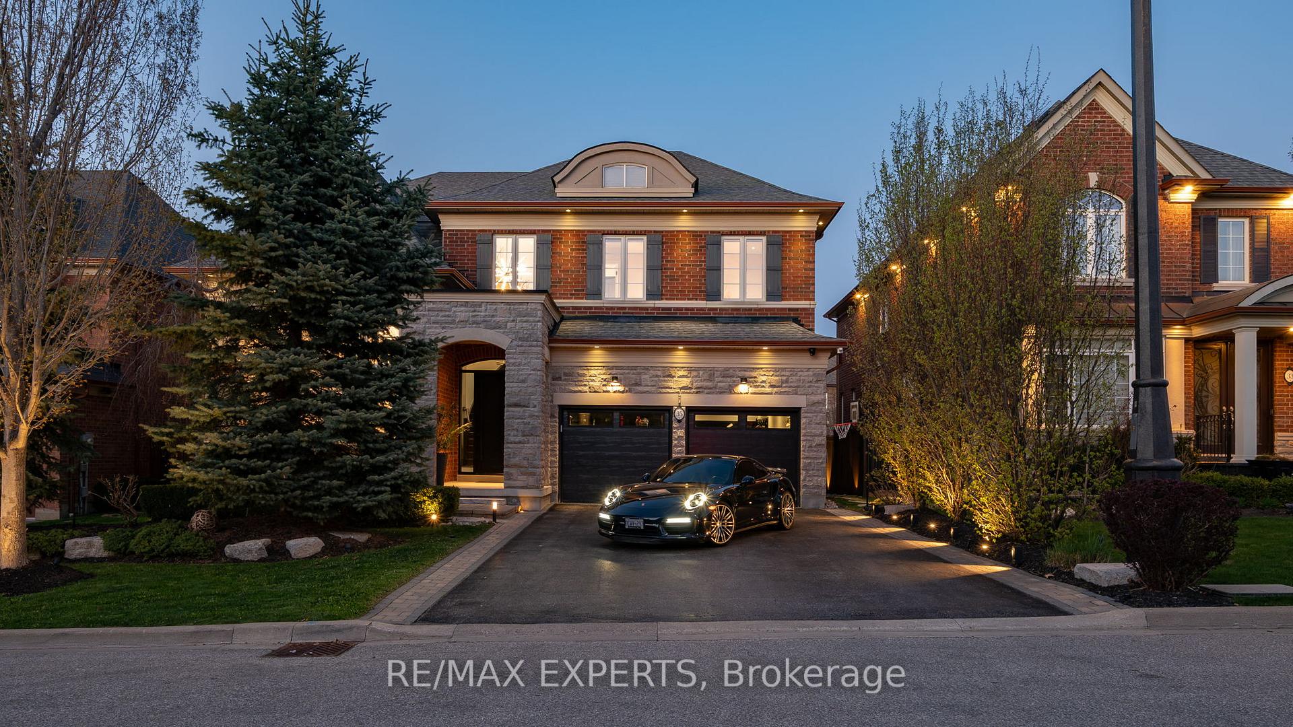
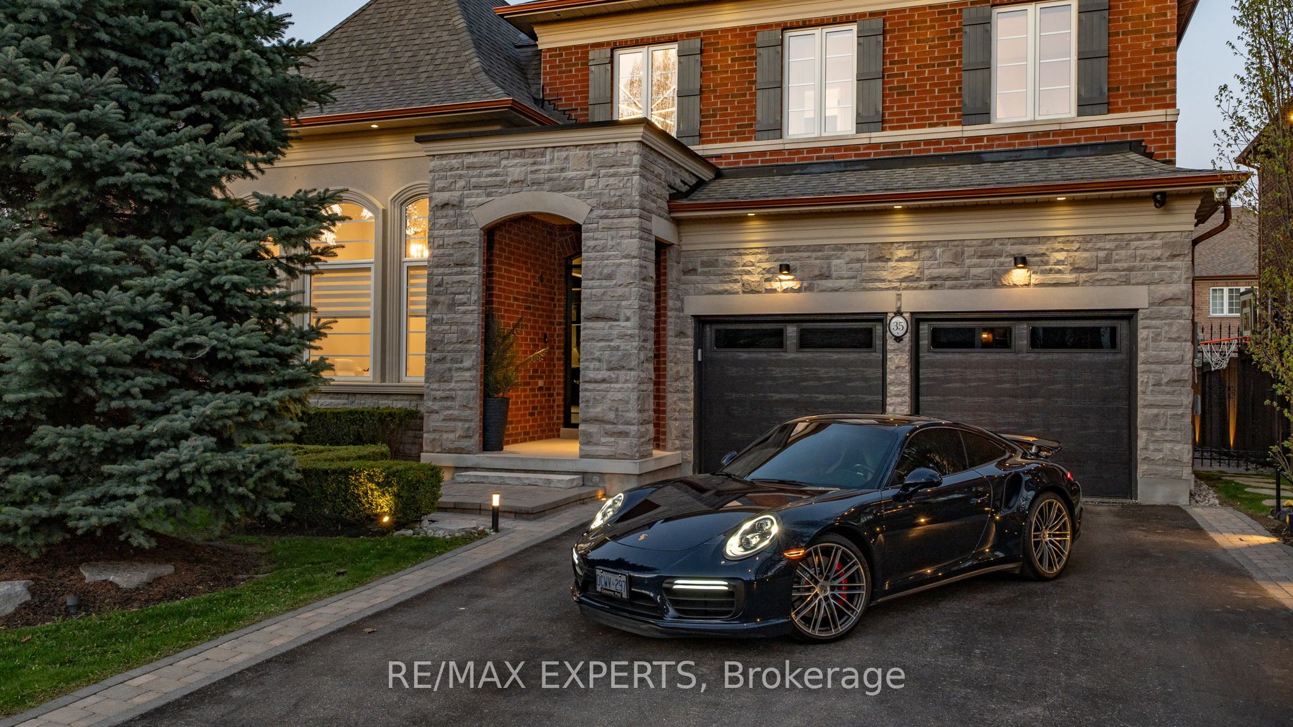
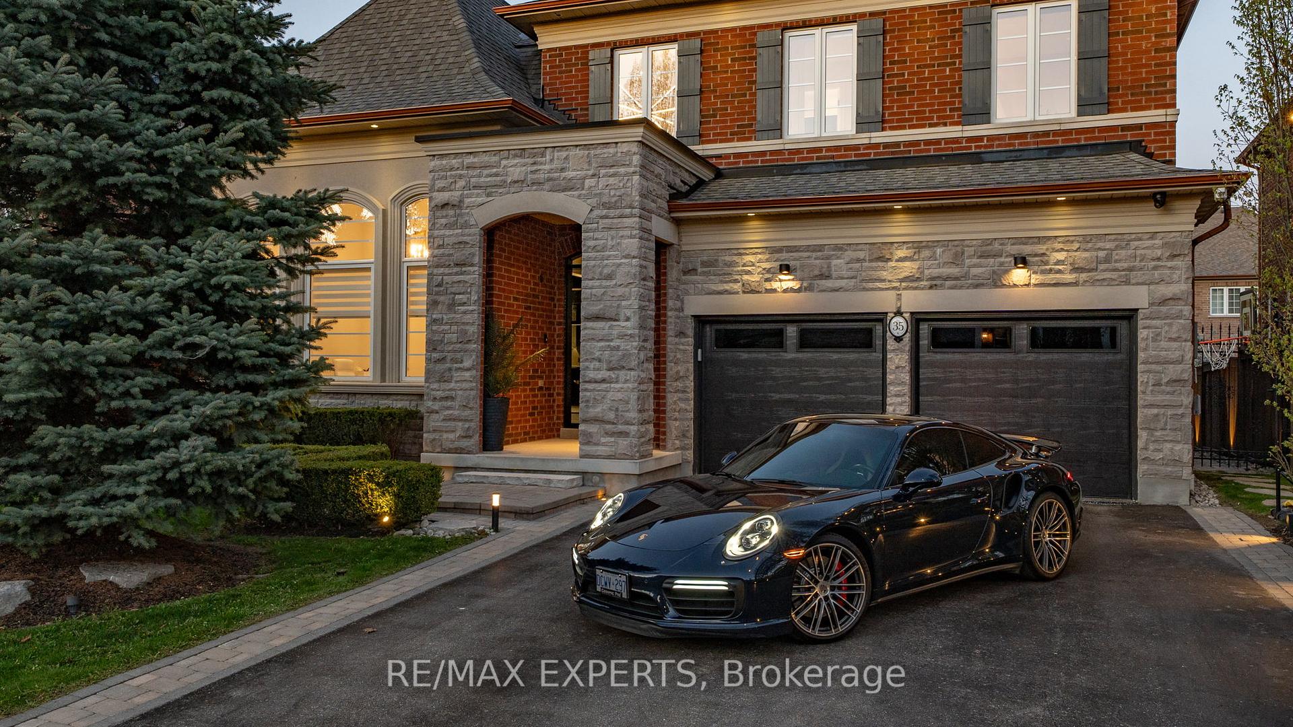
35 Anderson Cove Trail, King, ON L0G 1N0, King, ON
Bed 6
Bath 5
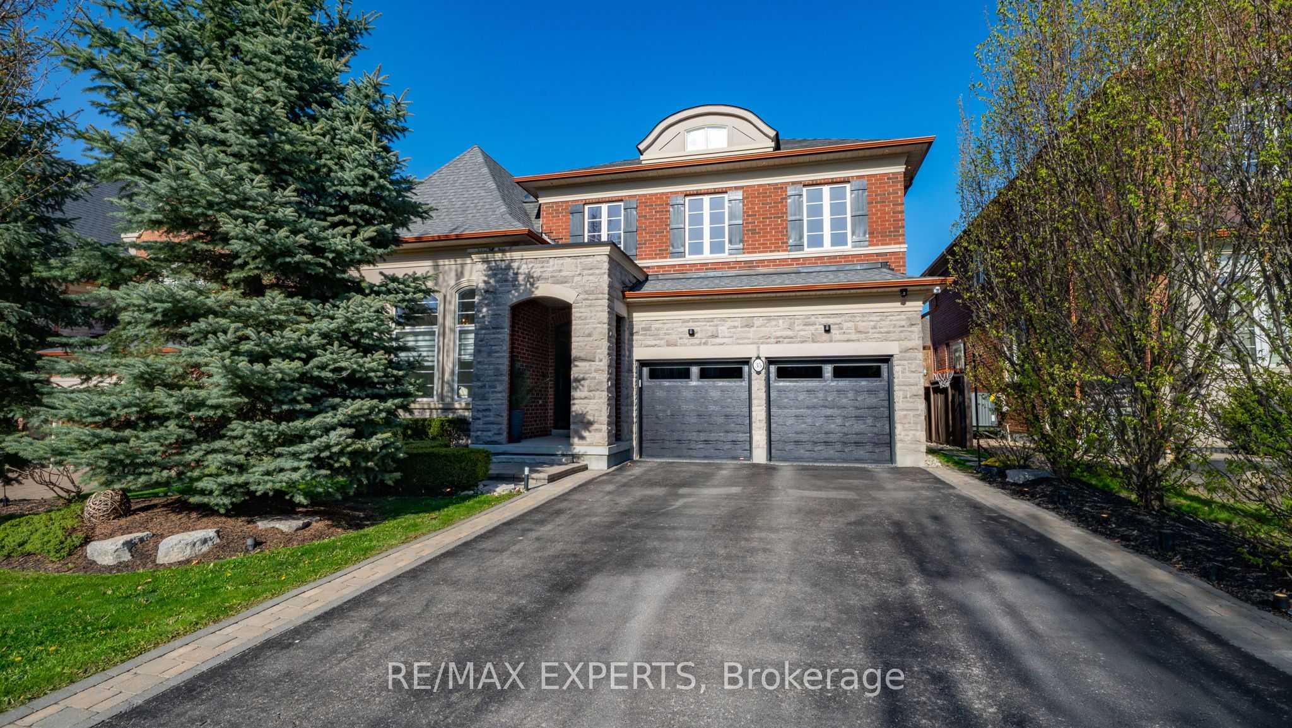
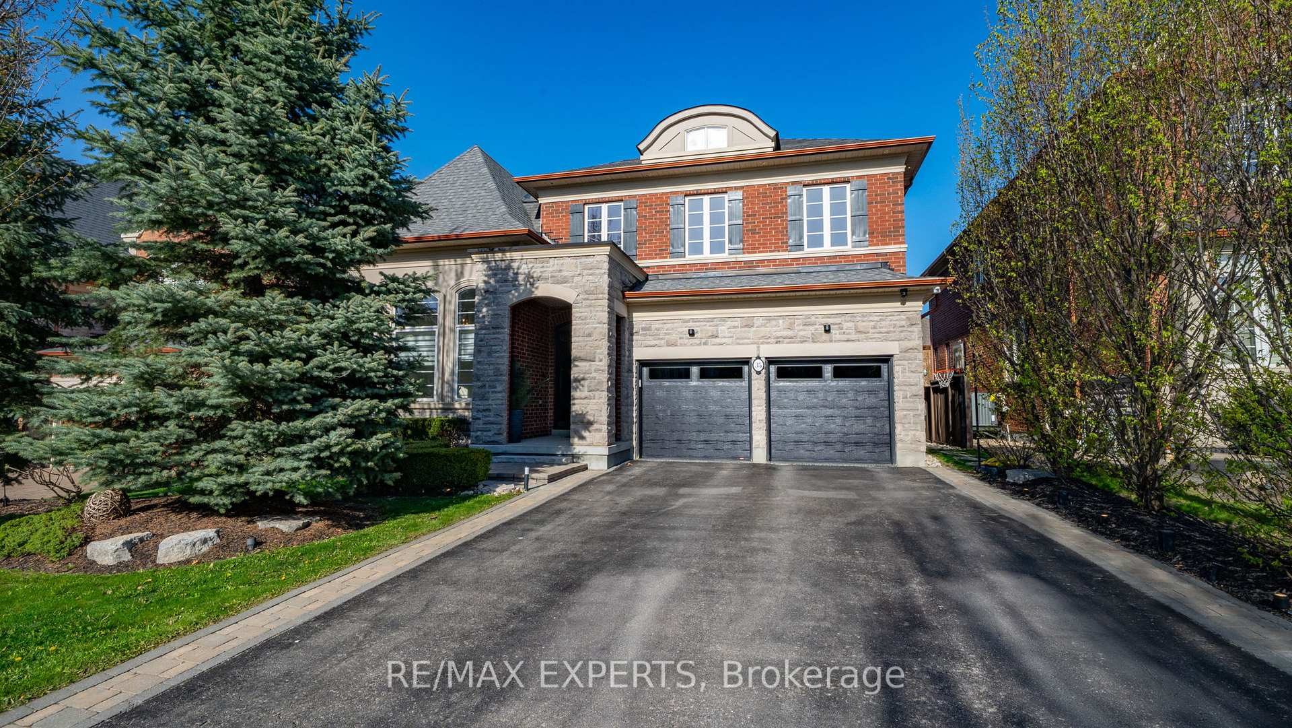
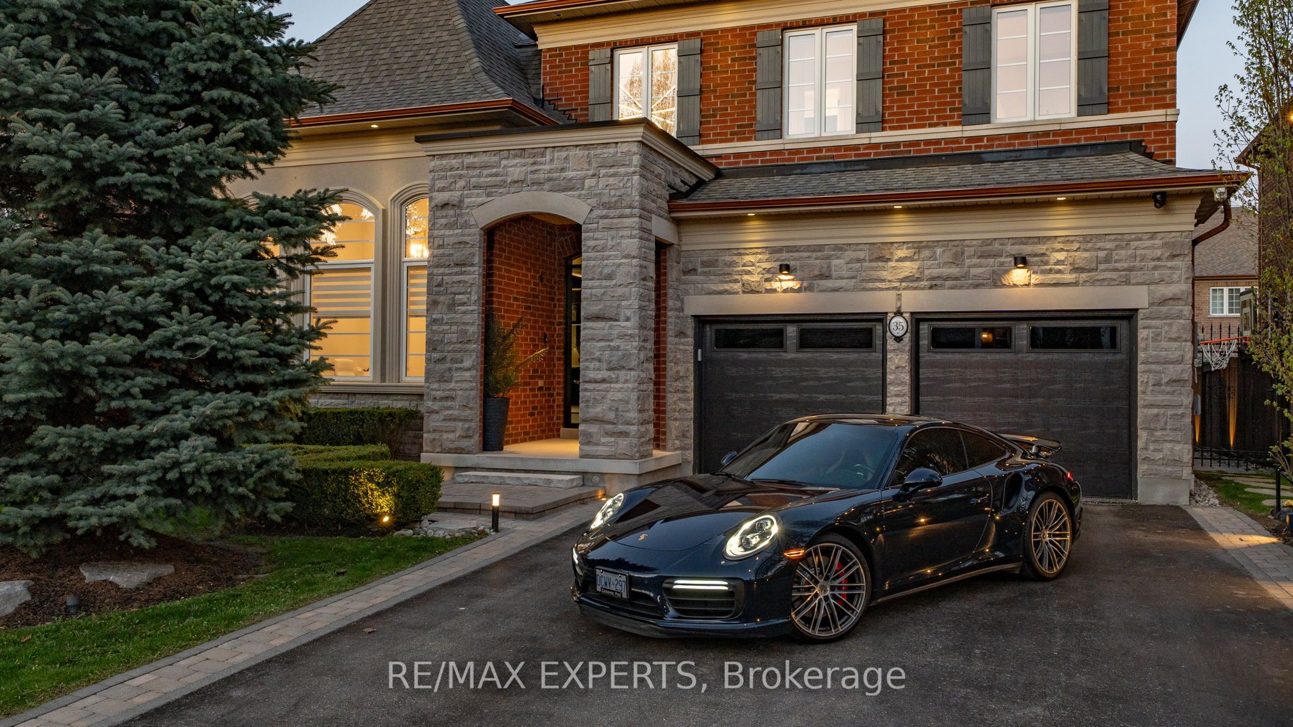
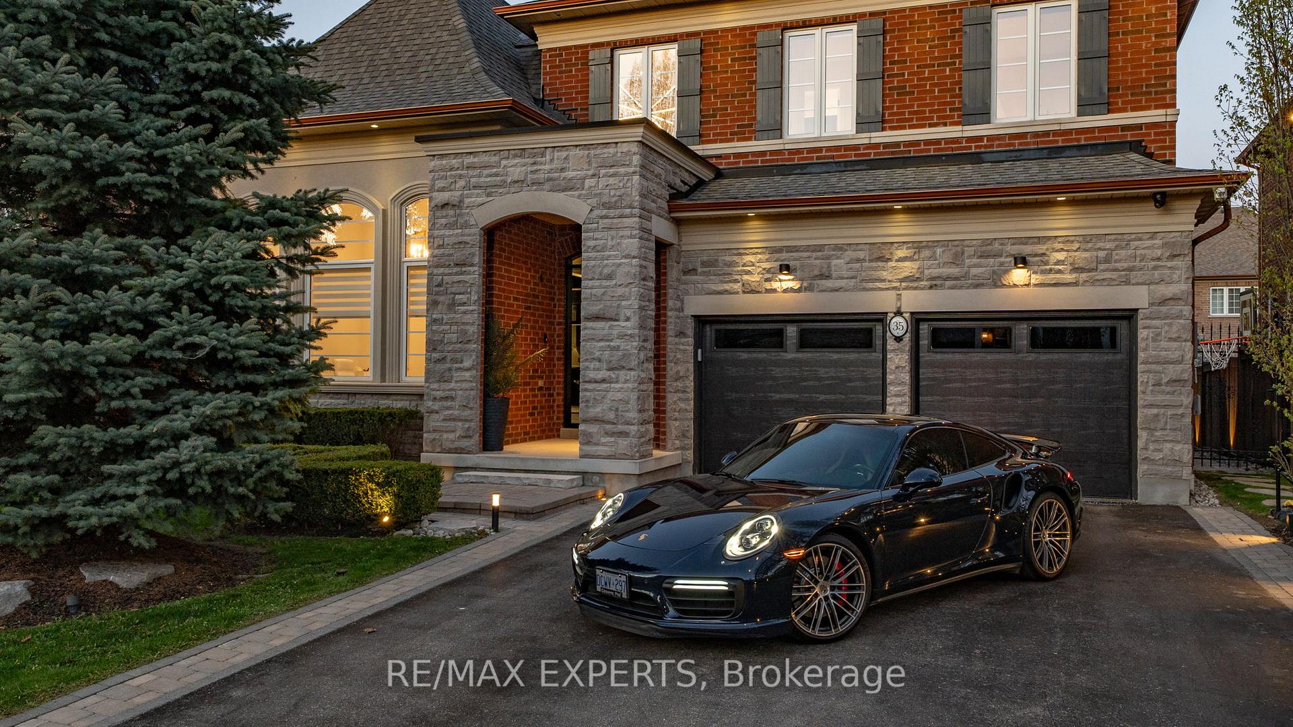
Nearly 4300 sqft of renovated Luxury living PLUS a fully finished basement. With over 250k in recent improvements This home lives and feels like a custom home for under 2.5 Million in Nobleton, WOW !! A luxury home builders personal home with many features and finishes you will not find in this subdivision. Upgraded from head to toe including custom millwork, custom lighting, new designer hardwood flooring, 10ft ceilings (main) , 9ft ceilings (2nd) , a fully finished and organized show like 2 plus tandem garage, professionally landscaped from front to back with a low maintenance backyard, and much more! Too many upgrades to list this home is a must see in person! See below list of some of the upgrades completed from 2022-2025:New millwork built ins throughout (mud rm, laundry, master bed, dinette, pantry)New hardwood engineered wide plank white oak floors throughout New large format tile floors All new full height custom solid wood doors and casing inc. hardware New exterior doors throughout (front door, mud room, rear door)New pot lights throughout c/w automation inc. elec. fireplace Light fixtures throughout inc. feature lighting Landscape lighting Audio video throughout Alarm /security throughout with commercial grade cameras NEW 2nd floor laundry room Complete garage overhaul package (doors, floors, slat walls)Paint to entire house including doors and trim Aria taped in grills throughout entire home Custom window coverings throughout Newly installed security film on most ground floor windows and doors Electric Car Charger rough-in
Property Highlights
For Sale
MLS NO.
N12159359
Type
Residential Freehold
Sub Type
Detached
Bedrooms
6
Bathrooms
5
Parking
7.0
Garage
Yes
Complete Property Details
Property Type
Residential Freehold
Sub Type
Detached
Transaction Type
For Sale
Status
Closed
Contract Status
Unavailable
MLS® Number
N12159359
Living Area Range
3500-5000
Total Bedrooms
6
Bedrooms Above Grade
4
Bedrooms Below Grade
2
Total Bathrooms
5
Total Kitchens
1
Kitchens Above Grade
1
Rooms Above Grade
10
Rooms Below Grade
3
Interior Features
Auto Garage Door Remote, Central Vacuum, ERV/HRV, Floor Drain, Storage Area Lockers, Water Heater
Fireplace
Yes
Fireplace Features
Electric, Family Room
Central Vacuum Yn
Yes
Security Features
Alarm System, Carbon Monoxide Detectors
Construction
Brick
Roof
Asphalt Shingle
Lot Width
56.43
Lot Size
5693.03
Parking Total
7.0
Covered Spaces
3.0
Garage Type
Attached
Garage
Yes
Pool
None
Direction Facing
West
Cooling
Central Air
Heat Source
Gas
Heat Type
Forced Air
Internet Address Display Yn
Yes
Internet Entire Listing Display Yn
Yes
Full Address
35 Anderson Cove Trail, King, ON L0G 1N0
City
King
Neighbourhood
Nobleton
County / Region
York
Province / State
ON
Postal Code
L0G 1N0
Cross Street
Park Heights and Highway 27
Directions
Park Heights and Highway 27
Country
CA
List Price
$2,368,000
Annual Taxes
$10,800
Tax Year
2025
Legal Description
LOT 26, PLAN 65M4300 SUBJECT TO AN EASEMENT FOR ENTRY AS IN YR1770557 SUBJECT TO AN EASEMENT AS IN YR1442206 TOWNSHIP OF KING
Possession Type
Flexible
Possession Details
FLEXIBLE/TBA
Listing Office
RE/MAX EXPERTS
Board
Toronto Regional Real Estate Board
Original Entry
2025-05-20T16:38:11Z
Media Updated
2025-05-20T17:37:13Z
Photos Updated
2025-05-20T17:37:13Z
Last Modified
2025-11-04T11:49:57Z
System Modified
2025-11-04T11:49:57.891821Z
MLS Status
Sold
Architectural Style
2-Storey
Basement
Full, Finished
Ddfyn
Yes
Expiration Date
2025-09-30
Foundation Details
Concrete
Heat Source Multi
Gas
Heat Type Multi
Forced Air
Hstapplication
Included In
Link Yn
No
Occupant Type
Owner
Originating System Id
A00001796
Parcel Number
033580639
Parking Spaces
4
Public Remarks
Nearly 4300 sqft of renovated Luxury living PLUS a fully finished basement. With over 250k in recent improvements This home lives and feels like a custom home for under 2.5 Million in Nobleton, WOW !! A luxury home builders personal home with many features and finishes you will not find in this subdivision. Upgraded from head to toe including custom millwork, custom lighting, new designer hardwood flooring, 10ft ceilings (main) , 9ft ceilings (2nd) , a fully finished and organized show like 2 plus tandem garage, professionally landscaped from front to back with a low maintenance backyard, and much more! Too many upgrades to list this home is a must see in person! See below list of some of the upgrades completed from 2022-2025:New millwork built ins throughout (mud rm, laundry, master bed, dinette, pantry)New hardwood engineered wide plank white oak floors throughout New large format tile floors All new full height custom solid wood doors and casing inc. hardware New exterior doors throughout (front door, mud room, rear door)New pot lights throughout c/w automation inc. elec. fireplace Light fixtures throughout inc. feature lighting Landscape lighting Audio video throughout Alarm /security throughout with commercial grade cameras NEW 2nd floor laundry room Complete garage overhaul package (doors, floors, slat walls)Paint to entire house including doors and trim Aria taped in grills throughout entire home Custom window coverings throughout Newly installed security film on most ground floor windows and doors Electric Car Charger rough-in