1023 Concession Road 8 Road, Brock, ON L0C 1H0, Brock, ON
Bed 4
Bath 4
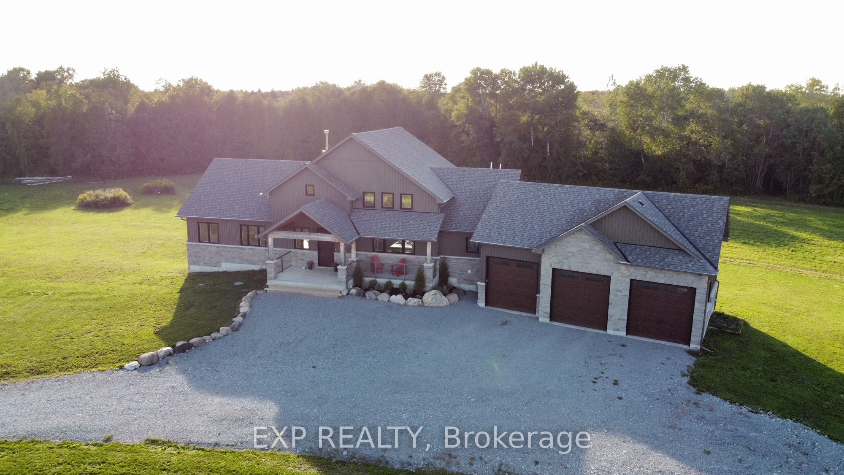
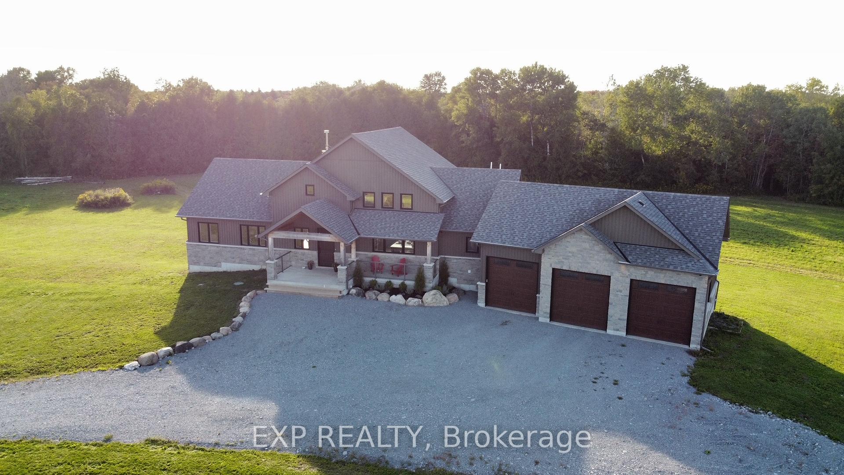
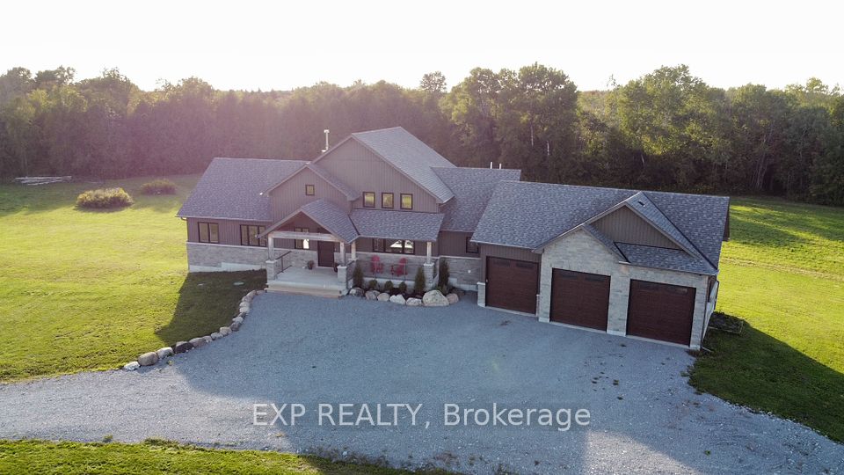
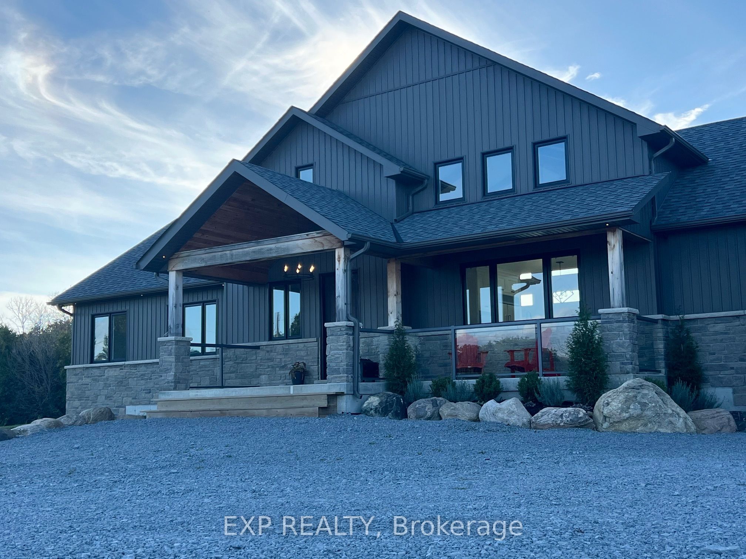
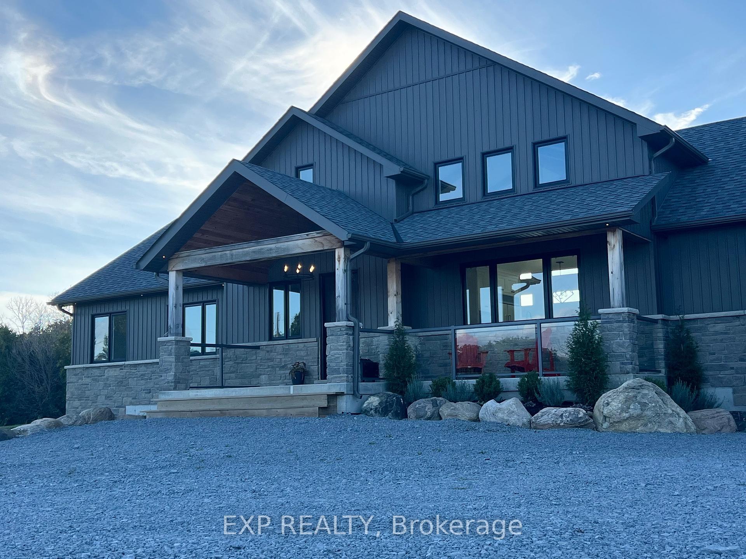
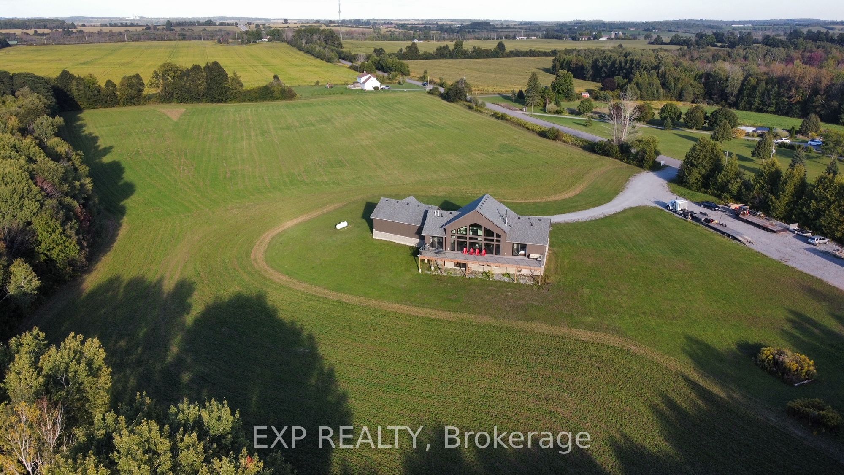
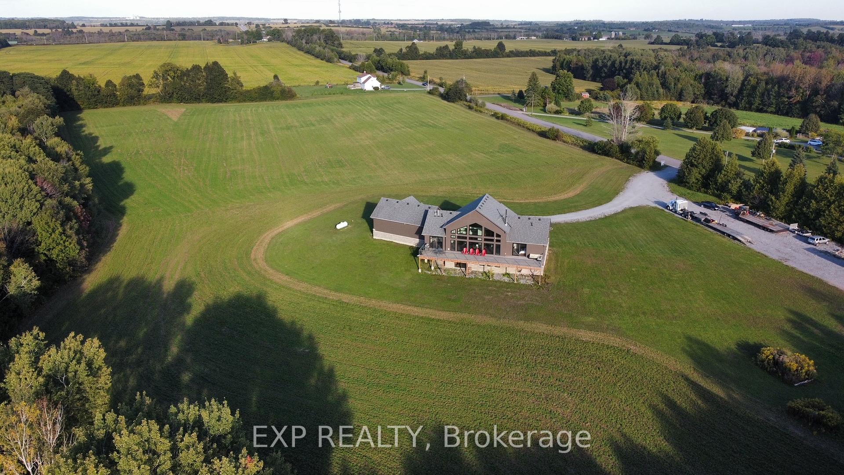
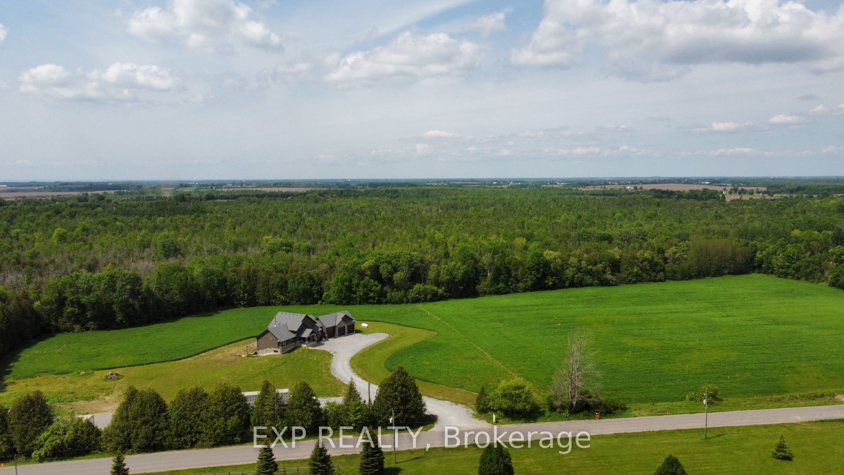
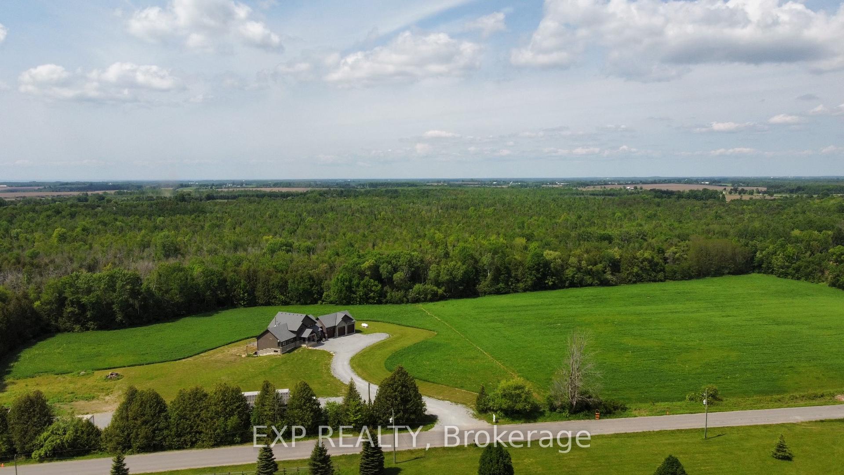
Immerse Yourself In Nature On Approximately 67 Acres (17 Acres Cleared Land And 50 Acres Forest) Of Private Land, Boasting A Custom-Built 4 Bed, 4 Bath Bungaloft Constructed In 2020. Enjoy The Spacious 2100Sqft Main Floor Complemented By A 400Sqft Loft, Featuring A Grand Main Room With A 24Ft High Ceiling And A Charming Stone Gas Fireplace, All Heated By Radiant Heat Throughout The Main Floor, Basement, And Garage. Gourmet Kitchen: Indulge Your Culinary Desires In The Kitchen Adorned With A Large Center Island, Bosch Cooktop, And Leathered Granite Countertops, Complemented By Top-Of-The-Line SS Kitchenaid Dual Convection And Microwave With A Lower Oven, Alongside An Oversized SS Fridge. Witness Breathtaking Sunsets From The West-Facing Wall And Enjoy A Serene Ambiance In The Amazing Sunset-Bathed Primary Bedroom And Loft Overlooking The Main Room, Accentuated By A Stunning Window Wall. Delight In The Convenience Of A Three-Season Sunroom With A Walk-Out To The Deck And Beautifully Finished Basement Offering A Woodburning Fireplace And Fabulous Additional Living Space. Parking For Over Fifty Vehicles In A Side Drive, Plus Parking In Front With Access To Spacious Three Car Garage. Power For Side Parking Area, Wiring For A Generac System, And Enhanced Security With 5 Exterior Wifi Cameras And A PVR Camera System. Septic And Well Are Clear Of The Back Yard Allowing Plenty Of Room For A Pool Or Use The Existing Hot Tub Wiring ($4,000) And Install A Hot Tub! Enjoy the Tax Benefits Of RU Zoning!
Property Highlights
For Sale
MLS NO.
N12161379
Type
Residential Freehold
Sub Type
Detached
Bedrooms
4
Bathrooms
4
Parking
53.0
Garage
Yes
Complete Property Details
Property Type
Residential Freehold
Sub Type
Detached
Transaction Type
For Sale
Status
Cancelled
Contract Status
Unavailable
MLS® Number
N12161379
Living Area Range
2500-3000
Total Bedrooms
4
Bedrooms Above Grade
2
Bedrooms Below Grade
2
Total Bathrooms
4
Total Kitchens
1
Kitchens Above Grade
1
Rooms Above Grade
6
Rooms Below Grade
3
Interior Features
[Built-In Oven, Primary Bedroom - Main Floor, Propane Tank, Sump Pump, Water Heater Owned]
Fireplace
Yes
Fireplace Features
[Propane, Wood]
Central Vacuum Yn
No
Security Features
[Smoke Detector]
Construction
[Stone, Vinyl Siding]
Roof
[Asphalt Shingle]
Lot Width
1130.91
Lot Size
67.11
Lot Size Units
Acres
Parking Features
[Private Double]
Parking Total
53.0
Covered Spaces
3.0
Garage Type
Attached
Garage
Yes
Pool
[None]
Direction Facing
North
Cooling
[Central Air]
Heat Source
Propane
Heat Type
Radiant
Internet Address Display Yn
Yes
Internet Entire Listing Display Yn
Yes
Full Address
1023 Concession Road 8 Road, Brock, ON L0C 1H0
City
Brock
Neighbourhood
Rural Brock
County / Region
Durham
Province / State
ON
Postal Code
L0C 1H0
Cross Street
Concession Rd 8 & Highway 7
Directions
Concession Rd 8 & Highway 7
List Price
$2,299,000
Annual Taxes
$12,839
Tax Year
2024
Legal Description
PT E 1/2 & W 1/2 LT 11 CON 8 BROCK PT 1, 40R1539 ; BROCK
Possession Type
Flexible
Possession Details
90 Days
Listing Office
EXP REALTY
Board
Toronto Regional Real Estate Board
Original Entry
2025-05-21T12:48:12Z
Media Updated
2025-05-21T12:49:06Z
Photos Updated
2025-05-21T12:48:12Z
Last Modified
2025-07-15T12:13:21Z
System Modified
2025-10-12T09:57:57.875012Z
MLS Status
Terminated
Architectural Style
[Bungaloft]
Basement
[Finished with Walk-Out]
Co List Office Name
EXP REALTY
Ddfyn
Yes
Expiration Date
2025-07-21
Foundation Details
[Poured Concrete]
Heat Source Multi
[Propane]
Heat Type Multi
[Radiant]
Hstapplication
[Included In]
Link Yn
No
Occupant Type
Owner
Originating System Id
A00001796
Parcel Number
720090014
Parking Spaces
50
Property Features
[Wooded/Treed, School Bus Route]
Public Remarks
Immerse Yourself In Nature On Approximately 67 Acres (17 Acres Cleared Land And 50 Acres Forest) Of Private Land, Boasting A Custom-Built 4 Bed, 4 Bath Bungaloft Constructed In 2020. Enjoy The Spacious 2100Sqft Main Floor Complemented By A 400Sqft Loft, Featuring A Grand Main Room With A 24Ft High Ceiling And A Charming Stone Gas Fireplace, All Heated By Radiant Heat Throughout The Main Floor, Basement, And Garage. Gourmet Kitchen: Indulge Your Culinary Desires In The Kitchen Adorned With A Large Center Island, Bosch Cooktop, And Leathered Granite Countertops, Complemented By Top-Of-The-Line SS Kitchenaid Dual Convection And Microwave With A Lower Oven, Alongside An Oversized SS Fridge. Witness Breathtaking Sunsets From The West-Facing Wall And Enjoy A Serene Ambiance In The Amazing Sunset-Bathed Primary Bedroom And Loft Overlooking The Main Room, Accentuated By A Stunning Window Wall. Delight In The Convenience Of A Three-Season Sunroom With A Walk-Out To The Deck And Beautifully Finished Basement Offering A Woodburning Fireplace And Fabulous Additional Living Space. Parking For Over Fifty Vehicles In A Side Drive, Plus Parking In Front With Access To Spacious Three Car Garage. Power For Side Parking Area, Wiring For A Generac System, And Enhanced Security With 5 Exterior Wifi Cameras And A PVR Camera System. Septic And Well Are Clear Of The Back Yard Allowing Plenty Of Room For A Pool Or Use The Existing Hot Tub Wiring ($4,000) And Install A Hot Tub! Enjoy the Tax Benefits Of RU Zoning!