5800 17th Sideroad N/A, King, ON L0G 1T0, King, ON
Bed 3
Bath 4
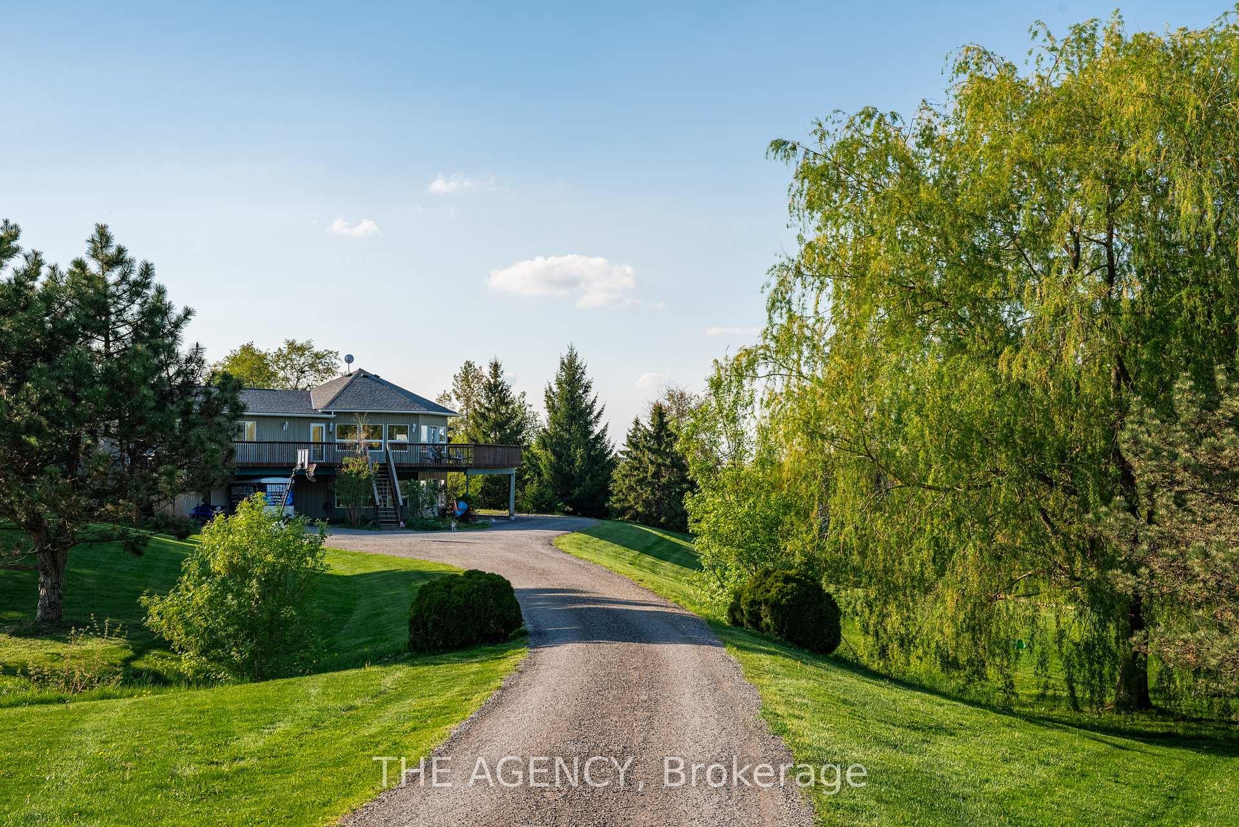
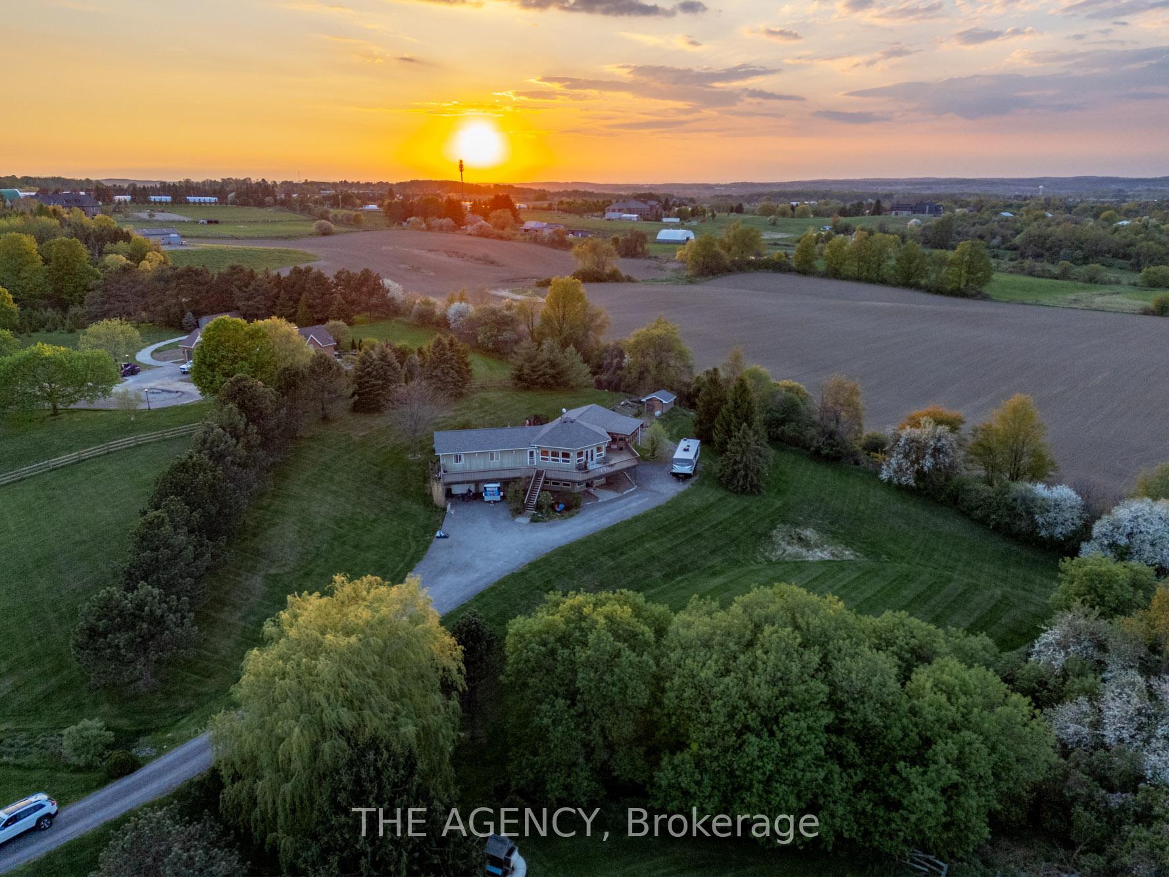
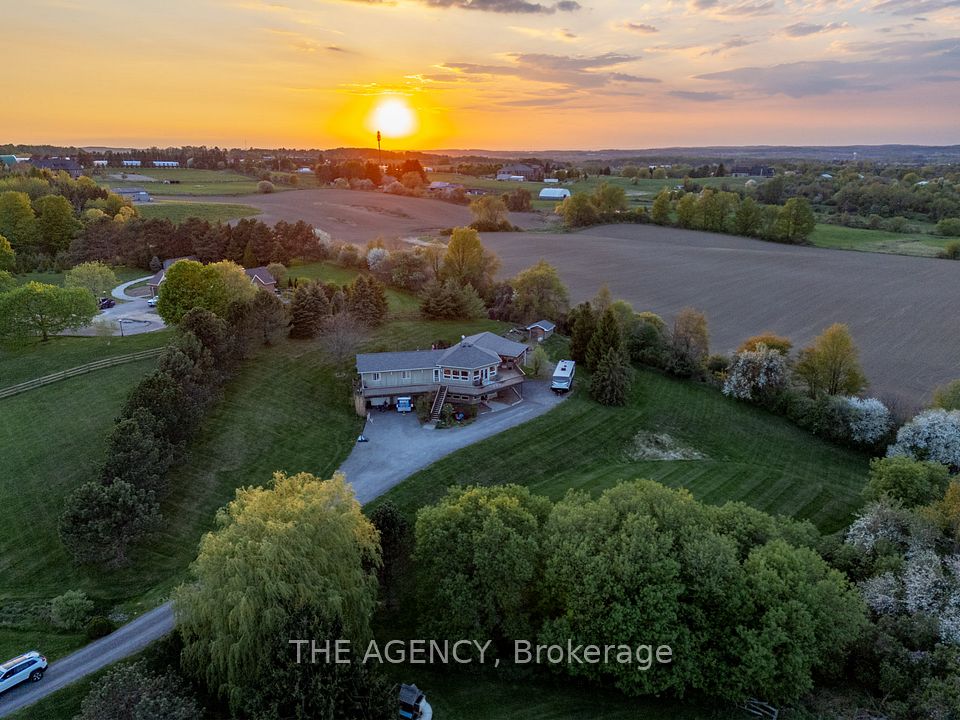
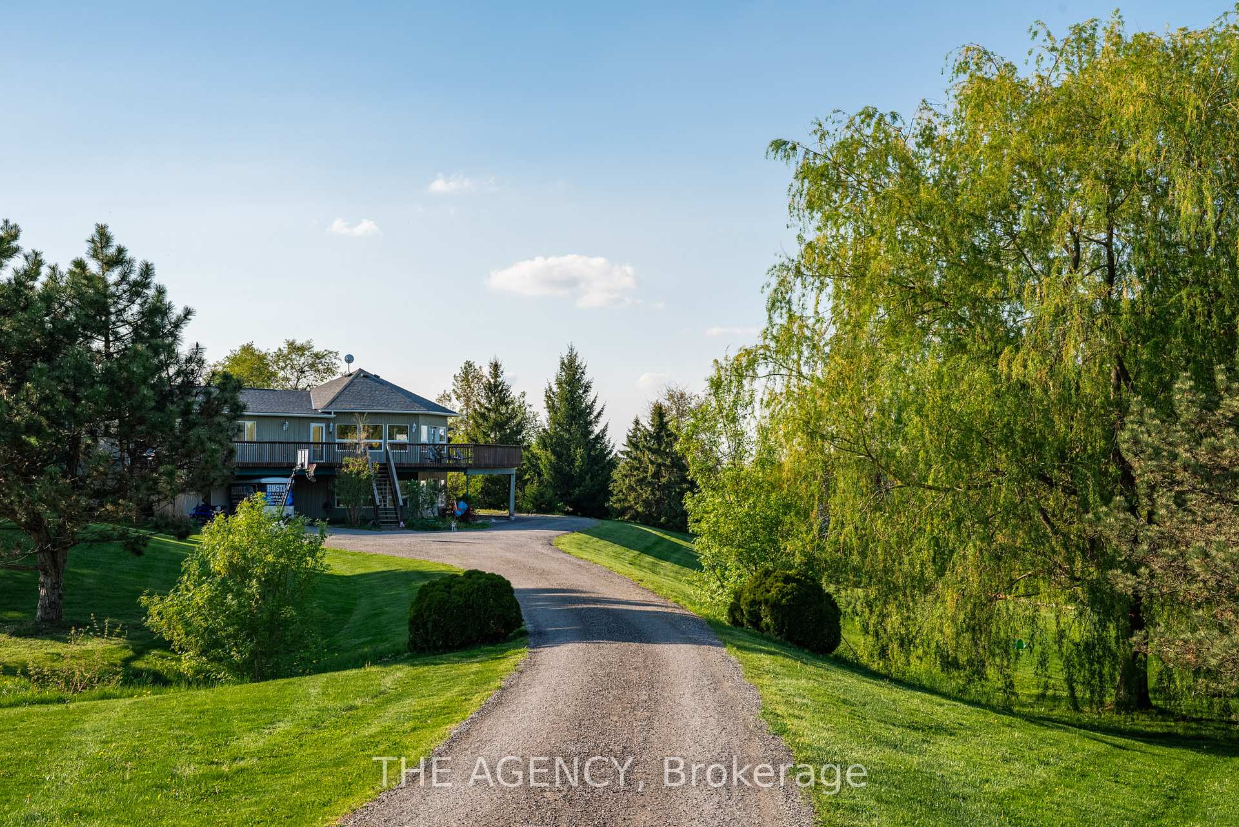
Set on 4.95 acres of gently rolling land with a private winding driveway, this custom residence blends timeless design with modern comfort in one of King's most sought after pockets. Featuring 3 spacious bedrooms, 4 bathrooms, a dedicated home office, and over 3,000 sq. ft. of finished living space, this raised bungalow is thoughtfully laid out for both everyday living and entertaining. The open-concept main floor is anchored by a grand great room with vaulted ceilings and seamless walkouts to an expansive deck with breathtaking panoramic views. The primary suite offers a private retreat with a walk-in closet, 4-piece ensuite, and direct access to a screened-in porch. Downstairs, a fully finished walkout basement provides generous space for a rec room, and additional entertaining. Located just minutes from Hwy 400 and surrounded by upscale estate homes, this property offers peace, privacy, and incredible potential for future growth. Furnace 2019, Filtration System 2019, Instant Water Tank 2019, Pool Table, Hot Tub, All Appliances, Washer , Dryer, All Electric Light Fixtures, All Closet Organizers, Central Air Conditioner, Roof 2015, Drilled Well and Garden Shed.
Property Highlights
For Sale
MLS NO.
N12161622
Type
Residential Freehold
Sub Type
Detached
Bedrooms
3
Bathrooms
4
Parking
25.0
Garage
Yes
Complete Property Details
Property Type
Residential Freehold
Sub Type
Detached
Transaction Type
For Sale
Status
Expired
Contract Status
Unavailable
MLS® Number
N12161622
Living Area Range
1500-2000
Total Bedrooms
3
Bedrooms Above Grade
3
Total Bathrooms
4
Total Kitchens
1
Kitchens Above Grade
1
Rooms Above Grade
10
Interior Features
Water Heater, Water Softener
Fireplace
No
Central Vacuum Yn
No
Construction
Other
Roof
Asphalt Shingle
Lot Width
294.85
Parking Total
25.0
Covered Spaces
2.0
Garage Type
Attached
Garage
Yes
Pool
None
Direction Facing
North
Cooling
Central Air
Heat Source
Propane
Heat Type
Forced Air
Internet Address Display Yn
Yes
Internet Entire Listing Display Yn
Yes
Full Address
5800 17th Sideroad N/A, King, ON L0G 1T0
City
King
Neighbourhood
Schomberg
County / Region
York
Province / State
ON
Postal Code
L0G 1T0
Cross Street
East of Hwy 27 and 17th Sdrd
Directions
East of Hwy 27 and 17th Sdrd
List Price
$2,488,000
Annual Taxes
$9,363
Tax Year
2024
Legal Description
CON 8 PT LOT 21 RS65R20151 PART 2.
Possession Type
Flexible
Possession Details
TBA
Listing Office
THE AGENCY
Board
Toronto Regional Real Estate Board
Original Entry
2025-05-21T13:47:04Z
Media Updated
2025-05-21T14:12:33Z
Photos Updated
2025-05-21T13:47:05Z
Last Modified
2025-11-12T05:15:40Z
System Modified
2025-11-12T05:15:40.509867Z
MLS Status
Expired
Architectural Style
Bungalow-Raised
Basement
Finished with Walk-Out
Ddfyn
Yes
Expiration Date
2025-11-11
Foundation Details
Concrete Block
Heat Source Multi
Propane
Heat Type Multi
Forced Air
Hstapplication
Included In
Link Yn
No
Occupant Type
Owner
Originating System Id
A00001796
Parking Spaces
23
Public Remarks
Set on 4.95 acres of gently rolling land with a private winding driveway, this custom residence blends timeless design with modern comfort in one of King's most sought after pockets. Featuring 3 spacious bedrooms, 4 bathrooms, a dedicated home office, and over 3,000 sq. ft. of finished living space, this raised bungalow is thoughtfully laid out for both everyday living and entertaining. The open-concept main floor is anchored by a grand great room with vaulted ceilings and seamless walkouts to an expansive deck with breathtaking panoramic views. The primary suite offers a private retreat with a walk-in closet, 4-piece ensuite, and direct access to a screened-in porch. Downstairs, a fully finished walkout basement provides generous space for a rec room, and additional entertaining. Located just minutes from Hwy 400 and surrounded by upscale estate homes, this property offers peace, privacy, and incredible potential for future growth. Furnace 2019, Filtration System 2019, Instant Water Tank 2019, Pool Table, Hot Tub, All Appliances, Washer , Dryer, All Electric Light Fixtures, All Closet Organizers, Central Air Conditioner, Roof 2015, Drilled Well and Garden Shed.