S a n d a l R e a l E s t a t e S e r v i c e s I n c , B r o k e r a g e

13 Edgecombe Court, Markham, ON L3S 2W6

13 Edgecombe Court, Markham, ON L3S 2W6

13 Edgecombe Court, Markham, ON L3S 2W6

$2,238,800

icon
13 Edgecombe Court, Markham, ON L3S 2W6, Markham, ON

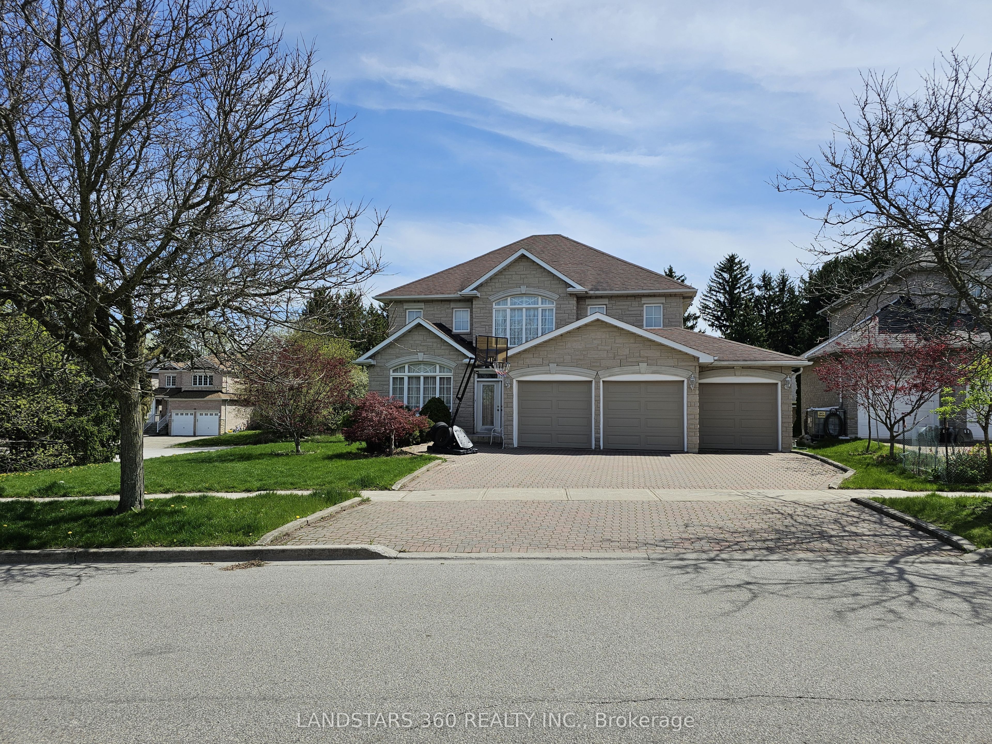
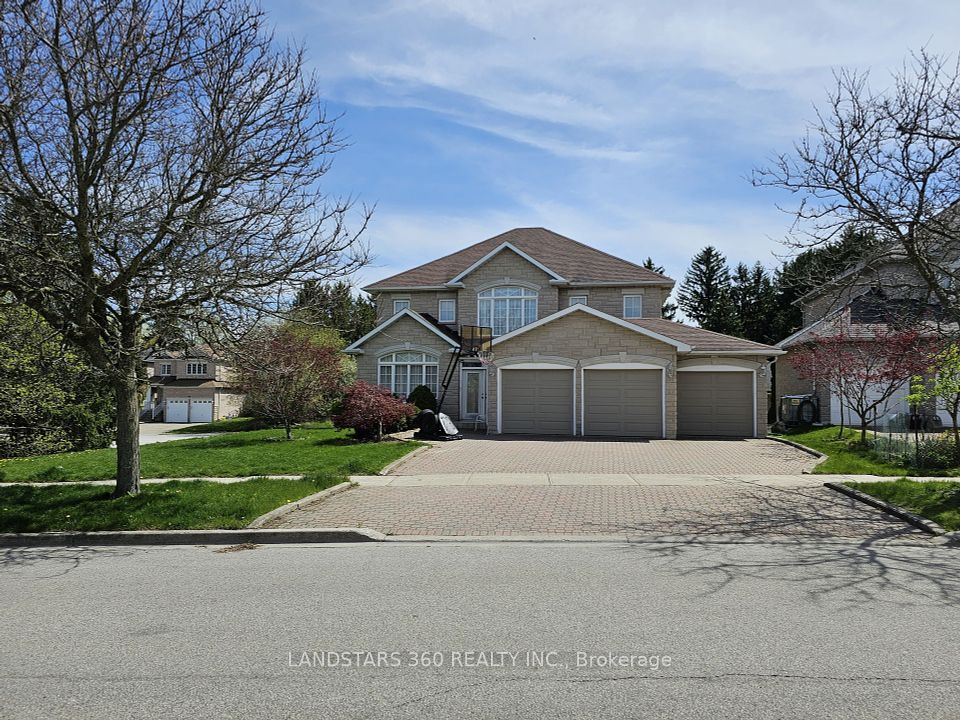
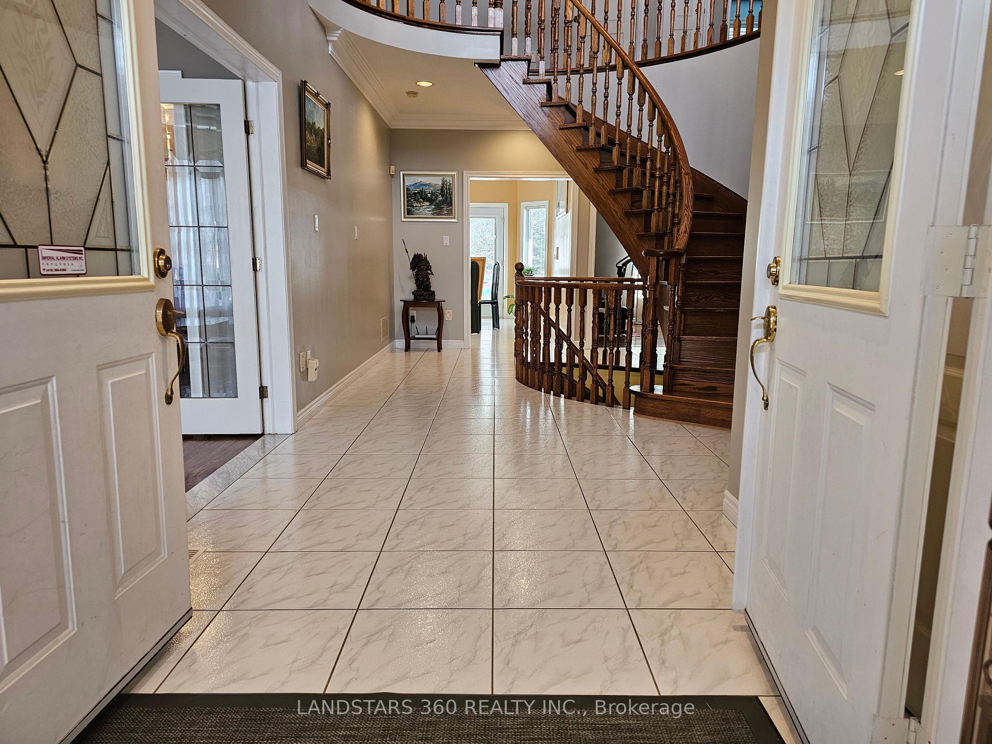
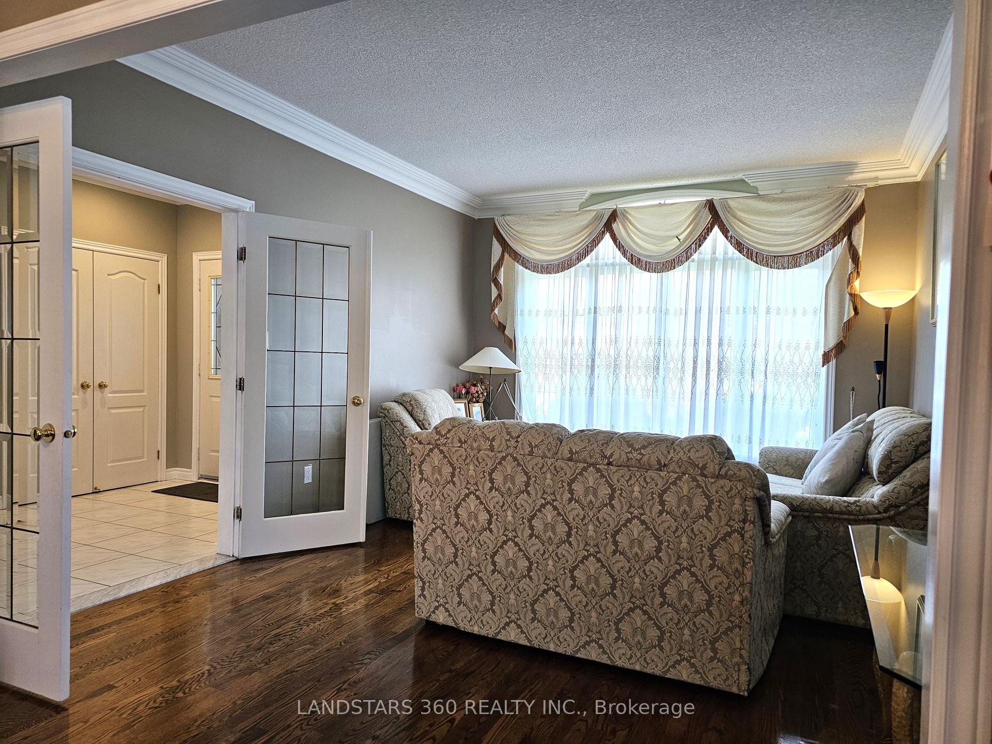
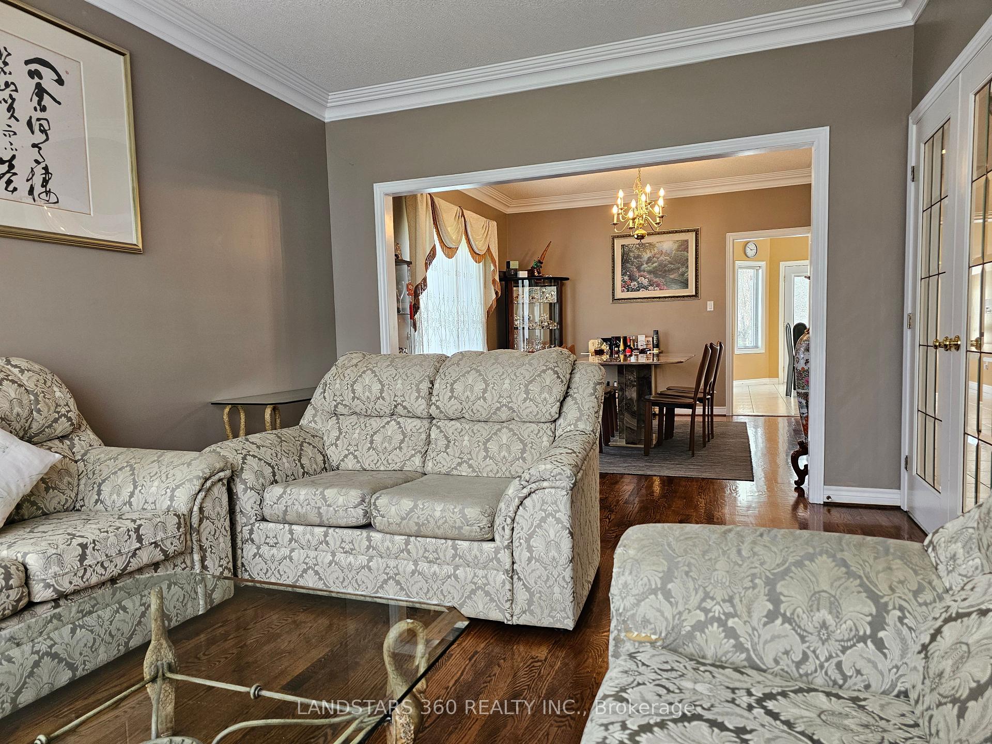
Welcome to this Stunning Detached Residence in the Prime Milliken East Community! Nestled on a quiet and prestigious cul-de-sac, this beautifully maintained detached home boasts a striking stone exterior and a spacious 3-car garage, offering exceptional curb appeal and ample parking.Step through the elegant double door entry into a sun-filled interior that exudes both comfort and sophistication. The impressive open-to-below foyer and soaring 9-foot ceilings create a sense of space and grandeur, while the curved staircase seamlessly connects the fully finished basement, main floor, and second level, enhancing the home's flow and architectural charm.The main level features expansive principal rooms, including a large den that can easily be converted into a bedroom, perfect for extended family, guests, or a home office. Oversized picture windows flood the home with natural light, creating a warm and inviting atmosphere throughout.The professionally finished basement adds versatile living space ideal for entertaining, a home gym, media room, or in-law suite.Located in the sought-after Milliken East neighbourhood and within the Top Ranking Milliken Mills High School boundary, this home is just minutes from Highway 407, shopping, dining, parks, and the York University Markham campus.This is a rare opportunity to own an exceptional home in one of Markham's most desirable communities. A Must See!

Property Highlights

For Sale
  • icon

    MLS NO.

    N12161785

  • img

    Type

    Residential Freehold

  • img

    Sub Type

    Detached

  • img

    Bedrooms

    6

  • img

    Bathrooms

    4

  • img

    Parking

    6.0

  • img

    Garage

    Yes

Complete Property Details

Property Type Residential Freehold
Sub Type Detached
Transaction Type For Sale
Status Cancelled
Contract Status Unavailable
MLS® Number N12161785
Living Area Range 3000-3500
Total Bedrooms 6
Bedrooms Above Grade 4
Bedrooms Below Grade 2
Total Bathrooms 4
Total Kitchens 1
Kitchens Above Grade 1
Rooms Above Grade 13
Interior Features Other
Fireplace Yes
Central Vacuum Yn No
Construction Stone
Roof Shingles
Lot Width 68.55
Lot Size 7384.0
Parking Total 6.0
Covered Spaces 3.0
Garage Type Attached
Garage Yes
Pool None
Direction Facing South
Cooling Central Air
Heat Source Gas
Heat Type Forced Air
Internet Address Display Yn Yes
Internet Entire Listing Display Yn Yes
Full Address 13 Edgecombe Court, Markham, ON L3S 2W6
City Markham
Neighbourhood Milliken Mills East
County / Region York
Province / State ON
Postal Code L3S 2W6
Cross Street Brimley and 14th St
Directions Northeast side of Brimley and 14th St
Country CA
List Price $2,238,800
Annual Taxes $8,499
Tax Year 2024
Legal Description PCL 18-1, SEC 65M2974 ; LT 18, PL 65M2974 , S/T LT1094567 ; S/T LT994807 MARKHAM
Possession Type Flexible
Possession Details 60/90 days/TBD
Listing Office LANDSTARS 360 REALTY INC.
Board Toronto Regional Real Estate Board
Original Entry 2025-05-21T14:24:25Z
Media Updated 2025-05-21T15:13:19Z
Photos Updated 2025-05-21T14:24:26Z
Last Modified 2025-07-14T13:07:33Z
System Modified 2025-10-12T09:16:16.295505Z
MLS Status Terminated
Architectural Style 2-Storey
Basement Finished
Ddfyn Yes
Expiration Date 2025-07-31
Foundation Details Unknown
Heat Source Multi Gas
Heat Type Multi Forced Air
Hstapplication Included In
Link Yn No
Occupant Type Owner
Originating System Id A00001796
Parcel Number 029620482
Parking Spaces 3
Public Remarks Welcome to this Stunning Detached Residence in the Prime Milliken East Community! Nestled on a quiet and prestigious cul-de-sac, this beautifully maintained detached home boasts a striking stone exterior and a spacious 3-car garage, offering exceptional curb appeal and ample parking.Step through the elegant double door entry into a sun-filled interior that exudes both comfort and sophistication. The impressive open-to-below foyer and soaring 9-foot ceilings create a sense of space and grandeur, while the curved staircase seamlessly connects the fully finished basement, main floor, and second level, enhancing the home's flow and architectural charm.The main level features expansive principal rooms, including a large den that can easily be converted into a bedroom, perfect for extended family, guests, or a home office. Oversized picture windows flood the home with natural light, creating a warm and inviting atmosphere throughout.The professionally finished basement adds versatile living space ideal for entertaining, a home gym, media room, or in-law suite.Located in the sought-after Milliken East neighbourhood and within the Top Ranking Milliken Mills High School boundary, this home is just minutes from Highway 407, shopping, dining, parks, and the York University Markham campus.This is a rare opportunity to own an exceptional home in one of Markham's most desirable communities. A Must See!
Showing Requirements Lockbox
Street Name Edgecombe
Street Number 13
Street Suffix Court
Vendor Property Info Statement No
Washrooms Type1 1
Washrooms Type1 Level Second
Washrooms Type1 Pcs 4
Washrooms Type2 1
Washrooms Type2 Level Second
Washrooms Type2 Pcs 3
Washrooms Type3 1
Washrooms Type3 Level Ground
Washrooms Type3 Pcs 2
Washrooms Type4 1
Washrooms Type4 Level Basement
Washrooms Type4 Pcs 3