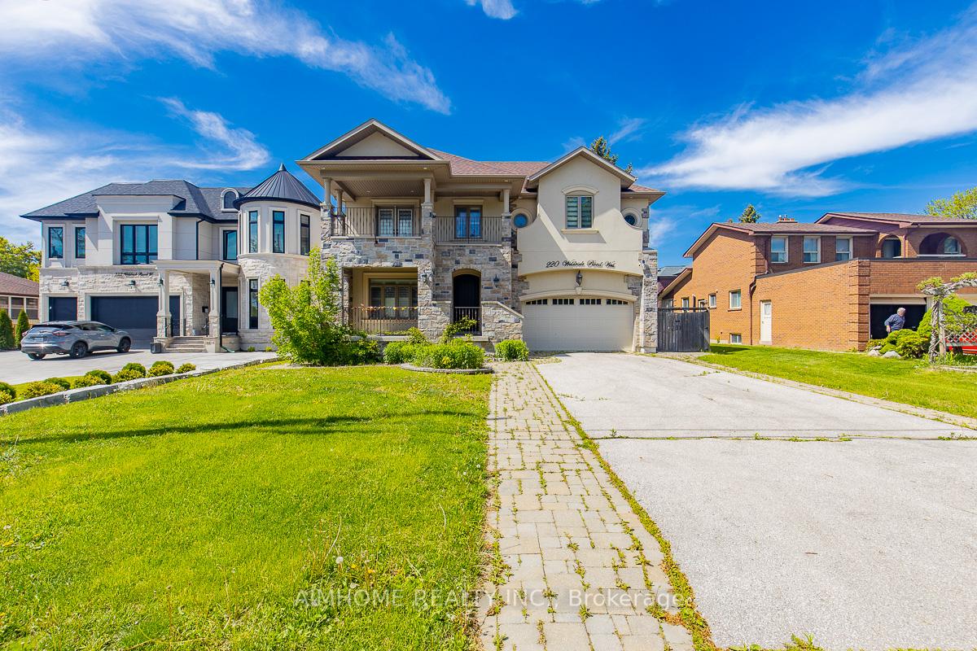
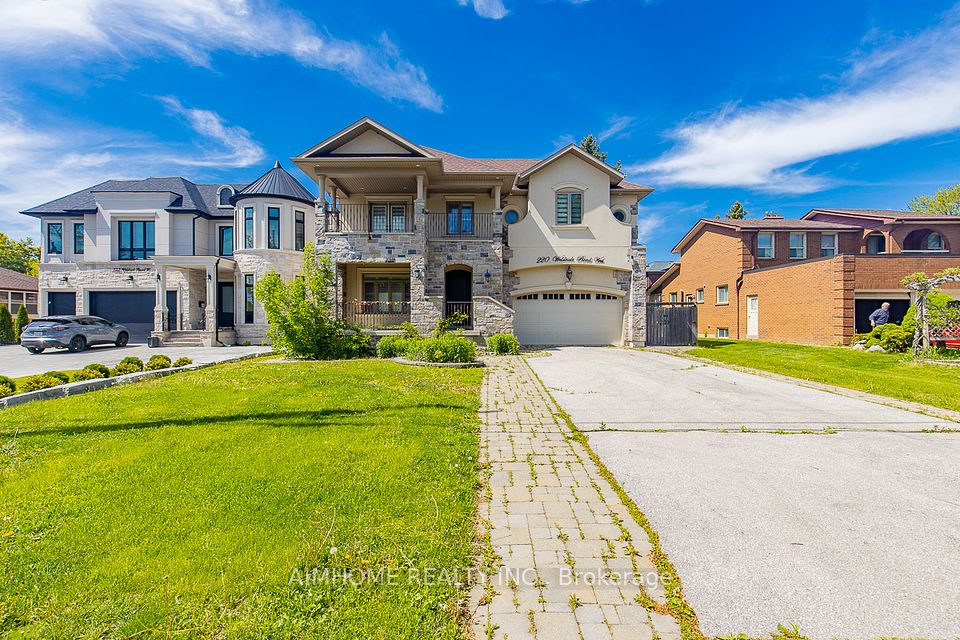
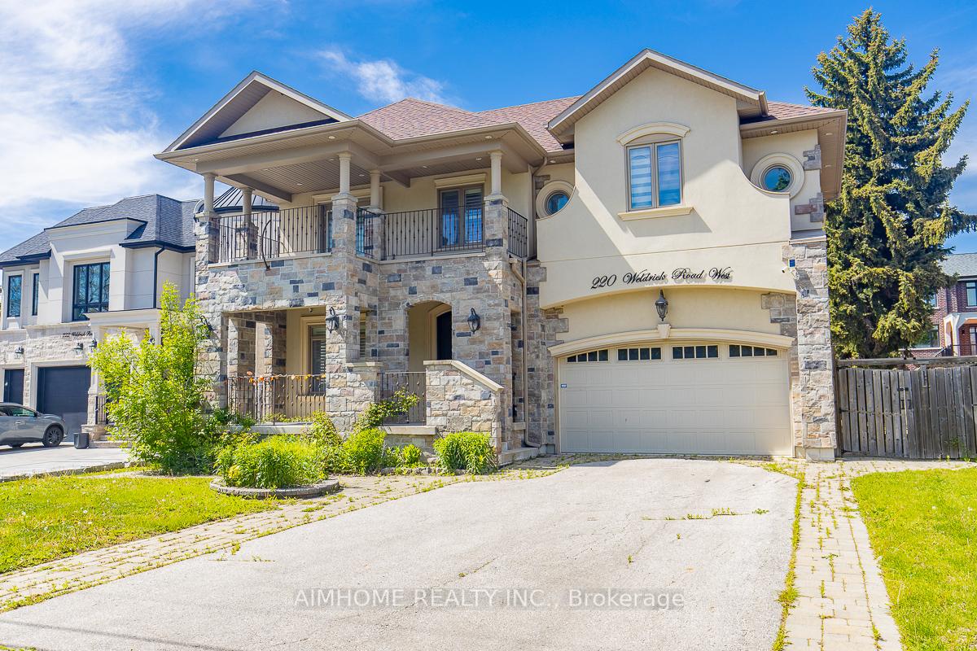
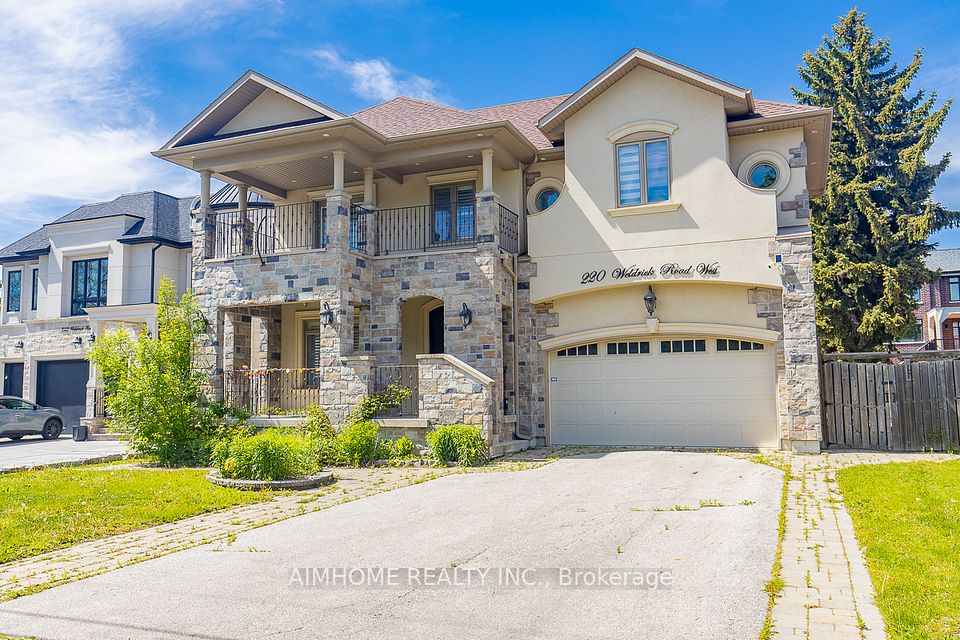
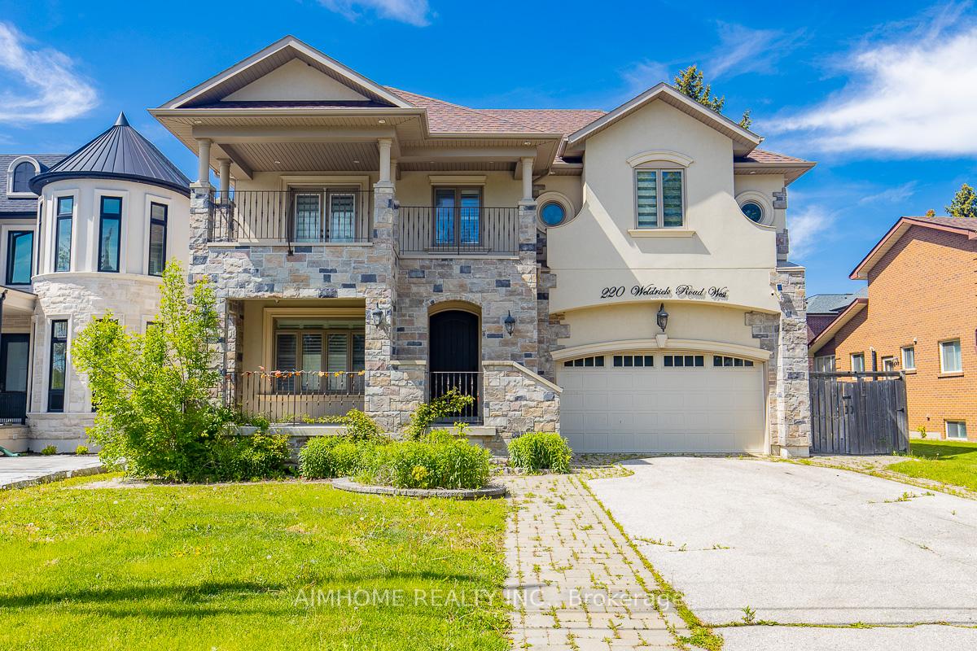
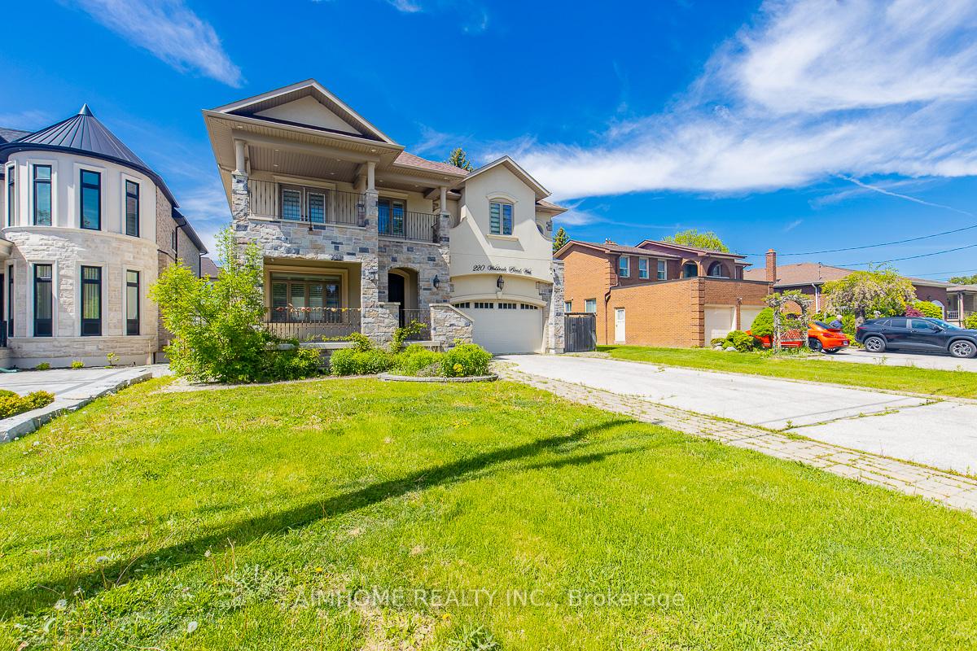
220 Weldrick Road W, Richmond Hill, ON L4C 3V3, Richmond Hill, ON
Bed 4
Bath 5
Rare Offered Lovely Ext-Modified Backsplit5 In Family Oriented Neighborhood! Perfect For Large Families or Looking For IN-Law Capability! Unique and Functional Lay-Out ! Feature Main Flr W/Living/Dining/Kitchen Area, and a Separated/Family Room Lvl! 10Ft Main Floor W/Limestone Fl ! Hardwood Fl Thru-Out For 2nd/3rd Fl and Family Room Lvl! Modern Kitchen Room! S/S Appliances, Centre Island, Granite Counter, High-End Cabinet, Pot lights! Gorgeous Family Rm W/O To Patio/Back Yard! Master Br W/Patio! Additional Huge Rec Area In Between Lvl W/Access Garage! Bsmt Finished W/Large Storage Rm! Every Floor of Bsmt Has Windows! Bright & Large Size! Walk to Park, Yonge St Public Transit, Shops, Library And Community Centers! Close To 407, 404/400!!
Property Highlights
For Sale
MLS NO.
N12162526
Type
Residential Freehold
Sub Type
Detached
Bedrooms
4
Bathrooms
5
Parking
8.0
Garage
Yes
Complete Property Details
Property Type
Residential Freehold
Sub Type
Detached
Transaction Type
For Sale
Status
Expired
Contract Status
Unavailable
MLS® Number
N12162526
Living Area Range
3000-3500
Total Bedrooms
4
Bedrooms Above Grade
4
Total Bathrooms
5
Total Kitchens
1
Kitchens Above Grade
1
Rooms Above Grade
9
Rooms Below Grade
2
Interior Features
[Auto Garage Door Remote, Carpet Free, In-Law Capability, Storage]
Fireplace
Yes
Central Vacuum Yn
No
Construction
[Stone, Stucco (Plaster)]
Roof
[Asphalt Shingle]
Lot Width
60.0
Parking Features
[Private Double]
Parking Total
8.0
Covered Spaces
2.0
Garage Type
Built-In
Garage
Yes
Pool
[None]
Direction Facing
North
Cooling
[Central Air]
Cooling Installed
Yes
Heat Source
Gas
Heat Type
Forced Air
Internet Address Display Yn
Yes
Internet Entire Listing Display Yn
Yes
Full Address
220 Weldrick Road W, Richmond Hill, ON L4C 3V3
City
Richmond Hill
Neighbourhood
Observatory
County / Region
York
Province / State
ON
Postal Code
L4C 3V3
Cross Street
Yonge/Weldrick W
Directions
Yonge/Weldrick W
Country
CA
List Price
$2,299,000
Annual Taxes
$11,307
Tax Year
2024
Legal Description
Plan 2027 W Pt Lot 6 Rp 65R31204 Part 1
Possession Type
Flexible
Possession Details
Imm
Listing Office
AIMHOME REALTY INC.
Board
Toronto Regional Real Estate Board
Original Entry
2025-05-21T16:31:11Z
Media Updated
2025-05-21T16:31:11Z
Photos Updated
2025-05-21T16:31:11Z
Last Modified
2025-07-21T05:15:51Z
System Modified
2025-10-12T09:59:00.10978Z
MLS Status
Expired
Architectural Style
[Backsplit 5]
Basement
[Finished, Separate Entrance]
Board Property Type
Free
Ddfyn
Yes
Expiration Date
2025-07-20
Foundation Details
[Concrete Block]
Heat Source Multi
[Gas]
Heat Type Multi
[Forced Air]
Heating Yn
Yes
Hstapplication
[Included In]
Link Yn
No
Occupant Type
Owner
Originating System Id
A00001796
Parking Spaces
6
Property Features
[Level, Park, Public Transit, School, Rec./Commun.Centre]
Public Remarks
Rare Offered Lovely Ext-Modified Backsplit5 In Family Oriented Neighborhood! Perfect For Large Families or Looking For IN-Law Capability! Unique and Functional Lay-Out ! Feature Main Flr W/Living/Dining/Kitchen Area, and a Separated/Family Room Lvl! 10Ft Main Floor W/Limestone Fl ! Hardwood Fl Thru-Out For 2nd/3rd Fl and Family Room Lvl! Modern Kitchen Room! S/S Appliances, Centre Island, Granite Counter, High-End Cabinet, Pot lights! Gorgeous Family Rm W/O To Patio/Back Yard! Master Br W/Patio! Additional Huge Rec Area In Between Lvl W/Access Garage! Bsmt Finished W/Large Storage Rm! Every Floor of Bsmt Has Windows! Bright & Large Size! Walk to Park, Yonge St Public Transit, Shops, Library And Community Centers! Close To 407, 404/400!!