185 Cook's Mill Crescent, Vaughan, ON L6A 0K9, Vaughan, ON
Bed 6
Bath 5
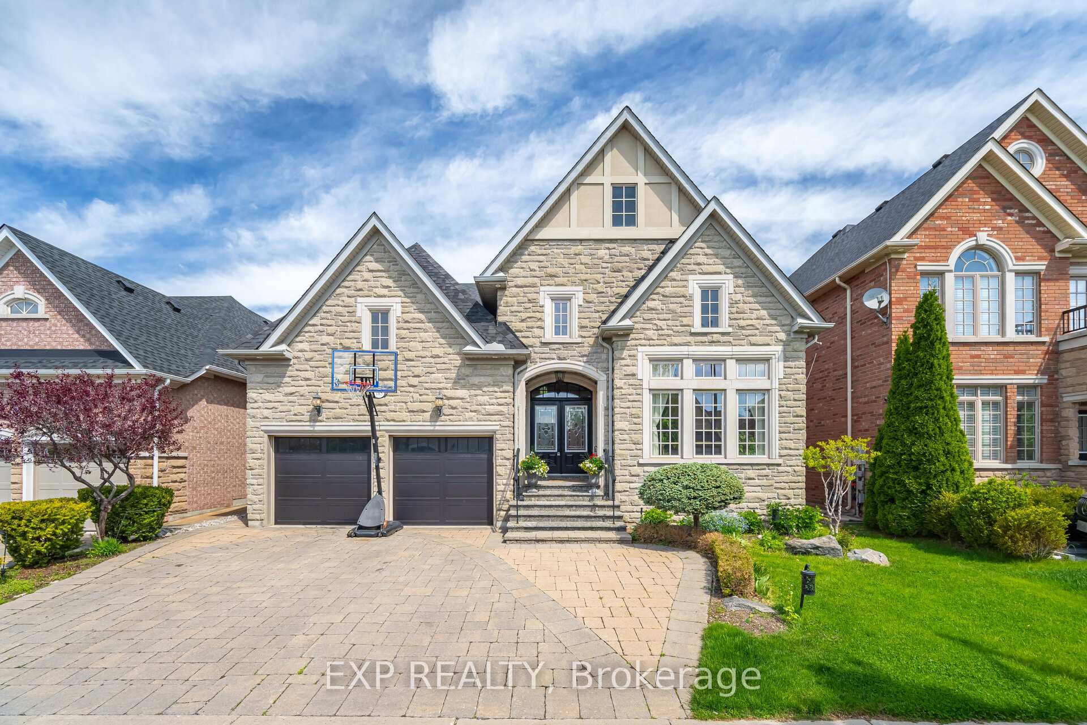
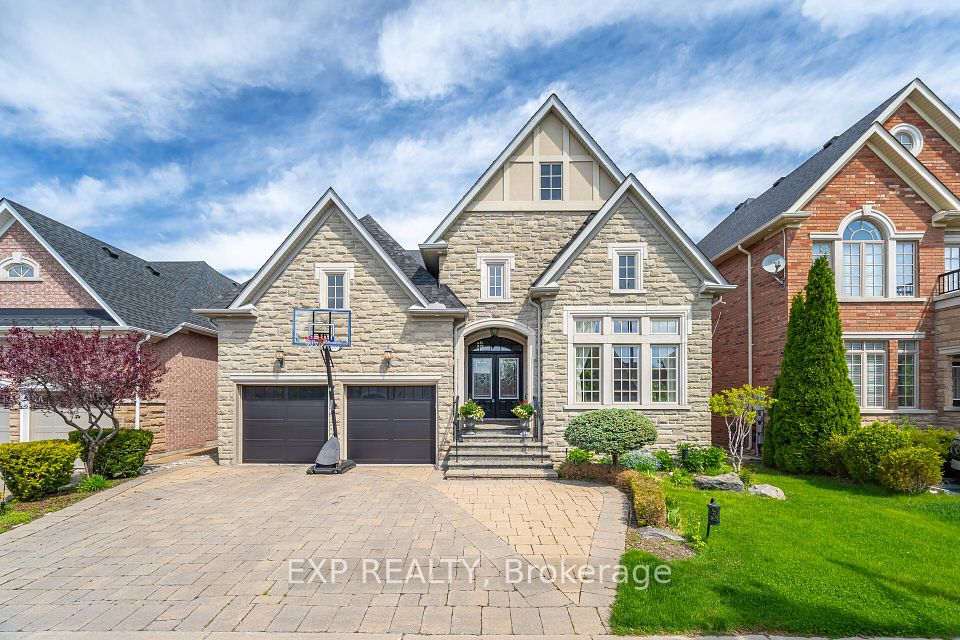
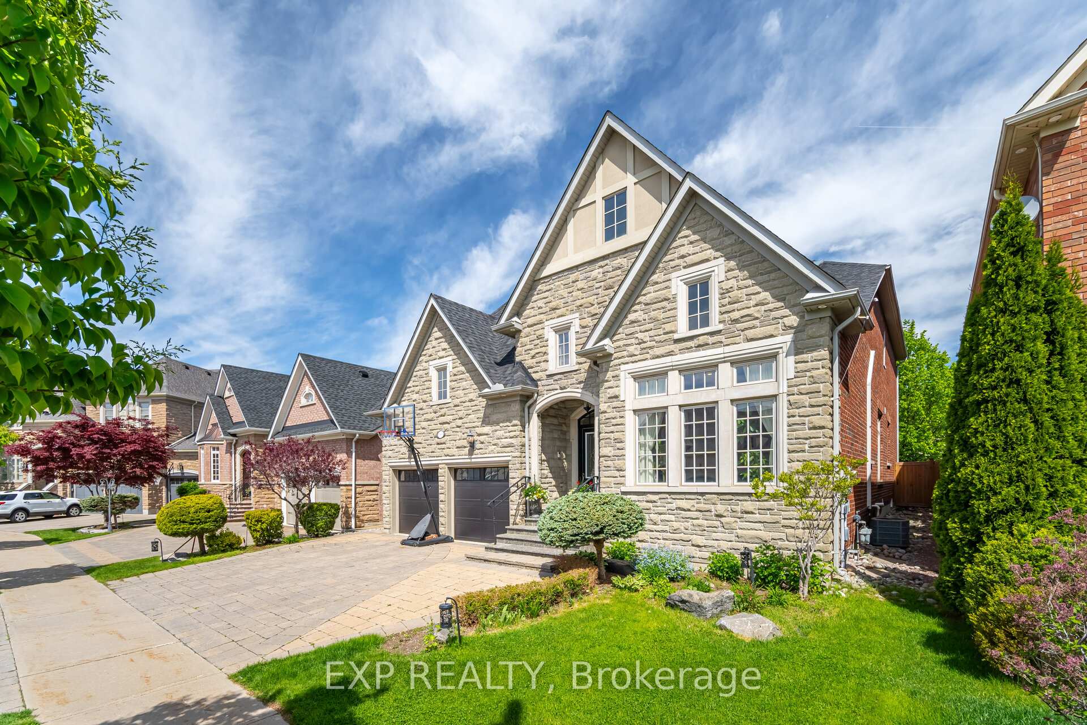
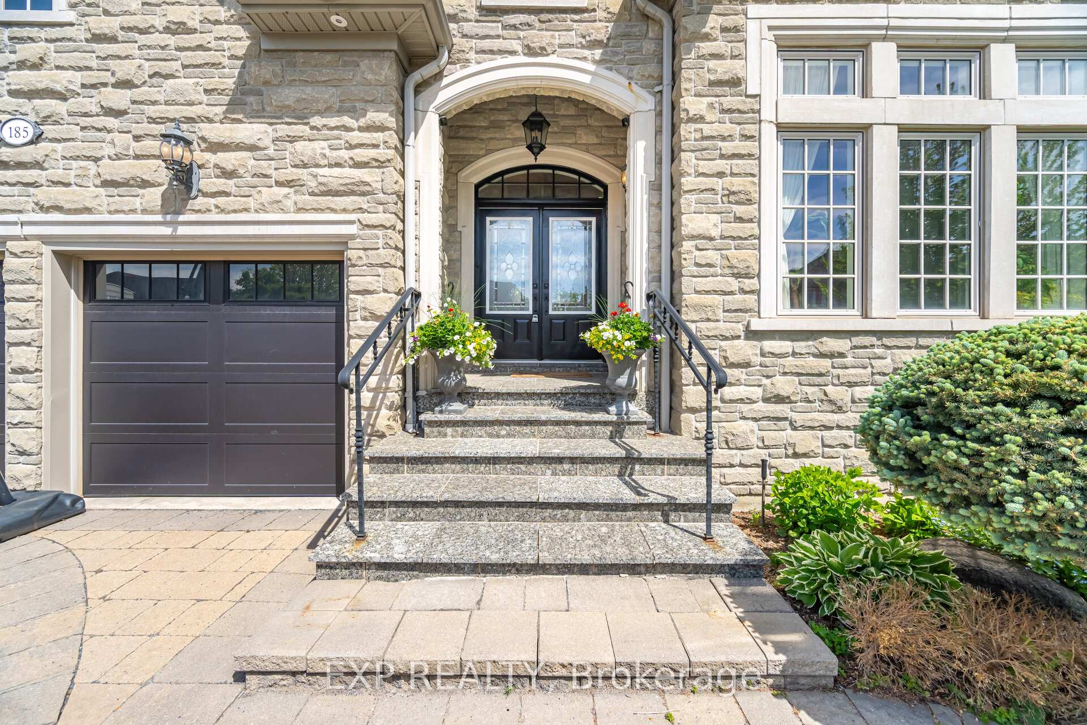
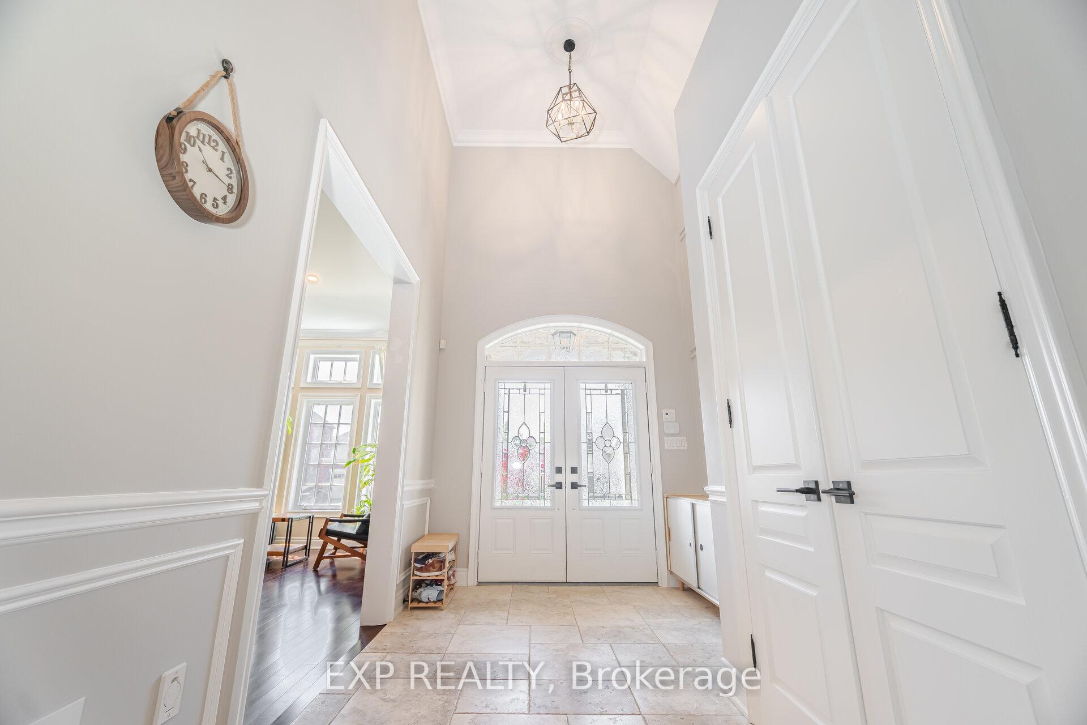
Welcome to 185 Cook's Mill Crescent, Woods Estates Community. Stunning cobblestone exterior, double-wide driveway, and double garage. Offering up to 5,000 sq ft of refined living space. Enter into the gorgeous interior with an impressive newly widened foyer extending through to the kitchen, boasting 20-foot coffered ceiling & crown moulding in the Great Room. Brand New Custom Chef's Kitchen with quartz countertops, Extended Cabinetry to the ceiling, under-mount Lighting and accented gold fixtures. Clad in Calcutta Quartz stone up to the hood range. Bosch custom fit gas stove, double built-in wall oven. The luxurious eat-in kitchen opens directly to the backyard, perfect for entertaining. Custom wainscoting sweeps around the open staircase. Pot lights throughout the home. The primary bedroom is on the main floor with a custom walk-in closet and a 5 PC ensuite with a triangle whirlpool soaker tub, glass-enclosed designer shower and double sink vanity. The 2nd Floor has an additional primary bedroom with a custom closet and a 5 piece ensuite with a skylight. Plenty of room for everyone with generously sized rooms and multiple bathrooms. Fully finished basement with 9 ft ceilings, lots of storage, built-in shelving and a fireplace. Additional features include a new HVAC system (2021) and dual furnaces. Located close to shopping, YRT/VIVA Transit, GO stations, Hwy 400/404/407, plenty of parks, trails, and great schools. Fantastic opportunity to live in this family-friendly neighbourhood.
Property Highlights
For Sale
MLS NO.
N12163734
Type
Residential Freehold
Sub Type
Detached
Bedrooms
6
Bathrooms
5
Parking
5.0
Garage
Yes
Complete Property Details
Property Type
Residential Freehold
Sub Type
Detached
Transaction Type
For Sale
Status
Closed
Contract Status
Unavailable
MLS® Number
N12163734
Living Area Range
3000-3500
Total Bedrooms
6
Bedrooms Above Grade
4
Bedrooms Below Grade
2
Total Bathrooms
5
Total Kitchens
1
Kitchens Above Grade
1
Rooms Above Grade
15
Interior Features
Central Vacuum
Fireplace
Yes
Fireplace Features
Natural Gas, Electric
Central Vacuum Yn
Yes
Construction
Brick, Stone
Roof
Asphalt Shingle
Lot Width
49.87
Parking Features
Private Double
Parking Total
5.0
Covered Spaces
2.0
Garage Type
Built-In
Garage
Yes
Pool
None
Direction Facing
North
Cooling
Central Air
Heat Source
Gas
Heat Type
Forced Air
Internet Address Display Yn
Yes
Internet Entire Listing Display Yn
Yes
Full Address
185 Cook's Mill Crescent, Vaughan, ON L6A 0K9
City
Vaughan
Neighbourhood
Patterson
County / Region
York
Province / State
ON
Postal Code
L6A 0K9
Cross Street
Bathurst/Rutherford
Directions
Bathurst/Rutherford
List Price
$2,597,000
Annual Taxes
$9,065
Tax Year
2024
Legal Description
LOT 97, PLAN65M3917, VAUGHAN.
Possession Type
30-59 days
Possession Details
30-60 days/TBA
Listing Office
EXP REALTY
Board
Toronto Regional Real Estate Board
Original Entry
2025-05-21T20:35:40Z
Media Updated
2025-05-27T19:24:13Z
Photos Updated
2025-05-27T19:24:13Z
Last Modified
2025-05-31T04:21:29Z
System Modified
2025-10-12T09:40:43.166941Z
MLS Status
Sold
Architectural Style
2-Storey
Basement
Finished
Co List Office Name
EXP REALTY
Ddfyn
Yes
Expiration Date
2025-09-30
Foundation Details
Poured Concrete
Heat Source Multi
Gas
Heat Type Multi
Forced Air
Hstapplication
Not Subject to HST
Link Yn
No
Occupant Type
Owner
Originating System Id
A00001796
Parcel Number
033411238
Parking Spaces
3
Public Remarks
Welcome to 185 Cook's Mill Crescent, Woods Estates Community. Stunning cobblestone exterior, double-wide driveway, and double garage. Offering up to 5,000 sq ft of refined living space. Enter into the gorgeous interior with an impressive newly widened foyer extending through to the kitchen, boasting 20-foot coffered ceiling & crown moulding in the Great Room. Brand New Custom Chef's Kitchen with quartz countertops, Extended Cabinetry to the ceiling, under-mount Lighting and accented gold fixtures. Clad in Calcutta Quartz stone up to the hood range. Bosch custom fit gas stove, double built-in wall oven. The luxurious eat-in kitchen opens directly to the backyard, perfect for entertaining. Custom wainscoting sweeps around the open staircase. Pot lights throughout the home. The primary bedroom is on the main floor with a custom walk-in closet and a 5 PC ensuite with a triangle whirlpool soaker tub, glass-enclosed designer shower and double sink vanity. The 2nd Floor has an additional primary bedroom with a custom closet and a 5 piece ensuite with a skylight. Plenty of room for everyone with generously sized rooms and multiple bathrooms. Fully finished basement with 9 ft ceilings, lots of storage, built-in shelving and a fireplace. Additional features include a new HVAC system (2021) and dual furnaces. Located close to shopping, YRT/VIVA Transit, GO stations, Hwy 400/404/407, plenty of parks, trails, and great schools. Fantastic opportunity to live in this family-friendly neighbourhood.