332 Calvert Road, Markham, ON L6C 1Y2, Markham, ON
Bed 7
Bath 7
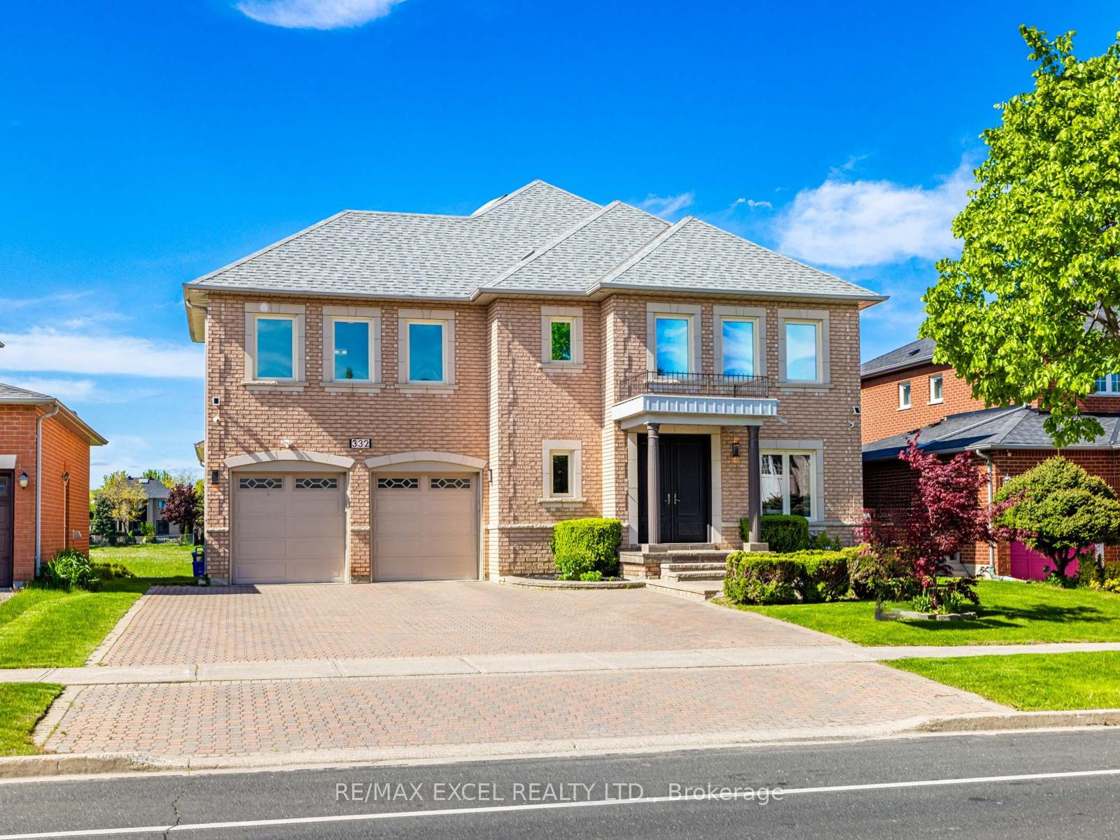
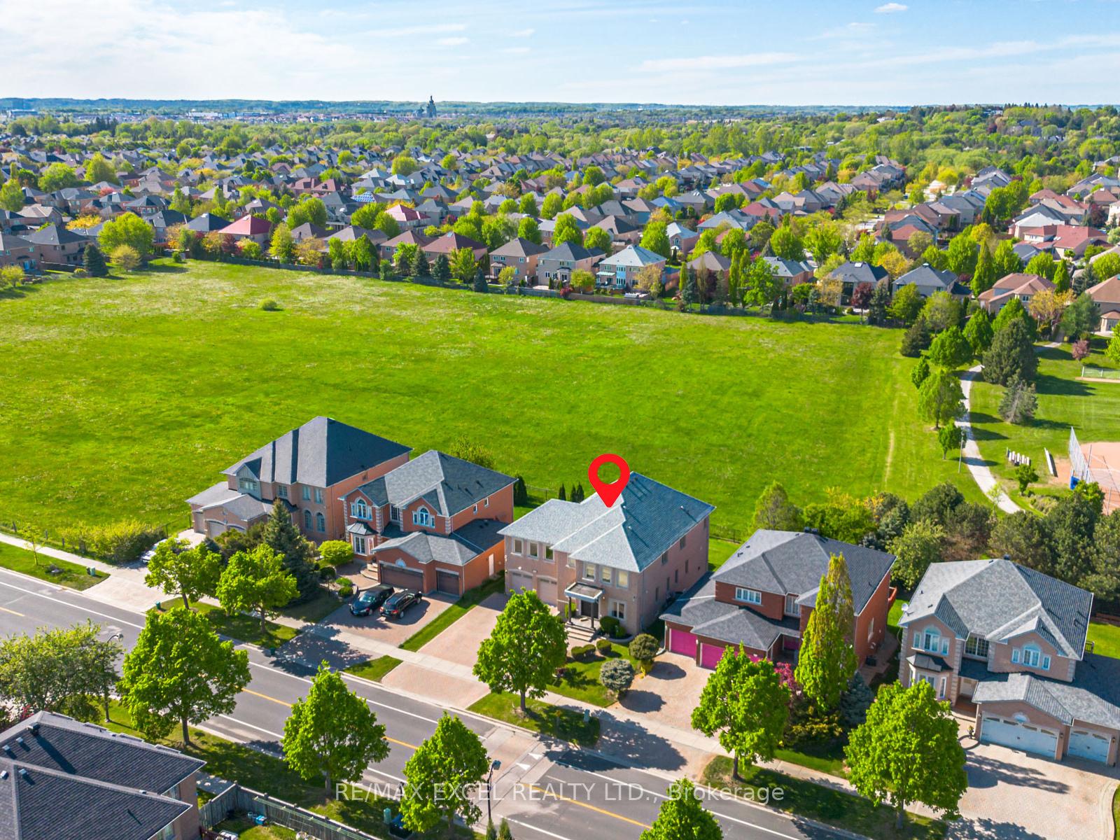
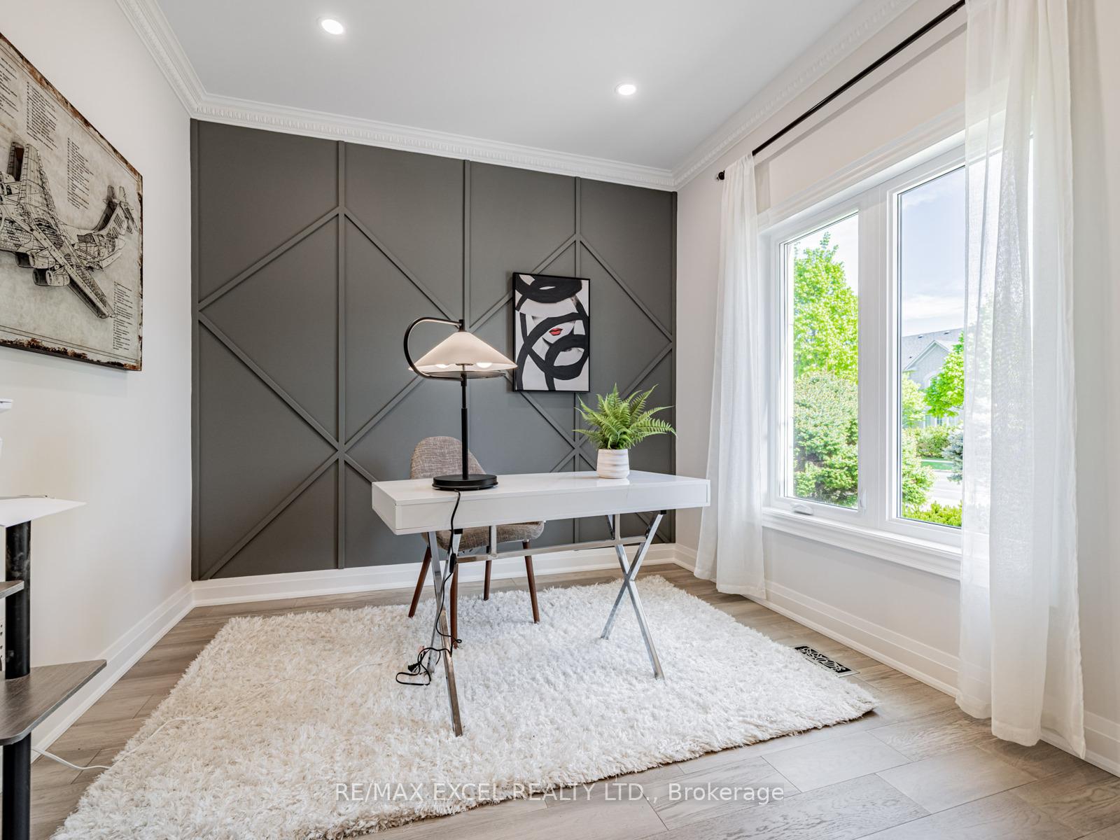
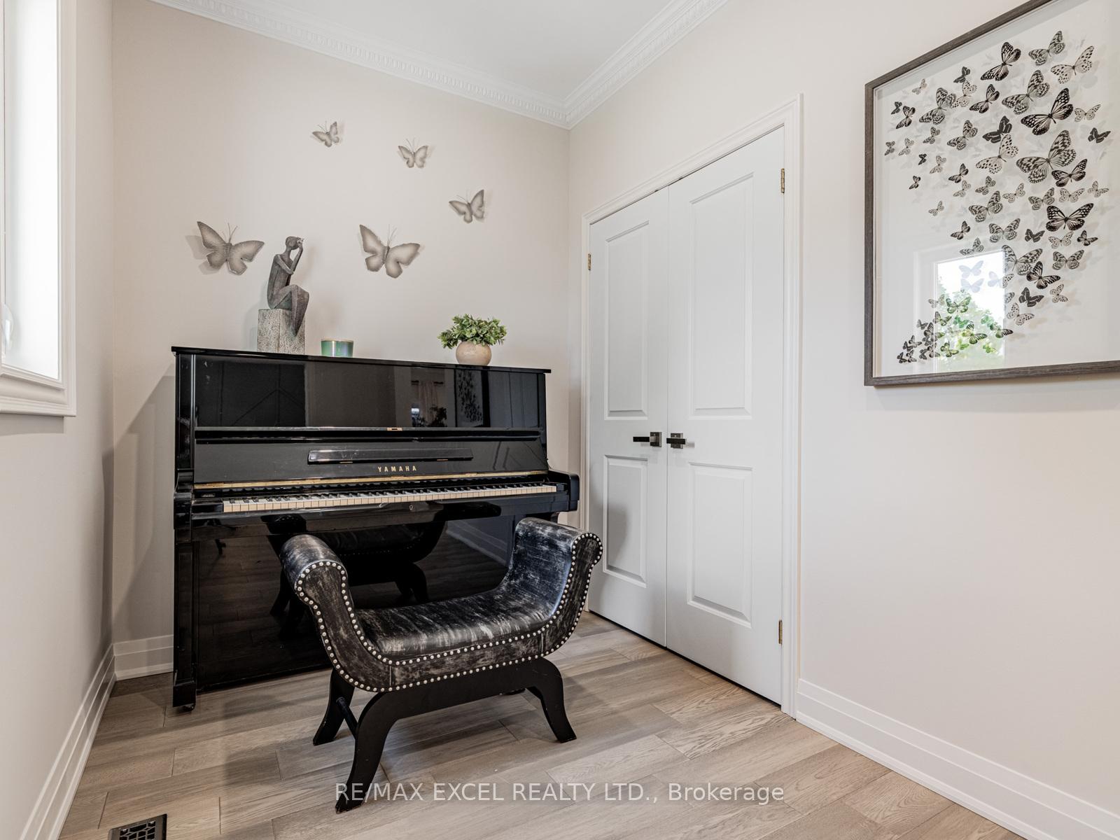
Welcome to this stunning triple car garage detached home in the prestigious Cachet community of Markham. Beautifully renovated, this luxurious residence offers 5+2 bedrooms, 7 bathrooms, and approximately 5,403 sq. ft. of total living space, including a 1,377 sq. ft. professionally finished walk-out basement.Thoughtfully upgraded throughout, this home features 9-foot ceilings on the main floor, newly installed solid hardwood flooring on both main and second levels, and a grand solid wood staircase with custom wrought iron railings. The expansive chefs kitchen is equipped with a central island, premium marble countertops, and top-of-the-line stainless steel appliances.The designer-inspired family room showcases a cozy fireplace and ambient LED pot lights, creating a warm and modern atmosphere. The primary suite boasts a luxurious 6-piece spa-like ensuite and walk-in closet. Three spacious primary-style suites are located on the second floor.The walk-out basement offers two additional ensuite bedrooms, ideal for extended family or guests. Additional highlights include a brand-new double-door fiberglass entry, a large custom wooden deck, and a private backyard backing onto tranquil greenery with no rear neighbours. The exterior is completed with professionally landscaped front gardens and a stone-paved driveway.Situated in the top-ranking Pierre Elliott Trudeau High School and St. Augustine Catholic High School zones, with access to nearby public and Catholic schools.Move-in ready and designed for elegant living, this rare gem in one of Markhams most sought-after neighbourhoods offers unmatched space, style, and sophistication.
Property Highlights
For Sale
MLS NO.
N12164362
Type
Residential Freehold
Sub Type
Detached
Bedrooms
7
Bathrooms
7
Parking
9.0
Garage
Yes
Complete Property Details
Property Type
Residential Freehold
Sub Type
Detached
Transaction Type
For Sale
Status
Closed
Contract Status
Unavailable
MLS® Number
N12164362
Living Area Range
3500-5000
Total Bedrooms
7
Bedrooms Above Grade
5
Bedrooms Below Grade
2
Total Bathrooms
7
Total Kitchens
1
Kitchens Above Grade
1
Rooms Above Grade
12
Rooms Below Grade
2
Interior Features
Auto Garage Door Remote
Fireplace
Yes
Central Vacuum Yn
No
Construction
Brick
Roof
Asphalt Shingle
Lot Width
59.11
Parking Features
Private
Parking Total
9.0
Covered Spaces
3.0
Garage Type
Attached
Garage
Yes
Pool
None
Direction Facing
North
Cooling
Central Air
Cooling Installed
Yes
Heat Source
Gas
Heat Type
Forced Air
Internet Address Display Yn
Yes
Internet Entire Listing Display Yn
Yes
Full Address
332 Calvert Road, Markham, ON L6C 1Y2
City
Markham
Neighbourhood
Cachet
County / Region
York
Province / State
ON
Postal Code
L6C 1Y2
Cross Street
Warden Ave/16th Ave
Directions
North
Country
CA
List Price
$2,699,000
Annual Taxes
$10,799
Tax Year
2024
Legal Description
PLAN 65M2964 LOT 127
Possession Type
Flexible
Possession Details
30/60/90days
Listing Office
RE/MAX EXCEL REALTY LTD.
Board
Toronto Regional Real Estate Board
Original Entry
2025-05-22T04:04:27Z
Media Updated
2025-05-22T14:15:49Z
Photos Updated
2025-05-22T04:04:27Z
Last Modified
2025-05-26T21:32:41Z
System Modified
2025-10-12T09:56:52.782807Z
MLS Status
Sold
Architectural Style
2-Storey
Basement
Finished with Walk-Out, Separate Entrance
Board Property Type
Free
Co List Office Name
RE/MAX EXCEL REALTY LTD.
Ddfyn
Yes
Expiration Date
2025-09-30
Foundation Details
Poured Concrete
Heat Source Multi
Gas
Heat Type Multi
Forced Air
Heating Yn
Yes
Hstapplication
Included In
Link Yn
No
Occupant Type
Owner
Originating System Id
A00001796
Parking Spaces
6
Property Features
Golf, Library, Park, School, Clear View
Public Remarks
Welcome to this stunning triple car garage detached home in the prestigious Cachet community of Markham. Beautifully renovated, this luxurious residence offers 5+2 bedrooms, 7 bathrooms, and approximately 5,403 sq. ft. of total living space, including a 1,377 sq. ft. professionally finished walk-out basement.Thoughtfully upgraded throughout, this home features 9-foot ceilings on the main floor, newly installed solid hardwood flooring on both main and second levels, and a grand solid wood staircase with custom wrought iron railings. The expansive chefs kitchen is equipped with a central island, premium marble countertops, and top-of-the-line stainless steel appliances.The designer-inspired family room showcases a cozy fireplace and ambient LED pot lights, creating a warm and modern atmosphere. The primary suite boasts a luxurious 6-piece spa-like ensuite and walk-in closet. Three spacious primary-style suites are located on the second floor.The walk-out basement offers two additional ensuite bedrooms, ideal for extended family or guests. Additional highlights include a brand-new double-door fiberglass entry, a large custom wooden deck, and a private backyard backing onto tranquil greenery with no rear neighbours. The exterior is completed with professionally landscaped front gardens and a stone-paved driveway.Situated in the top-ranking Pierre Elliott Trudeau High School and St. Augustine Catholic High School zones, with access to nearby public and Catholic schools.Move-in ready and designed for elegant living, this rare gem in one of Markhams most sought-after neighbourhoods offers unmatched space, style, and sophistication.