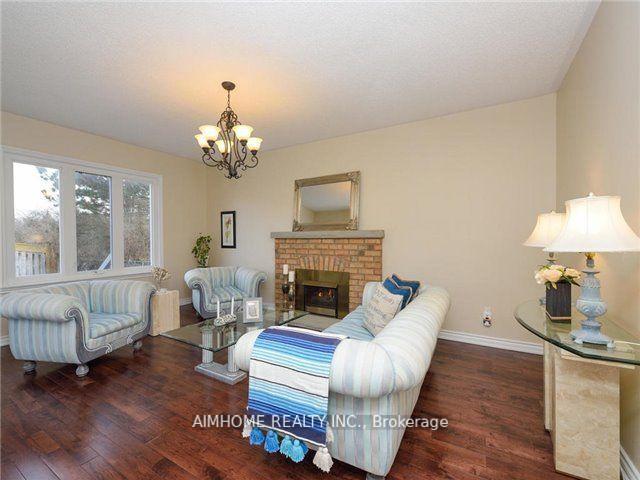
56 Braeside Square, Markham, ON L3R 0A4, Markham, ON
Bed 8
Bath 15
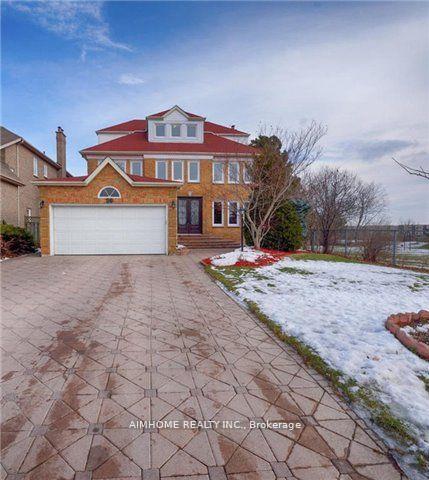
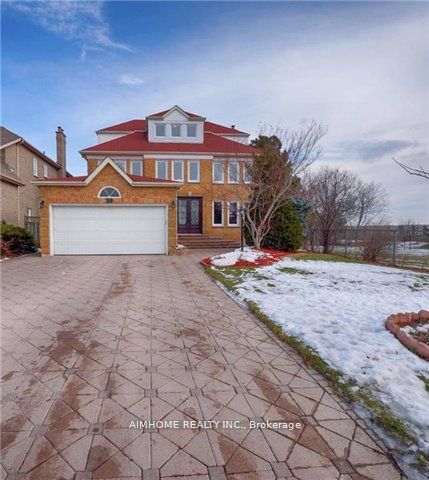
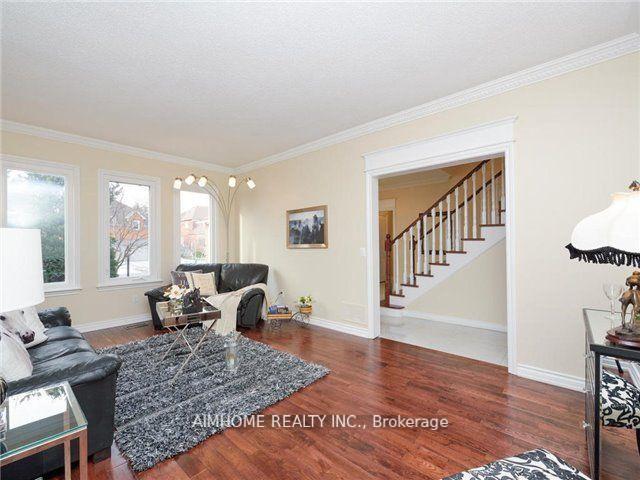
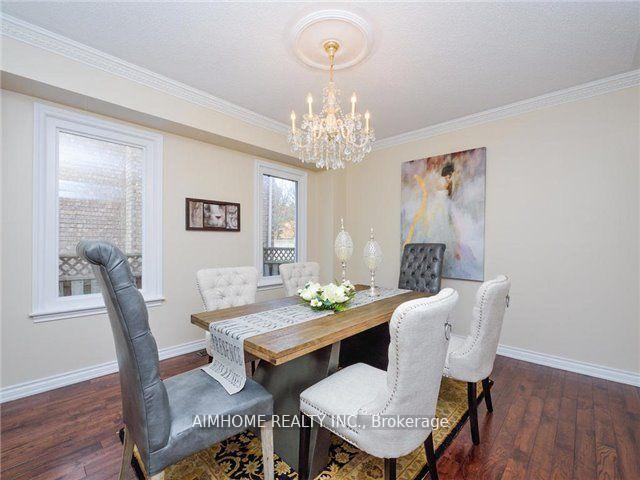
3 Storey Mansion--5 Beds+ 5 washrooms--3685sf + Basement with 2 Spacious Master Suites located in the Heart of Unionville. Walk to Unionville High school.Sits In A Quiet Neighbourhood Next To Sablewood Park.Open concept Kit W/ Brkfst Area&New Hi-End S/S Applics&Cabinetry,Master Bdrm W/ Spa-Like 5Pc ensuite&Larg Sitting Area.Spacious Office Area&Extra Bdrm On 3rd Flr. Finished Bsmt W/ Rec Rm&3 Extra Bdrms!Fantastic Bkcy W/Interlock Patio! Hwy 7 and warden is close to everything you need.
Property Highlights
For Sale
MLS NO.
N12167825
Type
Residential Freehold
Sub Type
Detached
Bedrooms
8
Bathrooms
15
Parking
6.0
Garage
Yes
Complete Property Details
Property Type
Residential Freehold
Sub Type
Detached
Transaction Type
For Sale
Status
Expired
Contract Status
Unavailable
MLS® Number
N12167825
Living Area Range
3500-5000
Total Bedrooms
8
Bedrooms Above Grade
5
Bedrooms Below Grade
3
Total Bathrooms
15
Total Kitchens
1
Kitchens Above Grade
1
Rooms Above Grade
10
Rooms Below Grade
4
Interior Features
Accessory Apartment, Auto Garage Door Remote, Carpet Free, In-Law Suite
Fireplace
Yes
Central Vacuum Yn
No
Construction
Brick
Roof
Asphalt Shingle
Lot Width
52.61
Lot Size
6211.0
Lot Size Units
SquareFeet
Parking Features
Private Double
Parking Total
6.0
Covered Spaces
2.0
Garage Type
Attached
Garage
Yes
Pool
None
Direction Facing
East
Cooling
Central Air
Heat Source
Gas
Heat Type
Forced Air
Internet Address Display Yn
Yes
Internet Entire Listing Display Yn
Yes
Full Address
56 Braeside Square, Markham, ON L3R 0A4
City
Markham
Neighbourhood
Unionville
County / Region
York
Province / State
ON
Postal Code
L3R 0A4
Cross Street
Warden/Hwy 7
Directions
Warden/Hwy 7
List Price
$2,399,900
Annual Taxes
$9,988
Tax Year
2025
Legal Description
Pcl68-1,Sec 65M2531;Lt 68,Pl65M2531 Markham
Possession Type
Immediate
Listing Office
AIMHOME REALTY INC.
Board
Toronto Regional Real Estate Board
Original Entry
2025-05-23T02:27:16Z
Media Updated
2025-05-23T02:27:16Z
Photos Updated
2025-05-23T02:27:16Z
Last Modified
2025-06-11T02:51:31Z
System Modified
2026-03-23T18:11:38.249274Z
MLS Status
Expired
Architectural Style
3-Storey
Basement
Finished
Ddfyn
Yes
Expiration Date
2025-12-31
Foundation Details
Concrete
Heat Source Multi
Gas
Heat Type Multi
Forced Air
Hstapplication
Included In
Link Yn
No
Occupant Type
Vacant
Originating System Id
A00001796
Parking Spaces
4
Public Remarks
3 Storey Mansion--5 Beds+ 5 washrooms--3685sf + Basement with 2 Spacious Master Suites located in the Heart of Unionville. Walk to Unionville High school.Sits In A Quiet Neighbourhood Next To Sablewood Park.Open concept Kit W/ Brkfst Area&New Hi-End S/S Applics&Cabinetry,Master Bdrm W/ Spa-Like 5Pc ensuite&Larg Sitting Area.Spacious Office Area&Extra Bdrm On 3rd Flr. Finished Bsmt W/ Rec Rm&3 Extra Bdrms!Fantastic Bkcy W/Interlock Patio! Hwy 7 and warden is close to everything you need.