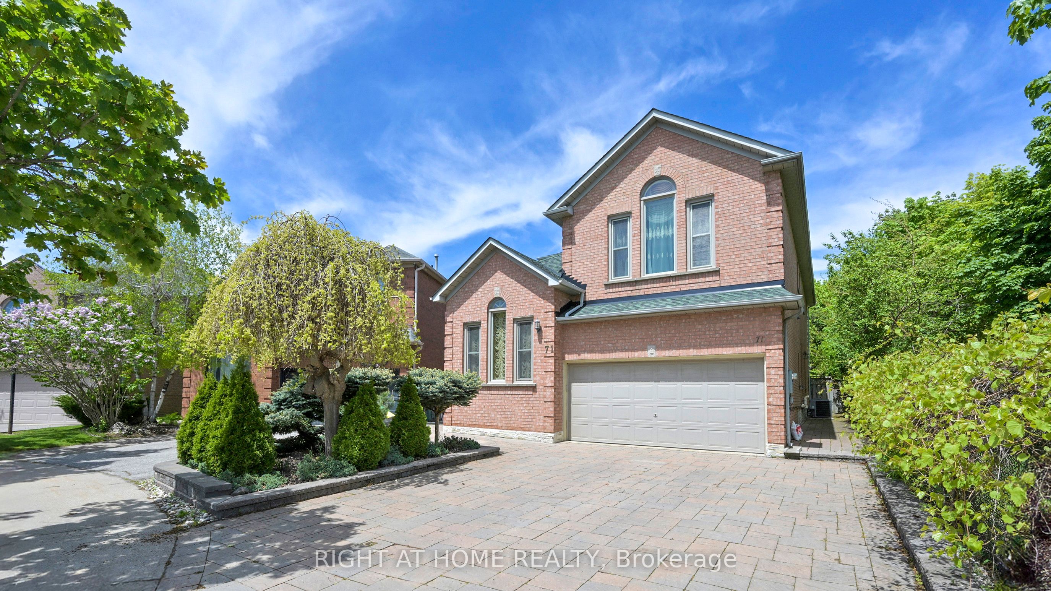
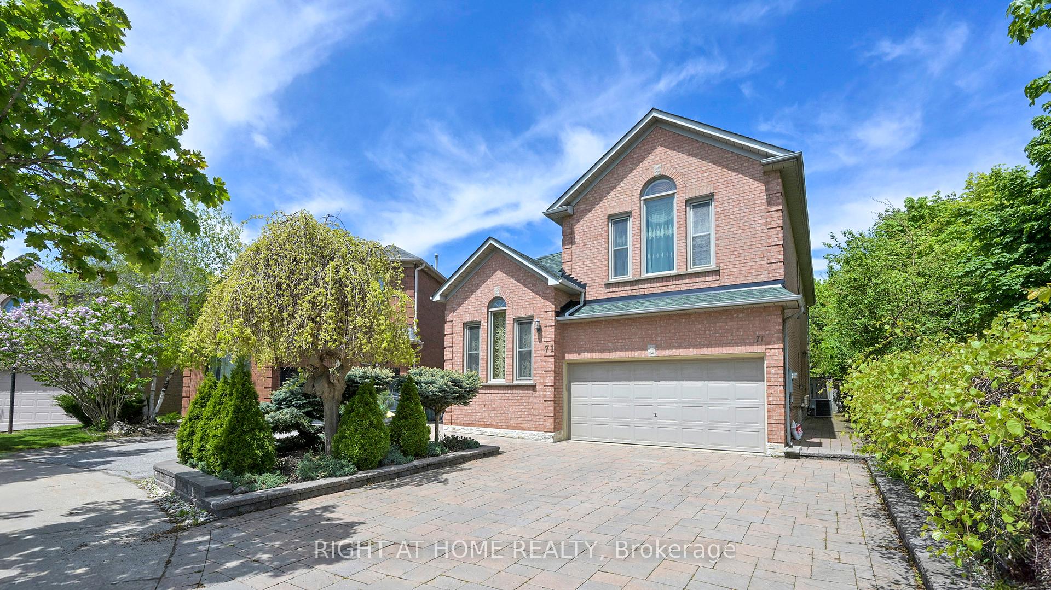
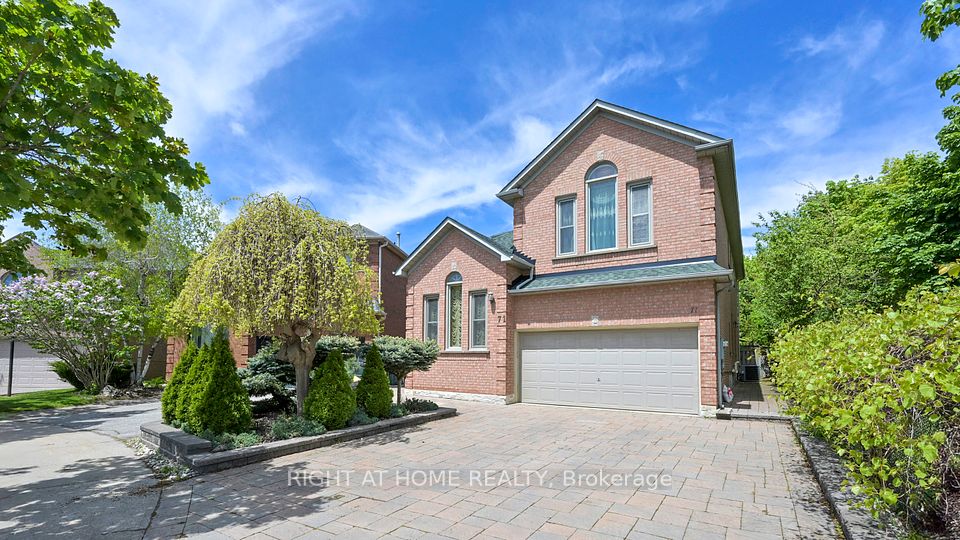
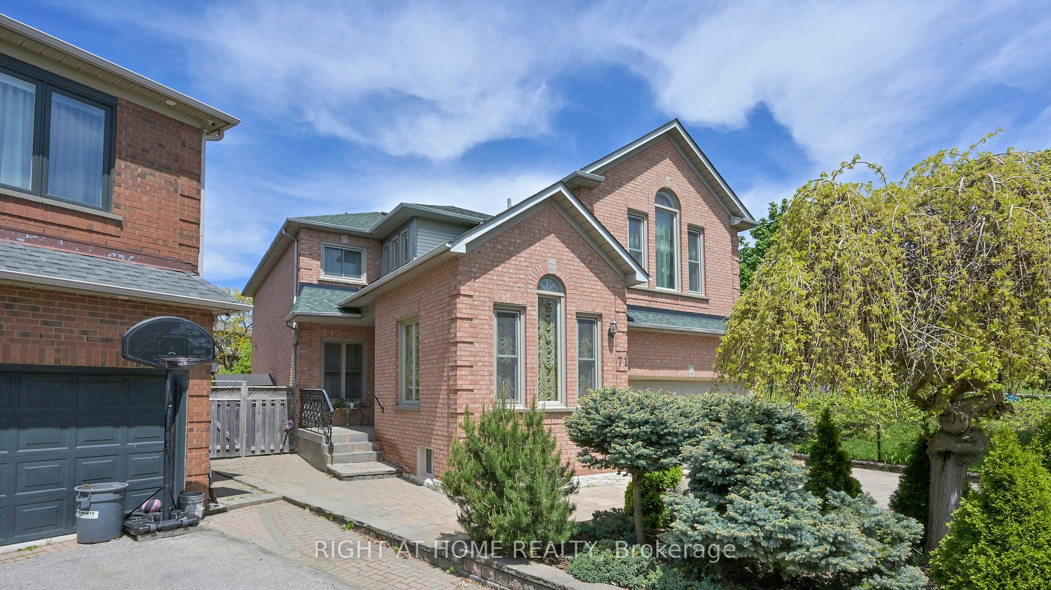
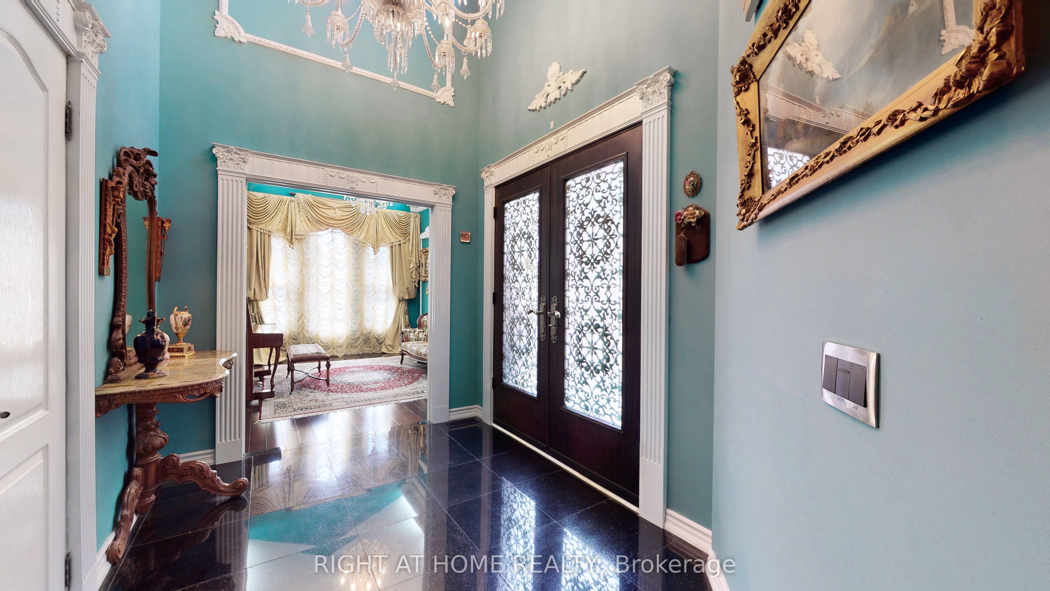
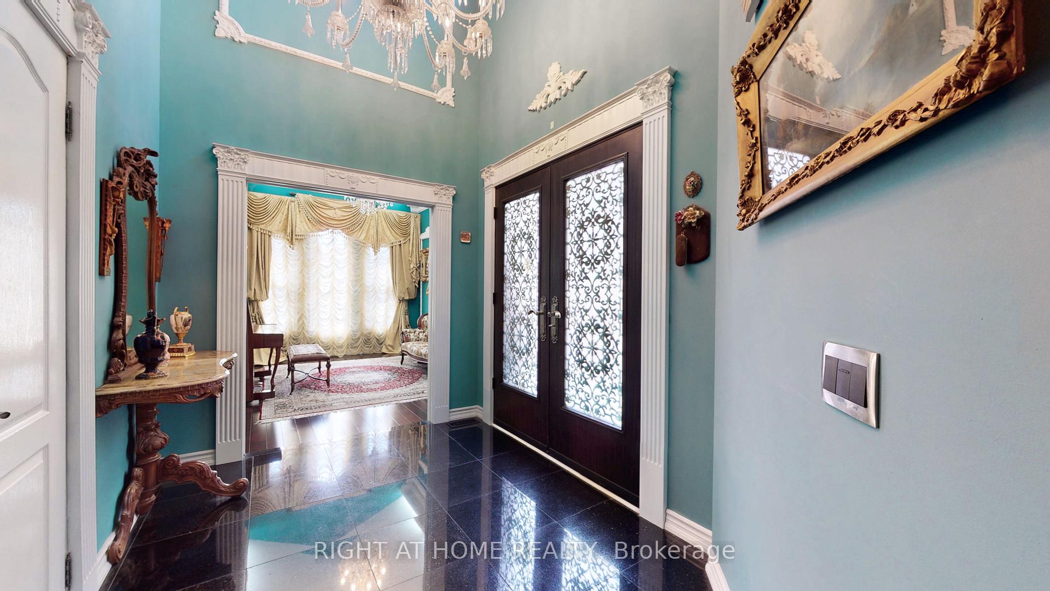
Welcome to Your Future Executive Luxury Home Located in the prestigious Wilshire/Westmount neighborhood, this exceptional home offers 3,412 square feet of luxurious living space designed to impress. From the moment you step inside, you'll notice the 9-foot ceilings on the main floor, creating an open and elegant atmosphere. The fully finished basement adds significant additional living space and features stunning wood-accented walls perfect for a cozy media room, home office, gym, or entertaining guests. Whether you're searching for a cozy family retreat to enjoy evenings by the fireplace or a sophisticated space to run a home-based business, this property delivers on all fronts. Meticulously renovated with no expense spared, every detail reflects quality craftsmanship and upscale finishes. Enjoy a pool-sized, beautifully landscaped backyard on an oversized pie-shaped lot perfect for entertaining or relaxing in private tranquility. The interlock stonework throughout adds timeless curb appeal, and with the home situated next to a park, you'll have nature just steps from your door. This rare opportunity to own a home that blends luxury, functionality, and location won't last long. Discover the lifestyle you deserve. This is more than a home it's a lifestyle. Don't miss your chance to own this extraordinary property.
Property Highlights
For Sale
MLS NO.
N12167836
Type
Residential Freehold
Sub Type
Detached
Bedrooms
5
Bathrooms
5
Parking
6.0
Garage
Yes
Complete Property Details
Property Type
Residential Freehold
Sub Type
Detached
Transaction Type
For Sale
Status
Expired
Contract Status
Unavailable
MLS® Number
N12167836
Living Area Range
3000-3500
Total Bedrooms
5
Bedrooms Above Grade
4
Bedrooms Below Grade
1
Total Bathrooms
5
Total Kitchens
1
Kitchens Above Grade
1
Rooms Above Grade
9
Rooms Below Grade
2
Interior Features
Carpet Free, Sauna, Auto Garage Door Remote, Built-In Oven, Countertop Range, Central Vacuum
Fireplace
Yes
Fireplace Features
Electric, Fireplace Insert, Wood, Family Room
Central Vacuum Yn
Yes
Construction
Brick
Roof
Asphalt Shingle
Lot Width
52.48
Parking Features
Private
Parking Total
6.0
Covered Spaces
2.0
Garage Type
Built-In
Garage
Yes
Pool
None
Direction Facing
South
Cooling
Central Air
Cooling Installed
Yes
Heat Source
Gas
Heat Type
Forced Air
Internet Address Display Yn
Yes
Internet Entire Listing Display Yn
Yes
Full Address
71 Ventura Way, Vaughan, ON L4J 7T4
City
Vaughan
Neighbourhood
Beverley Glen
County / Region
York
Province / State
ON
Postal Code
L4J 7T4
Cross Street
Beverly Glen/Worth Blvd
Directions
Bathurst / Beverly Glen
Country
CA
List Price
$2,350,000
Annual Taxes
$8,815
Tax Year
2024
Legal Description
Lot 61,Pl75<2704 Pcl 6H S/T Lt 628560 Vaughan
Possession Type
Flexible
Possession Details
30-90 days
Listing Office
RIGHT AT HOME REALTY
Board
Toronto Regional Real Estate Board
Original Entry
2025-05-23T02:39:51Z
Media Updated
2025-05-23T19:52:06Z
Photos Updated
2025-05-23T02:39:51Z
Last Modified
2025-08-20T05:16:04Z
System Modified
2025-10-12T09:58:54.094629Z
MLS Status
Expired
Architectural Style
2-Storey
Basement
Finished
Board Property Type
Free
Ddfyn
Yes
Expiration Date
2025-08-19
Foundation Details
Concrete
Heat Source Multi
Gas
Heat Type Multi
Forced Air
Heating Yn
Yes
Hstapplication
Included In
Link Yn
No
Occupant Type
Owner
Originating System Id
A00001796
Parcel Number
032670037
Parking Spaces
4
Property Features
Level, Library, Park, Public Transit, School, Wooded/Treed
Public Remarks
Welcome to Your Future Executive Luxury Home Located in the prestigious Wilshire/Westmount neighborhood, this exceptional home offers 3,412 square feet of luxurious living space designed to impress. From the moment you step inside, you'll notice the 9-foot ceilings on the main floor, creating an open and elegant atmosphere. The fully finished basement adds significant additional living space and features stunning wood-accented walls perfect for a cozy media room, home office, gym, or entertaining guests. Whether you're searching for a cozy family retreat to enjoy evenings by the fireplace or a sophisticated space to run a home-based business, this property delivers on all fronts. Meticulously renovated with no expense spared, every detail reflects quality craftsmanship and upscale finishes. Enjoy a pool-sized, beautifully landscaped backyard on an oversized pie-shaped lot perfect for entertaining or relaxing in private tranquility. The interlock stonework throughout adds timeless curb appeal, and with the home situated next to a park, you'll have nature just steps from your door. This rare opportunity to own a home that blends luxury, functionality, and location won't last long. Discover the lifestyle you deserve. This is more than a home it's a lifestyle. Don't miss your chance to own this extraordinary property.