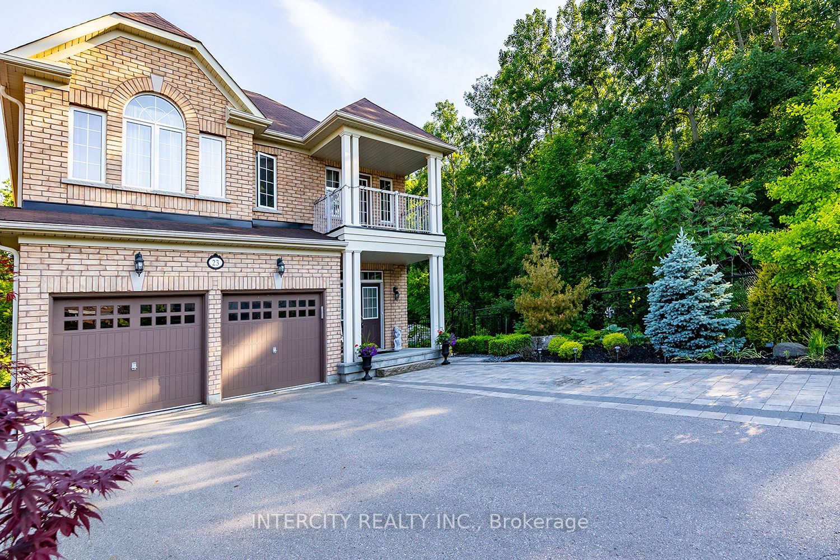
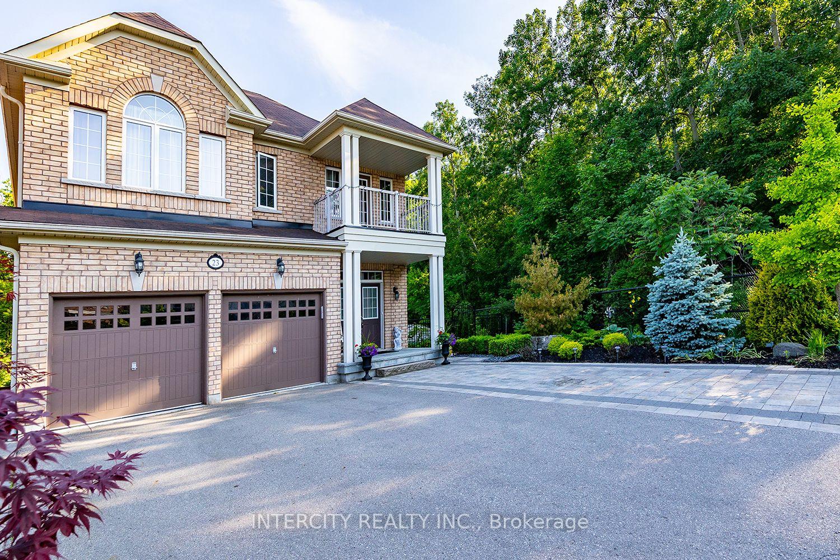
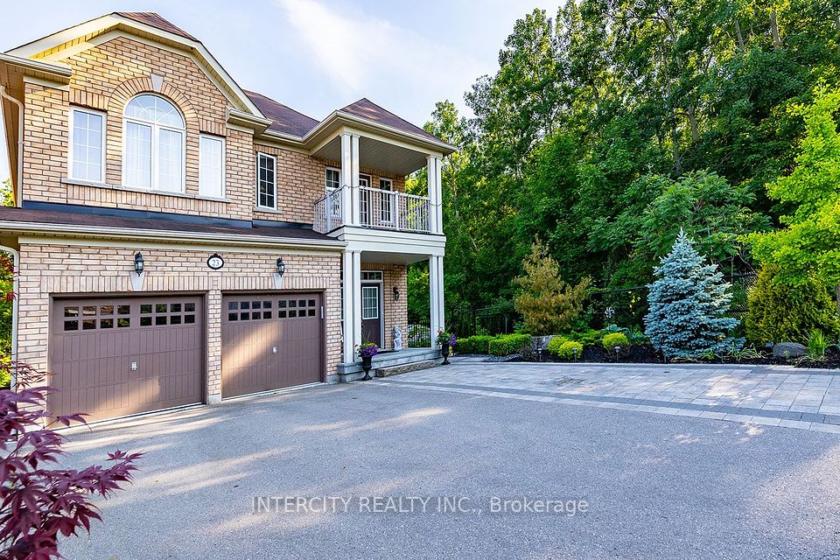
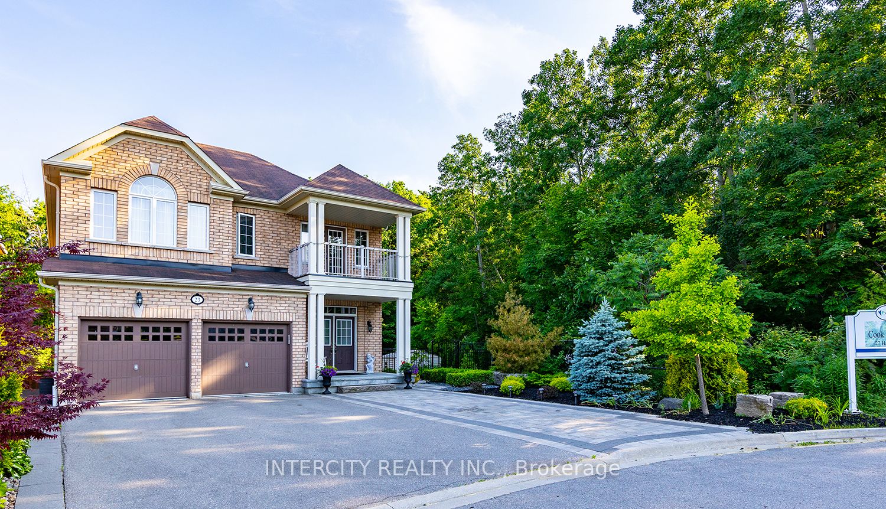
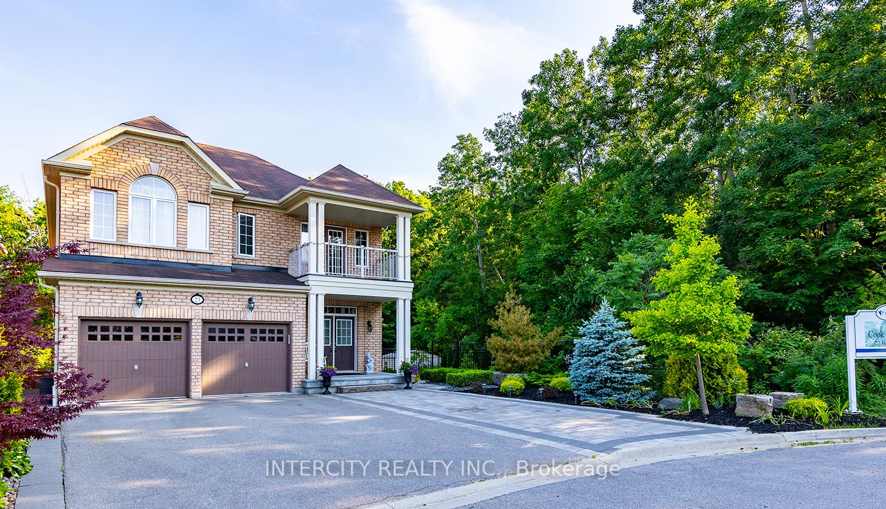
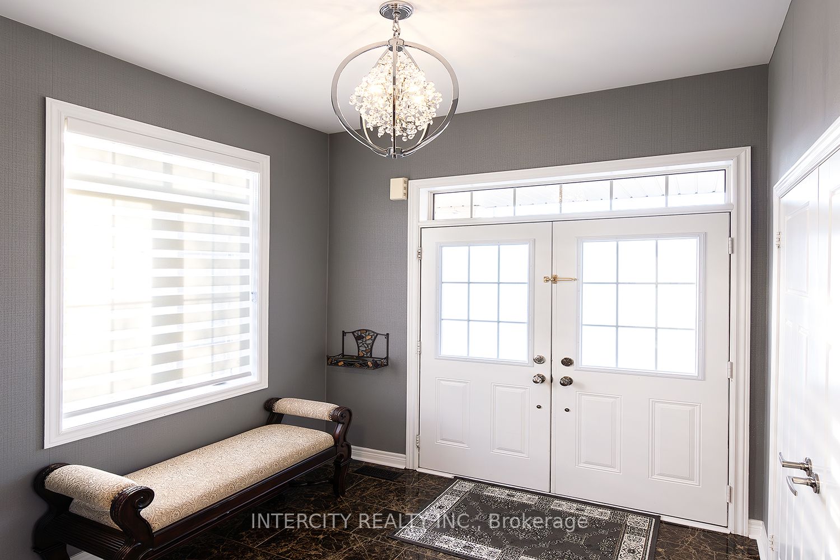
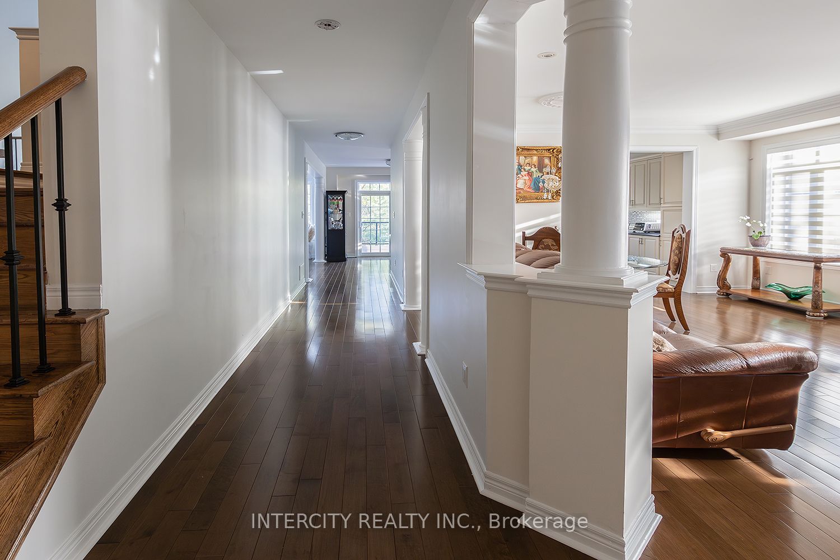
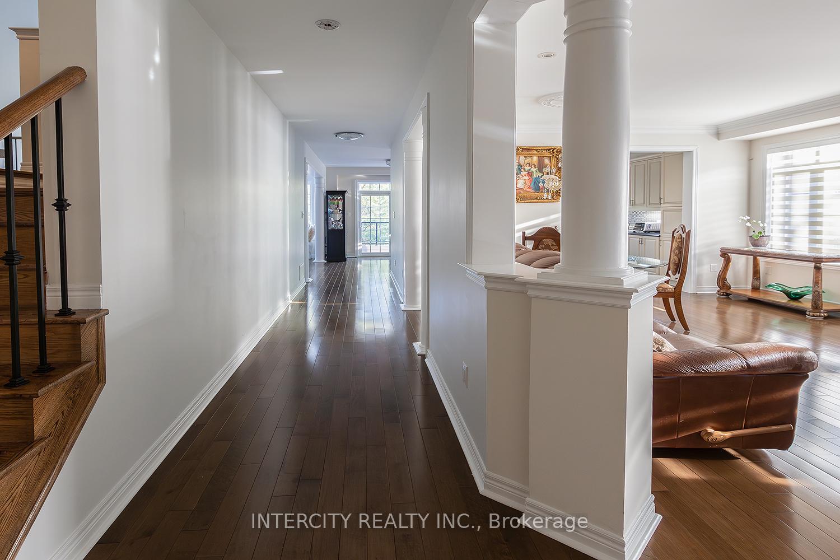
LOCATION ! Rare opportunity for those who appreciate life in nature & privacy ! This dream home home located on a quiet Cul-de-Sac,irregular lot surrounded by "Cook Wood " forest ! You can watch the changes o0f the season from windows all year round! Backyard with the professional landscaping included sprinklers, shed, composite deck! Functional, comfortable & elegant layout , main 9" heights of the ceilings makes it feel higher! Hardwood floor throughout the house, bright rooms, side entrance door, two closets in foyer. Open to above family room and study room have an amazing view of nature through the large window! Spacious eat-in-kitchen /breakfast leads to the composite private deck! Second floor laundry! THE FINISHED BSMT IS RENTED, HAS A SEPARATE ENTRANCE . THREE ROOMS WITH TWO KITCHENS, TWO 3PC WASHROOMS & GENERATES INCOME. Private driveway accommodates 6 cars! Walking distance to schools, shopping plazas, banks, GO Station, public transportation! Near to Vaughan Mills Mall, HWY 7, 407, 400. No retrofit status on the basement, deck.
Property Highlights
For Sale
MLS NO.
N12168901
Type
Residential Freehold
Sub Type
Detached
Bedrooms
7
Bathrooms
6
Parking
8.0
Garage
Yes
Complete Property Details
Property Type
Residential Freehold
Sub Type
Detached
Transaction Type
For Sale
Status
Cancelled
Contract Status
Unavailable
MLS® Number
N12168901
Living Area Range
3000-3500
Total Bedrooms
7
Bedrooms Above Grade
4
Bedrooms Below Grade
3
Total Bathrooms
6
Total Kitchens
3
Kitchens Above Grade
1
Kitchens Below Grade
2
Rooms Above Grade
11
Rooms Below Grade
3
Interior Features
Auto Garage Door Remote, Carpet Free, Water Heater
Fireplace
No
Central Vacuum Yn
No
Construction
Brick
Roof
Unknown
Lot Width
46.19
Parking Features
Private
Parking Total
8.0
Covered Spaces
2.0
Garage Type
Built-In
Garage
Yes
Pool
None
Direction Facing
South
Cooling
Central Air
Heat Source
Gas
Heat Type
Forced Air
Internet Address Display Yn
Yes
Internet Entire Listing Display Yn
Yes
Full Address
23 Halo Court, Vaughan, ON L6A 4L3
City
Vaughan
Neighbourhood
Patterson
County / Region
York
Province / State
ON
Postal Code
L6A 4L3
Cross Street
Dufferin & Rutherford & Peter Rupert
Directions
Dufferin & Rutherford & Peter Rupert
Country
CA
List Price
$2,419,999
Annual Taxes
$8,880
Tax Year
2024
Legal Description
LOT 12, PLAN 65M4188 SUBJECT TO AN EASEMENT FOR ENTRY AS IN YR2048460 CITY OF VAUGHAN
Possession Type
30-59 days
Listing Office
INTERCITY REALTY INC.
Board
Toronto Regional Real Estate Board
Original Entry
2025-05-23T15:11:13Z
Media Updated
2025-06-07T19:43:19Z
Photos Updated
2025-06-07T19:43:19Z
Last Modified
2025-07-30T23:00:16Z
System Modified
2025-10-12T10:00:25.20814Z
MLS Status
Terminated
Architectural Style
2-Storey
Basement
Apartment, Unfinished
Ddfyn
Yes
Expiration Date
2025-08-21
Foundation Details
Unknown
Heat Source Multi
Gas
Heat Type Multi
Forced Air
Hstapplication
Included In
Link Yn
No
Occupant Type
Owner+Tenant
Originating System Id
A00001796
Parcel Number
033404408
Parking Spaces
6
Public Remarks
LOCATION ! Rare opportunity for those who appreciate life in nature & privacy ! This dream home home located on a quiet Cul-de-Sac,irregular lot surrounded by "Cook Wood " forest ! You can watch the changes o0f the season from windows all year round! Backyard with the professional landscaping included sprinklers, shed, composite deck! Functional, comfortable & elegant layout , main 9" heights of the ceilings makes it feel higher! Hardwood floor throughout the house, bright rooms, side entrance door, two closets in foyer. Open to above family room and study room have an amazing view of nature through the large window! Spacious eat-in-kitchen /breakfast leads to the composite private deck! Second floor laundry! THE FINISHED BSMT IS RENTED, HAS A SEPARATE ENTRANCE . THREE ROOMS WITH TWO KITCHENS, TWO 3PC WASHROOMS & GENERATES INCOME. Private driveway accommodates 6 cars! Walking distance to schools, shopping plazas, banks, GO Station, public transportation! Near to Vaughan Mills Mall, HWY 7, 407, 400. No retrofit status on the basement, deck.