15 Brownlee Avenue, Vaughan, ON L4L 8H4, Vaughan, ON
Bed 4
Bath 4
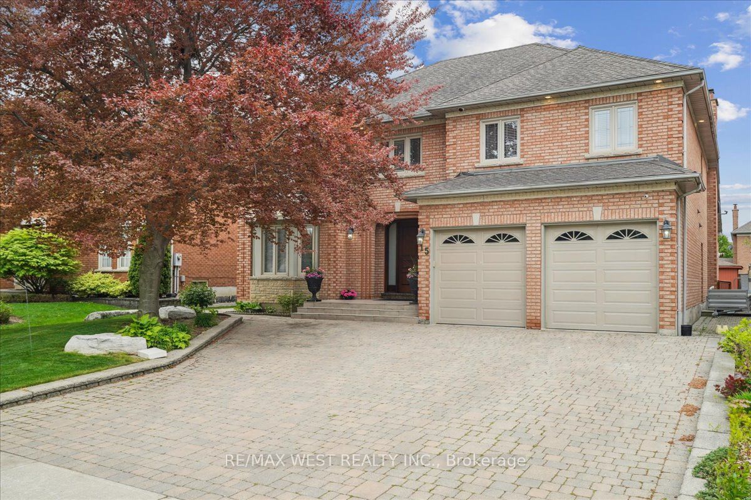
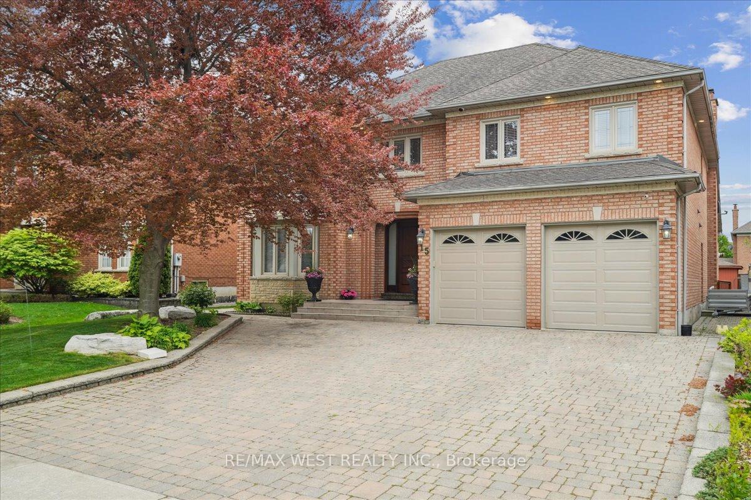
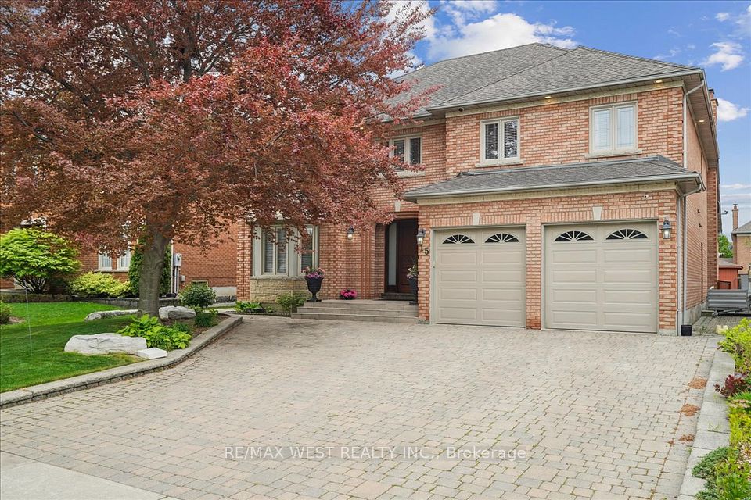
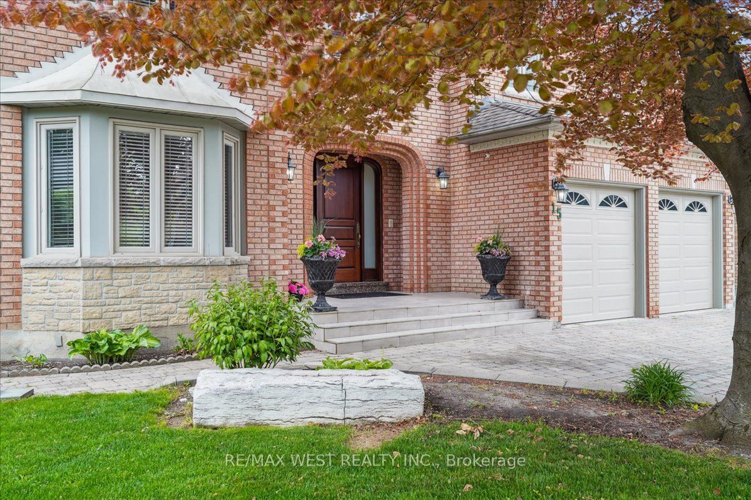
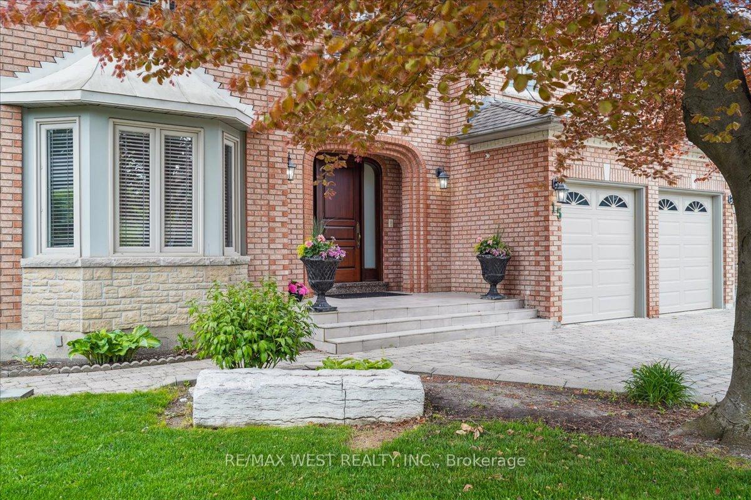
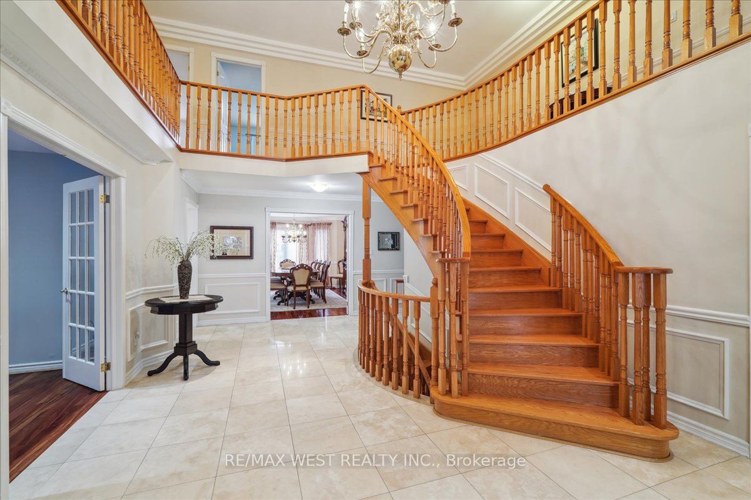
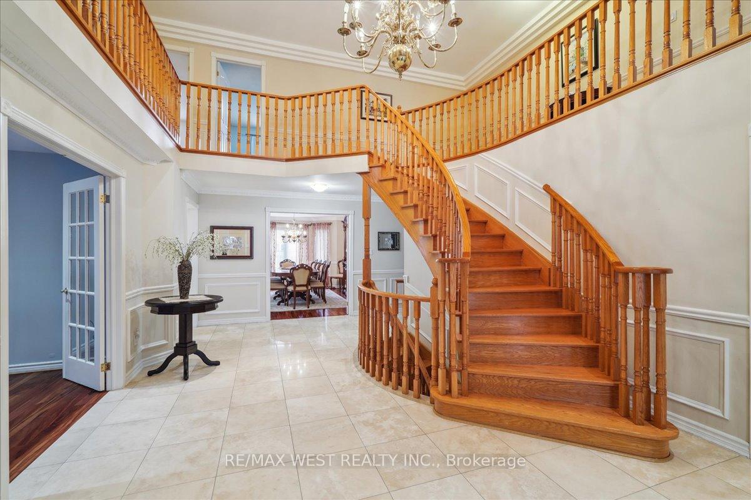
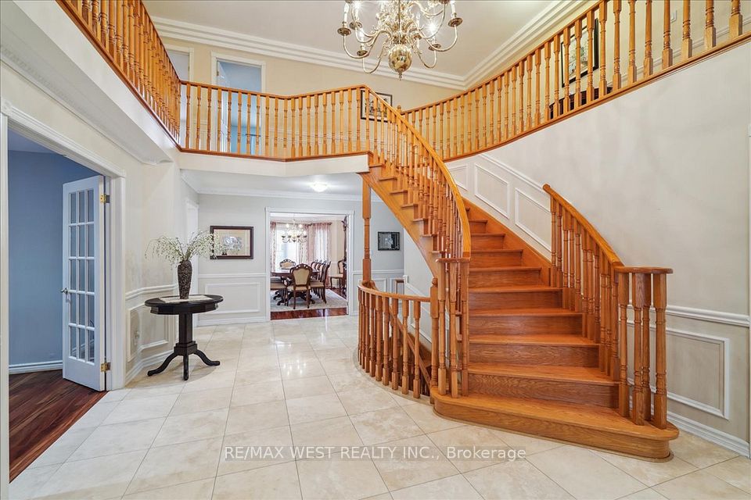
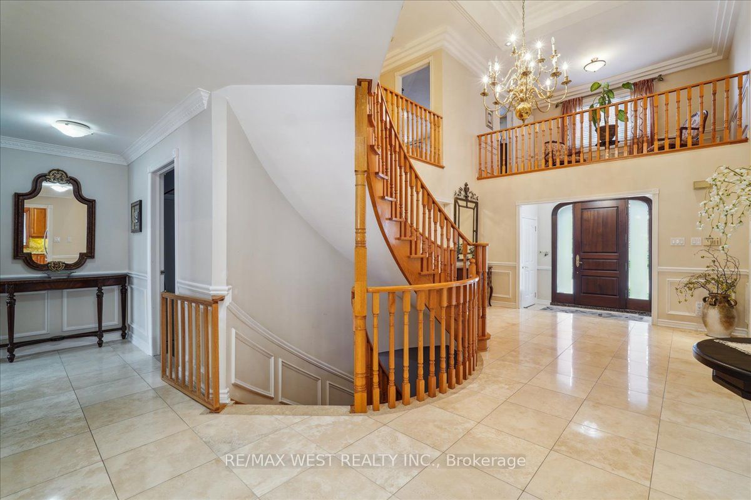
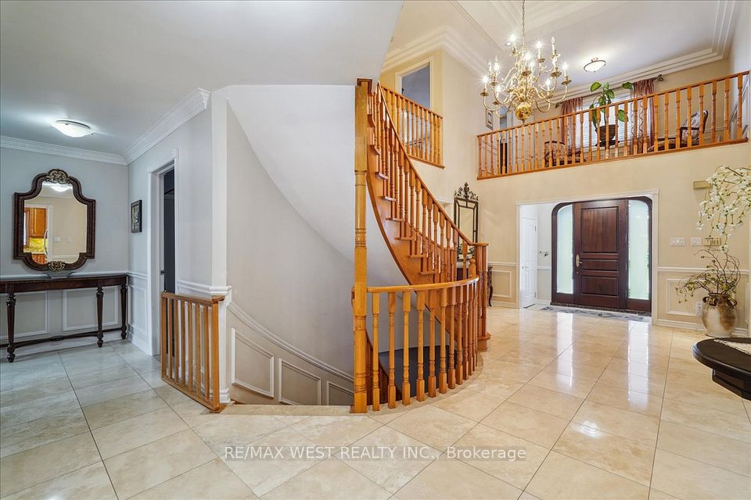
*First Time Offered* Immaculately Kept Estate Home Approx. 4000 Sqft On Private Premium Lot In Most Prestigious, Sought After Weston Downs Neighbourhood* 3 Car Garage* Stunning Curb Appeal With Mature Trees* Inviting Large Foyer Leads To Grand Oak Circular Staircase* Main Floor Office* Sun-Filled, Desirable Spacious Layout with Large Principle Rooms*Vaulted Ceiling Family Room*Eat In Kitchen W/Built In S/S Appliances & Granite Counters* Massive Primary Bedroom Retreat W/ Walk In Closet And 6Pc Ensuite* Fully Finished Basement W/ Separate Service Stair Entrance Allowing For An In-Law Or Nanny Suite* Ample Storage Space* Large Cold Room* Prime Location, Easy Access To All Amenities, Including Top-Rated Schools, Shopping Centers, Convenient Proximity To Major Highways, and More...
Property Highlights
For Sale
MLS NO.
N12169080
Type
Residential Freehold
Sub Type
Detached
Bedrooms
4
Bathrooms
4
Parking
7.0
Garage
Yes
Complete Property Details
Property Type
Residential Freehold
Sub Type
Detached
Transaction Type
For Sale
Status
Expired
Contract Status
Unavailable
MLS® Number
N12169080
Living Area Range
3500-5000
Total Bedrooms
4
Bedrooms Above Grade
4
Total Bathrooms
4
Total Kitchens
2
Kitchens Above Grade
1
Kitchens Below Grade
1
Rooms Above Grade
10
Rooms Below Grade
2
Interior Features
Auto Garage Door Remote, Central Vacuum
Fireplace
Yes
Fireplace Features
Natural Gas
Central Vacuum Yn
Yes
Construction
Brick
Roof
Asphalt Shingle
Lot Width
59.06
Lot Size
8138.0
Parking Features
Private
Parking Total
7.0
Covered Spaces
3.0
Garage Type
Attached
Garage
Yes
Pool
None
Direction Facing
South
Cooling
Central Air
Heat Source
Gas
Heat Type
Forced Air
Internet Address Display Yn
Yes
Internet Entire Listing Display Yn
Yes
Full Address
15 Brownlee Avenue, Vaughan, ON L4L 8H4
City
Vaughan
Neighbourhood
East Woodbridge
County / Region
York
Province / State
ON
Postal Code
L4L 8H4
Cross Street
Weston Rd./ Rutherford Rd.
Directions
Weston Rd/ Rutherford Rd
Country
CA
List Price
$2,399,000
Annual Taxes
$8,344
Tax Year
2024
Legal Description
PCL 31-1 SEC 65M2701; LT 31 PL 65M2701 ; VAUGHAN
Possession Type
Flexible
Possession Details
Flexible
Listing Office
RE/MAX WEST REALTY INC.
Board
Toronto Regional Real Estate Board
Original Entry
2025-05-23T15:43:22Z
Media Updated
2025-05-23T15:50:09Z
Photos Updated
2025-05-23T15:50:09Z
Last Modified
2025-08-02T17:46:37Z
System Modified
2026-03-23T18:16:23.673795Z
MLS Status
Expired
Architectural Style
2-Storey
Basement
Finished, Separate Entrance
Co List Office Name
RE/MAX WEST REALTY INC.
Ddfyn
Yes
Expiration Date
2025-10-23
Foundation Details
Concrete
Heat Source Multi
Gas
Heat Type Multi
Forced Air
Hstapplication
Included In
Link Yn
No
Occupant Type
Owner
Originating System Id
A00001796
Parcel Number
032810310
Parking Spaces
4
Property Features
Fenced Yard, Hospital, Park, Place Of Worship, School
Public Remarks
*First Time Offered* Immaculately Kept Estate Home Approx. 4000 Sqft On Private Premium Lot In Most Prestigious, Sought After Weston Downs Neighbourhood* 3 Car Garage* Stunning Curb Appeal With Mature Trees* Inviting Large Foyer Leads To Grand Oak Circular Staircase* Main Floor Office* Sun-Filled, Desirable Spacious Layout with Large Principle Rooms*Vaulted Ceiling Family Room*Eat In Kitchen W/Built In S/S Appliances & Granite Counters* Massive Primary Bedroom Retreat W/ Walk In Closet And 6Pc Ensuite* Fully Finished Basement W/ Separate Service Stair Entrance Allowing For An In-Law Or Nanny Suite* Ample Storage Space* Large Cold Room* Prime Location, Easy Access To All Amenities, Including Top-Rated Schools, Shopping Centers, Convenient Proximity To Major Highways, and More...