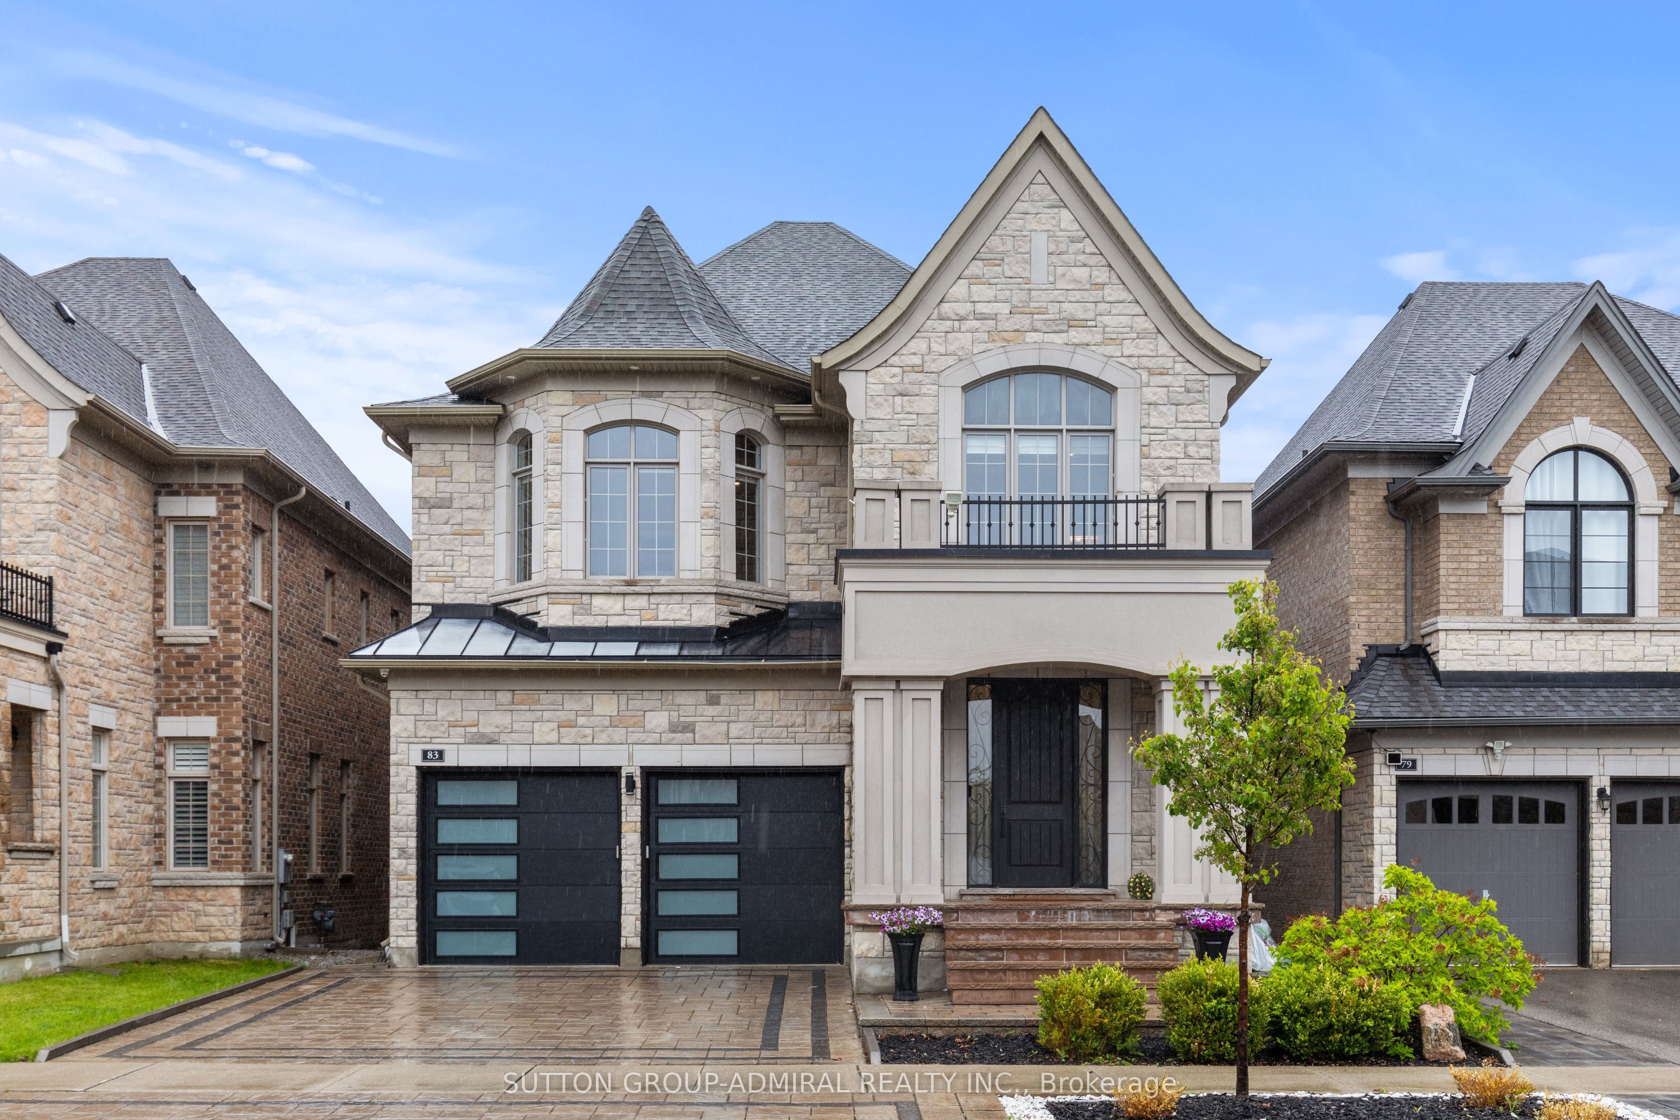
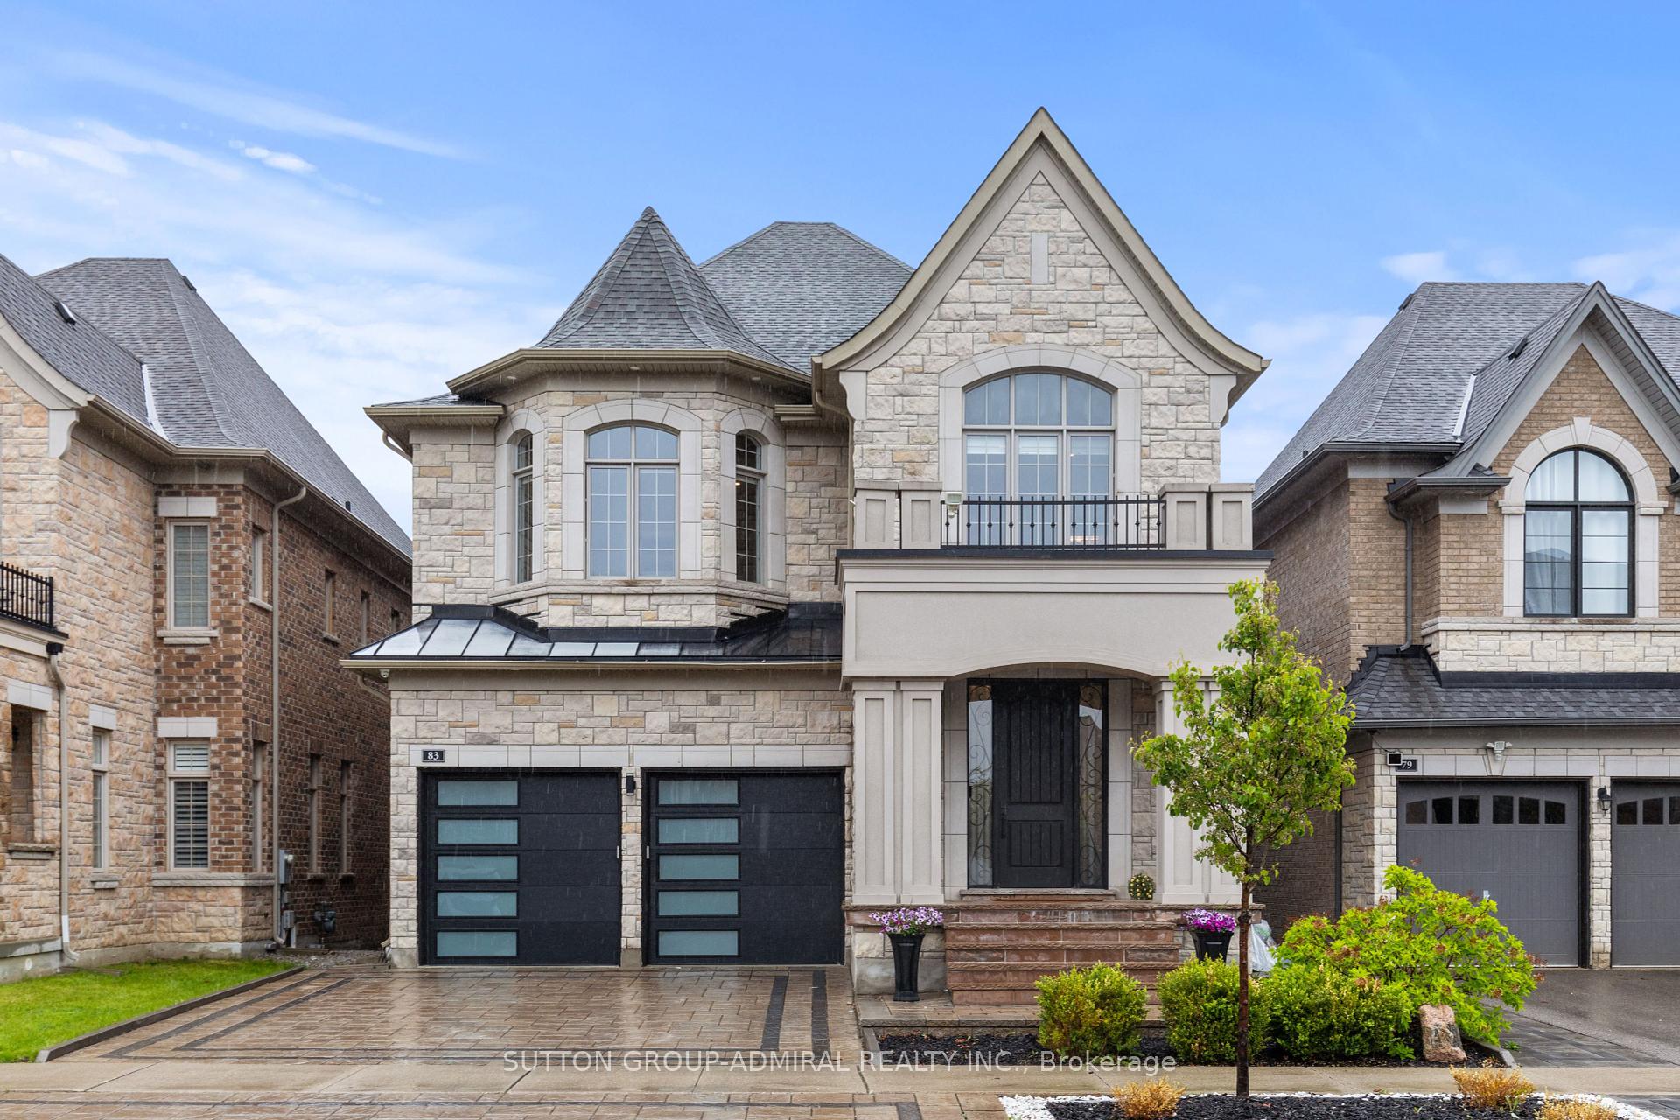
83 Abner Miles Drive, Vaughan, ON L6A 4X5, Vaughan, ON
Bed 6
Bath 6
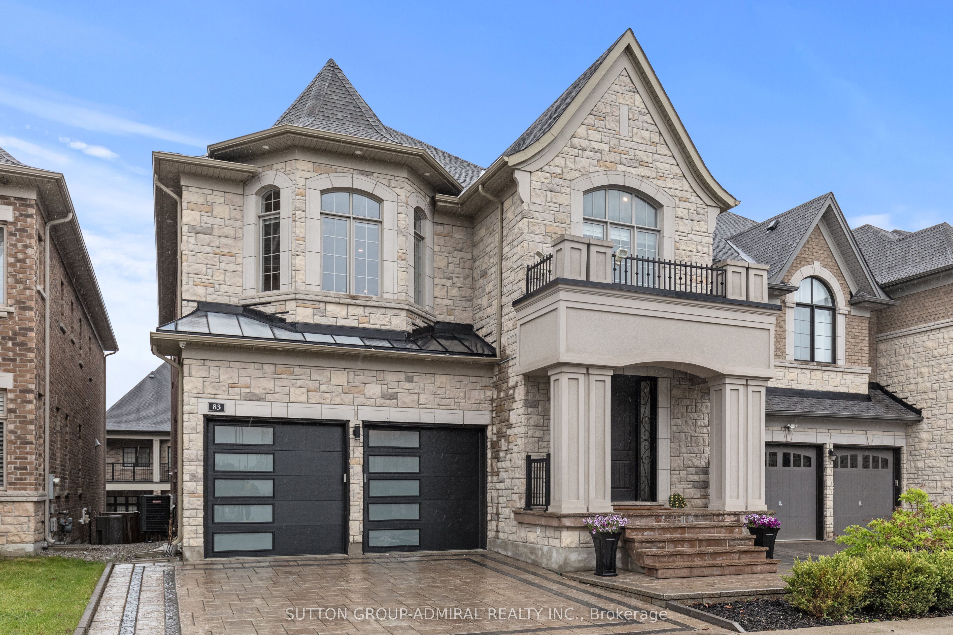
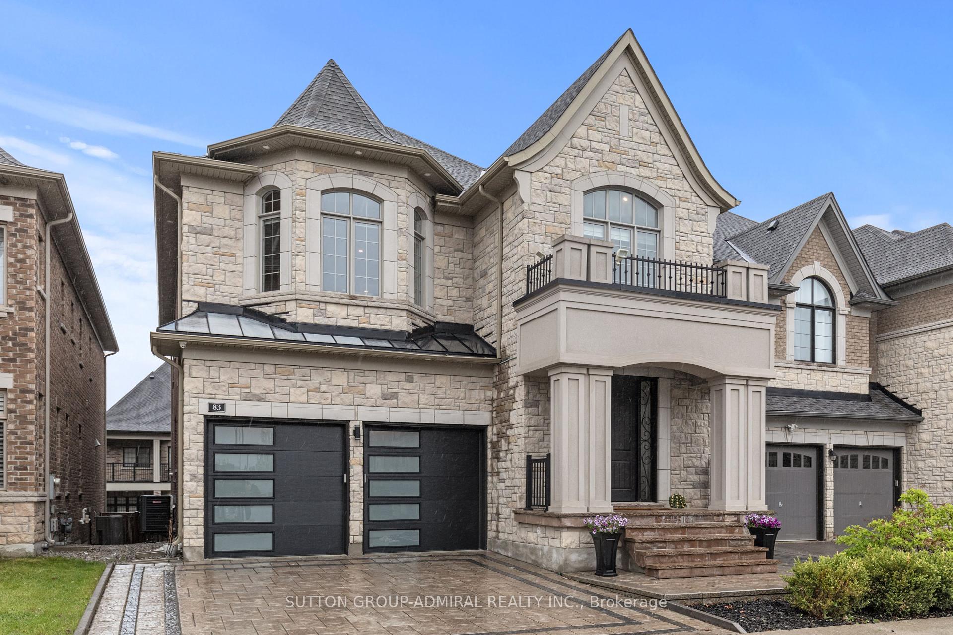
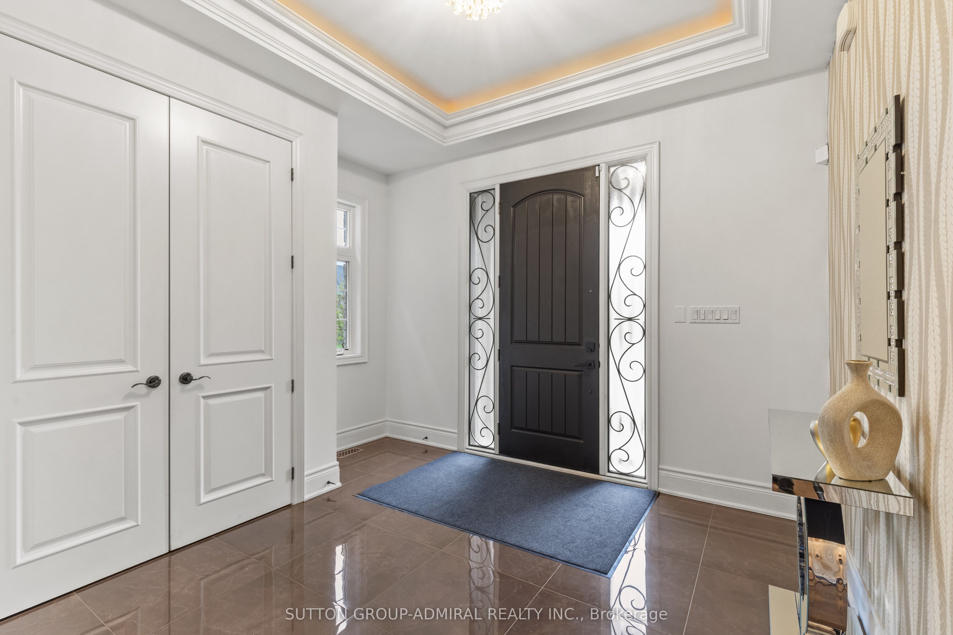
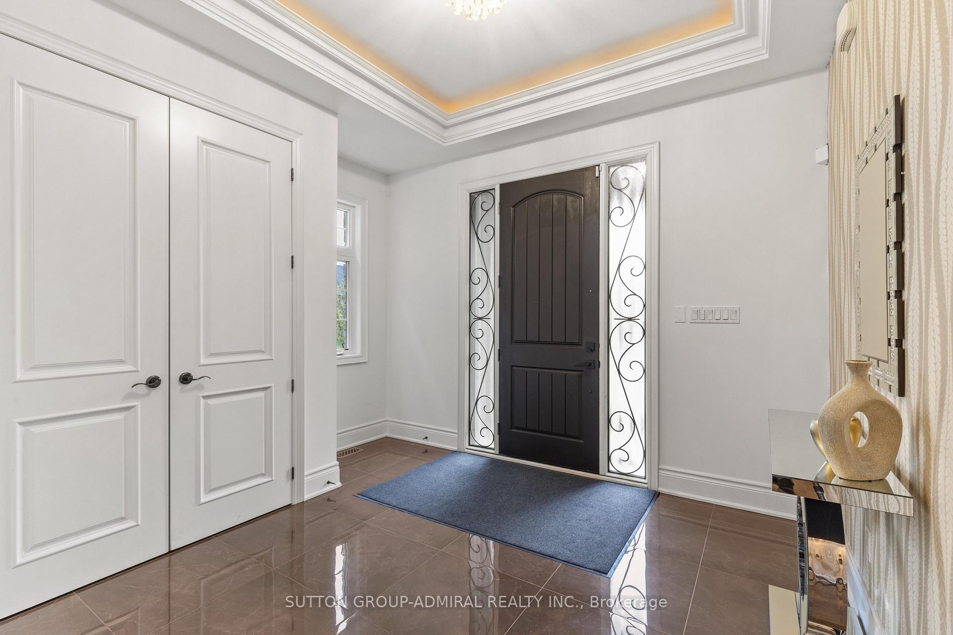
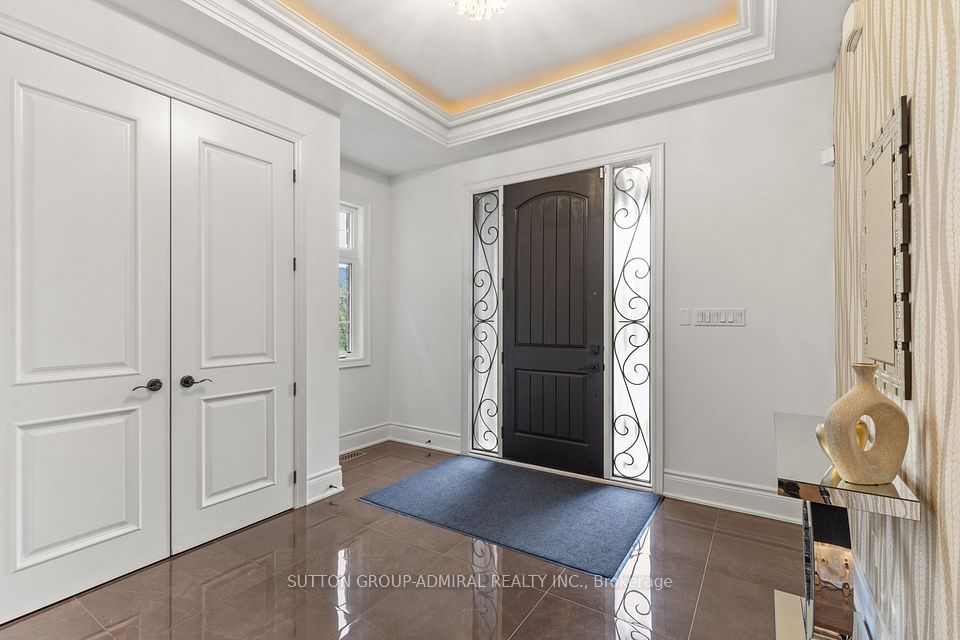
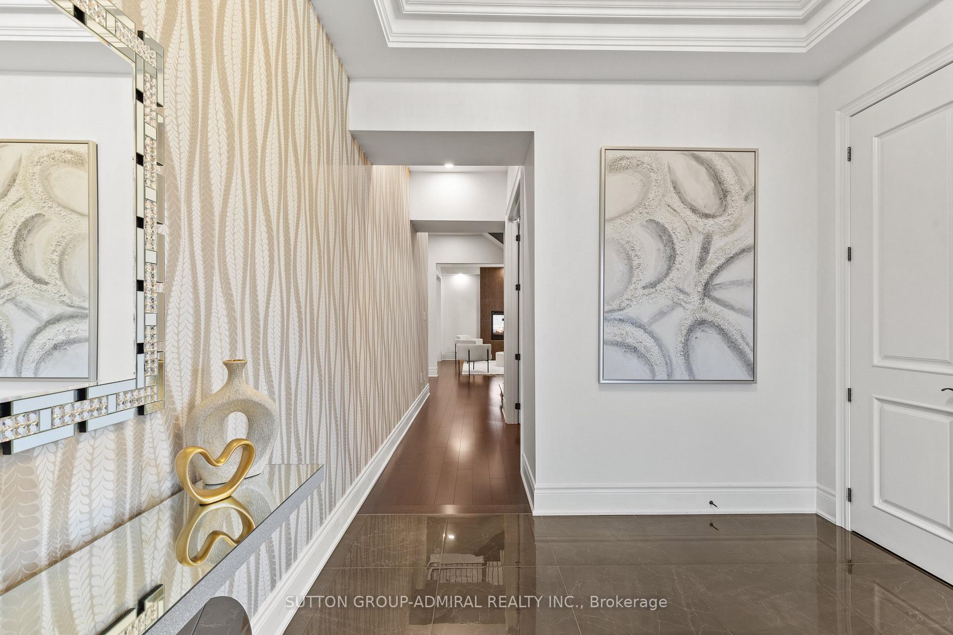
***Price to sale*** welcome to this stunning Regal Crest-built luxury home in the prestigious Upper West Side community. Offering 5+1 bedrooms and 6 bathrooms, this beautifully designed residence features a professionally finished walk-out basement with a separate entranceperfect for extended family, guests, or a private suite.Step into a chef-inspired kitchen showcasing extended upper cabinetry, granite countertops, and high-end Thermador built-in appliances. The elegant double-sided fireplace adds warmth and charm to the open-concept living and dining areas.Enjoy impressive 10 ceilings on the main floor and 9 ceilings on both the second floor and basement, complemented by hardwood flooring, coffered ceilings, and crown mouldings throughout the home.The walk-out basement offers a spacious recreation room, an additional bedroom, and a 3-piece bathroom, making it ideal for entertaining or multigenerational living.Exterior features include professionally landscaped front and backyards, interlock stonework, and epoxy-coated garage floors for a sleek, durable finish.Situated in the highly sought-after Viola Desmond Public School zone and just steps from parks, trails, shopping, and morethis home offers a perfect blend of luxury, space, and convenience.
Property Highlights
For Sale
MLS NO.
N12170332
Type
Residential Freehold
Sub Type
Detached
Bedrooms
6
Bathrooms
6
Parking
6.0
Garage
Yes
Complete Property Details
Property Type
Residential Freehold
Sub Type
Detached
Transaction Type
For Sale
Status
Closed
Contract Status
Unavailable
MLS® Number
N12170332
Living Area Range
3500-5000
Total Bedrooms
6
Bedrooms Above Grade
5
Bedrooms Below Grade
1
Total Bathrooms
6
Total Kitchens
2
Kitchens Above Grade
1
Kitchens Below Grade
1
Rooms Above Grade
11
Rooms Below Grade
2
Interior Features
Carpet Free
Fireplace
Yes
Central Vacuum Yn
No
Security Features
Other
Construction
Stone, Stucco (Plaster)
Roof
Unknown
Lot Width
41.01
Lot Size
406.87
Parking Total
6.0
Covered Spaces
2.0
Garage Type
Built-In
Garage
Yes
Pool
None
Direction Facing
West
Cooling
Central Air
Heat Source
Gas
Heat Type
Forced Air
Internet Address Display Yn
Yes
Internet Entire Listing Display Yn
Yes
Full Address
83 Abner Miles Drive, Vaughan, ON L6A 4X5
City
Vaughan
Neighbourhood
Patterson
County / Region
York
Province / State
ON
Postal Code
L6A 4X5
Cross Street
BATHURST & MAJOR MACKENZIE DR.
Directions
BATHURST & MAJOR MACKENZIEDR
Country
CA
List Price
$2,388,800
Annual Taxes
$9,908
Tax Year
2024
Legal Description
LOT 319, PLAN 65M4425 SUBJECT TO AN EASEMENT AS IN YR2223365 SUBJECT TO AN EASEMENT FOR ENTRY AS IN YR2235866 CITY OF VAUGHAN
Possession Type
Flexible
Possession Details
TBA
Listing Office
SUTTON GROUP-ADMIRAL REALTY INC.
Board
Toronto Regional Real Estate Board
Original Entry
2025-05-23T20:25:39Z
Media Updated
2025-07-09T20:41:16Z
Photos Updated
2025-07-09T20:41:16Z
Last Modified
2025-11-04T12:03:56Z
System Modified
2025-11-04T12:03:56.229468Z
MLS Status
Sold
Architectural Style
2-Storey
Basement
Finished with Walk-Out, Walk-Out
Co List Office Name
SUTTON GROUP-ADMIRAL REALTY INC.
Ddfyn
Yes
Expiration Date
2025-08-29
Foundation Details
Other
Heat Source Multi
Gas
Heat Type Multi
Forced Air
Hstapplication
Included In
Link Yn
No
Occupant Type
Owner
Originating System Id
A00001796
Parcel Number
033416853
Parking Spaces
4
Public Remarks
***Price to sale*** welcome to this stunning Regal Crest-built luxury home in the prestigious Upper West Side community. Offering 5+1 bedrooms and 6 bathrooms, this beautifully designed residence features a professionally finished walk-out basement with a separate entranceperfect for extended family, guests, or a private suite.Step into a chef-inspired kitchen showcasing extended upper cabinetry, granite countertops, and high-end Thermador built-in appliances. The elegant double-sided fireplace adds warmth and charm to the open-concept living and dining areas.Enjoy impressive 10 ceilings on the main floor and 9 ceilings on both the second floor and basement, complemented by hardwood flooring, coffered ceilings, and crown mouldings throughout the home.The walk-out basement offers a spacious recreation room, an additional bedroom, and a 3-piece bathroom, making it ideal for entertaining or multigenerational living.Exterior features include professionally landscaped front and backyards, interlock stonework, and epoxy-coated garage floors for a sleek, durable finish.Situated in the highly sought-after Viola Desmond Public School zone and just steps from parks, trails, shopping, and morethis home offers a perfect blend of luxury, space, and convenience.