37 Colombo Crescent, Vaughan, ON L6A 0A3, Vaughan, ON
Bed 8
Bath 7
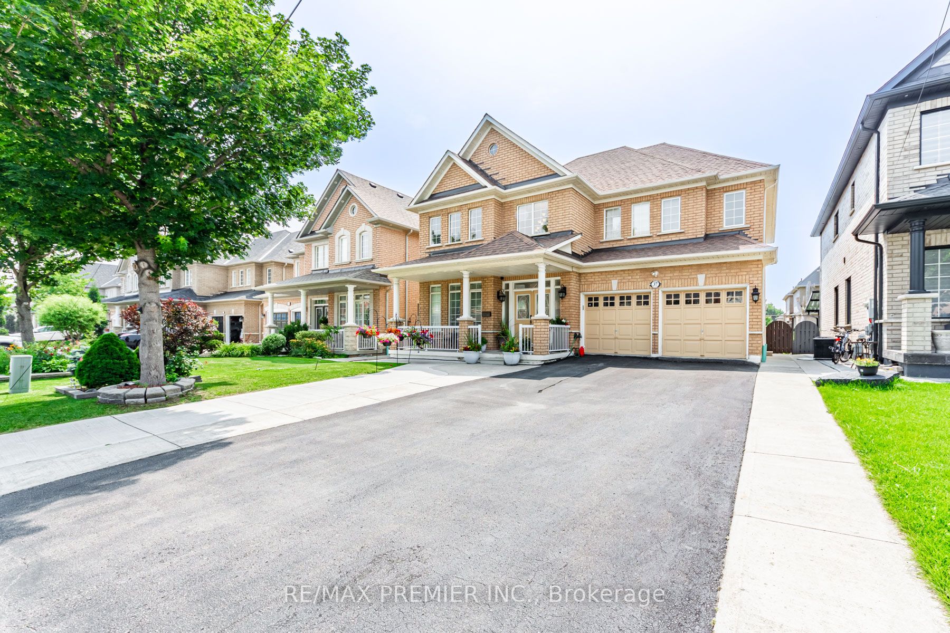
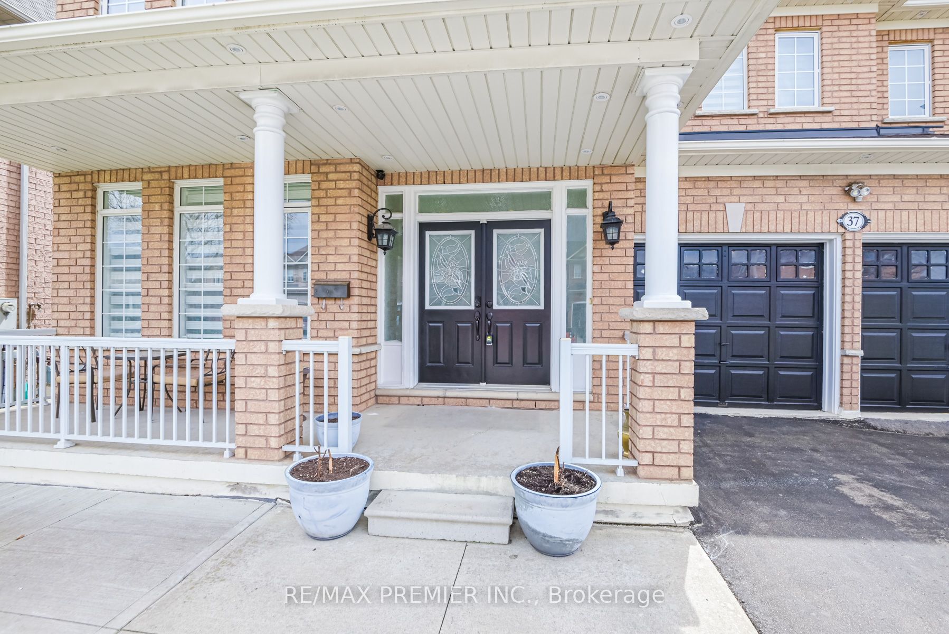
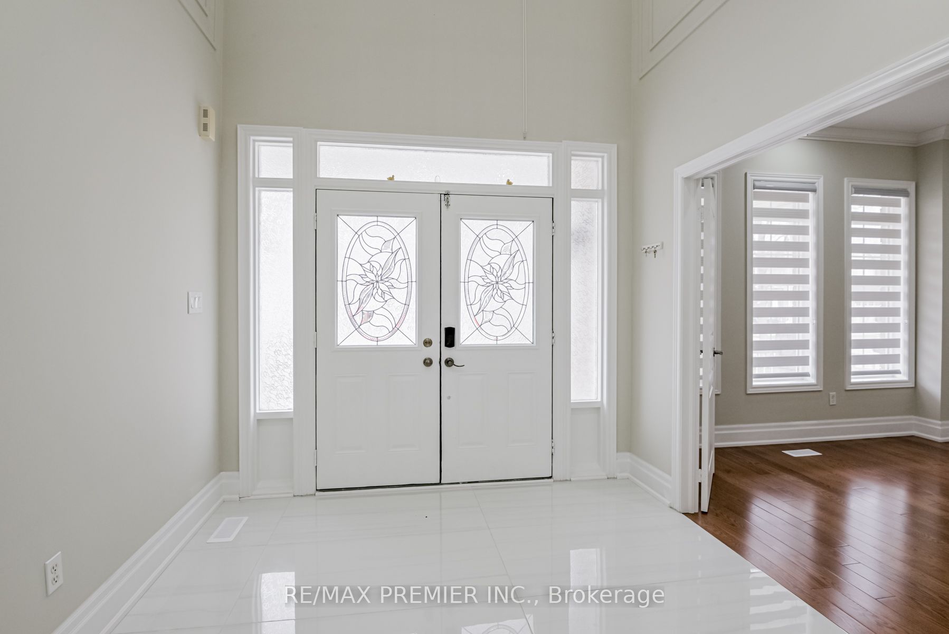
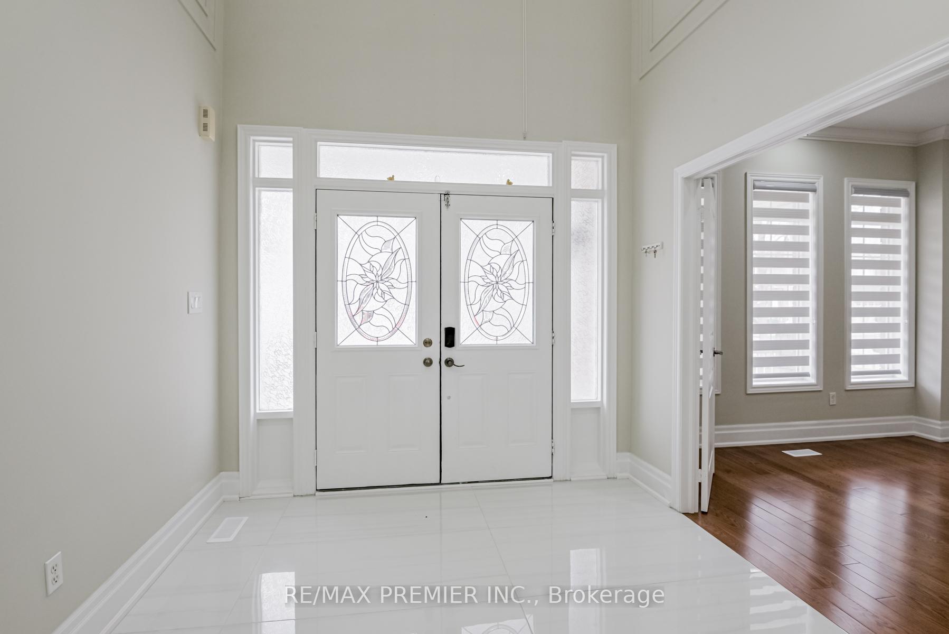
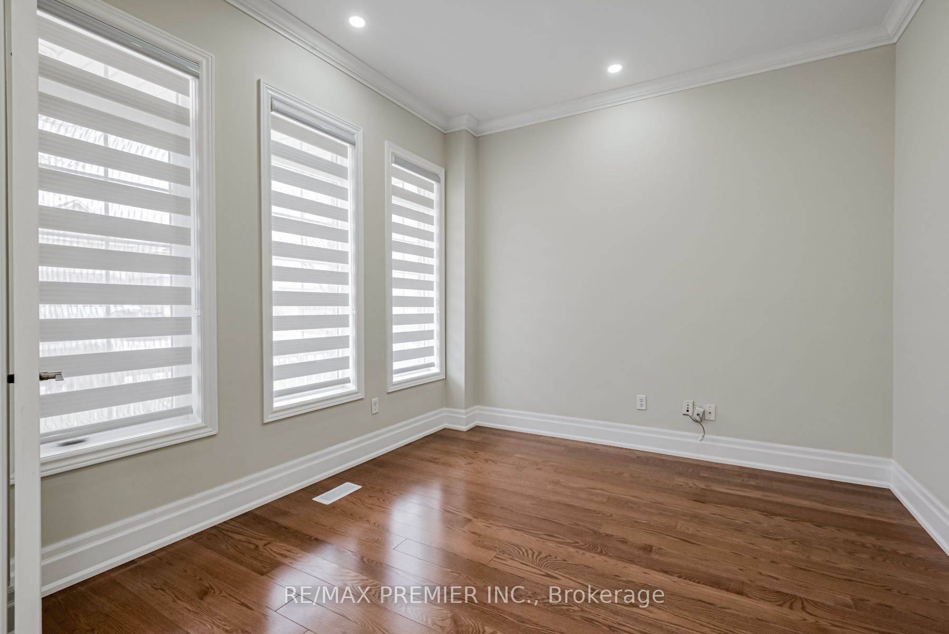
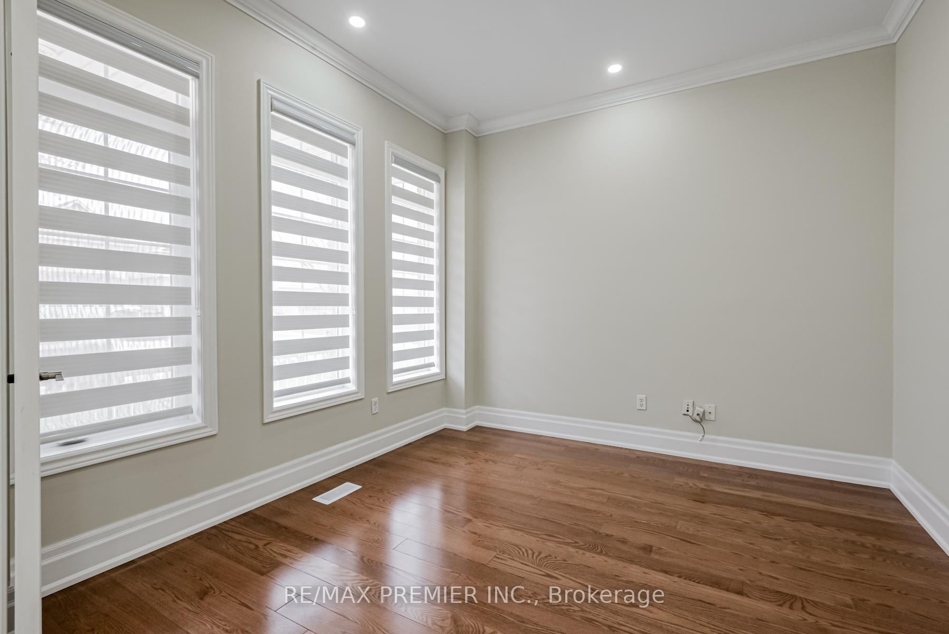
Location! Location! This Prime and Rare 5+ 3 Bedroom 7 Washroom Maple Property Is A Homeowner's Delight. This Property Features 3 Finished Basements with Separate Entrance, potential Income over $4300, Lots of Upgrades Which Includes Granite Countertops In Kitchen And All Washrooms, Stone Backsplash, Pot Lights, 22 Ft Foyer, Extended Driveway, Upgraded Washrooms, This Quiet, Safe And Cozy Home, Minutes' drive to Canada Wonderland, Vaughan Hospital & Vaughan Mills. Must visit this beautiful house & Neiborhood. Spend Over 150 thousand on Upgrading, Smooth Ceiling, New Tiles in Kitchen and Dining, Hardwood Floor Through-Out Special Custom-Made Closets, Laundry on the Second Floor, Pot Lights Through Out the House, Wainscotting and Crown Moulding. Brand New Laundry and Stove, New Zebra Blinds
Property Highlights
For Sale
MLS NO.
N12170839
Type
Residential Freehold
Sub Type
Detached
Bedrooms
8
Bathrooms
7
Parking
6.0
Garage
Yes
Complete Property Details
Property Type
Residential Freehold
Sub Type
Detached
Transaction Type
For Sale
Status
Cancelled
Contract Status
Unavailable
MLS® Number
N12170839
Living Area Range
3000-3500
Total Bedrooms
8
Bedrooms Above Grade
5
Bedrooms Below Grade
3
Total Bathrooms
7
Total Kitchens
4
Kitchens Above Grade
1
Kitchens Below Grade
3
Rooms Above Grade
9
Rooms Below Grade
5
Interior Features
Central Vacuum, Carpet Free, Water Heater
Fireplace
Yes
Central Vacuum Yn
Yes
Security Features
Alarm System, Monitored, Smoke Detector
Construction
Brick
Roof
Asphalt Shingle
Lot Width
49.21
Lot Size
5037.51
Lot Size Units
SquareFeet
Parking Features
Private Double
Parking Total
6.0
Covered Spaces
2.0
Garage Type
Attached
Garage
Yes
Pool
None
Direction Facing
South
Cooling
Central Air
Heat Source
Gas
Heat Type
Forced Air
Internet Address Display Yn
Yes
Internet Entire Listing Display Yn
Yes
Full Address
37 Colombo Crescent, Vaughan, ON L6A 0A3
City
Vaughan
Neighbourhood
Maple
County / Region
York
Province / State
ON
Postal Code
L6A 0A3
Cross Street
Major Mackenzie/Jane
Directions
East OF Jane Street, South of Teston
List Price
$2,549,000
Annual Taxes
$7,395
Tax Year
2024
Legal Description
LOT 19, PLAN 65M3866, VAUGHAN. S/T EASE FOR
Possession Type
Immediate
Possession Details
Flexible
Listing Office
RE/MAX PREMIER INC.
Board
Toronto Regional Real Estate Board
Original Entry
2025-05-24T00:11:13Z
Media Updated
2025-05-26T13:48:54Z
Photos Updated
2025-05-24T00:11:13Z
Last Modified
2025-06-01T15:26:12Z
System Modified
2025-10-12T10:01:44.922364Z
MLS Status
Terminated
Architectural Style
2-Storey
Basement
Separate Entrance, Apartment
Ddfyn
Yes
Expiration Date
2025-07-31
Foundation Details
Concrete
Heat Source Multi
Gas
Heat Type Multi
Forced Air
Hstapplication
Not Subject to HST
Link Yn
No
Occupant Type
Vacant
Originating System Id
A00001796
Parcel Number
033315138
Parking Spaces
4
Property Features
Fenced Yard, Hospital, Library, Park, Place Of Worship, Public Transit
Public Remarks
Location! Location! This Prime and Rare 5+ 3 Bedroom 7 Washroom Maple Property Is A Homeowner's Delight. This Property Features 3 Finished Basements with Separate Entrance, potential Income over $4300, Lots of Upgrades Which Includes Granite Countertops In Kitchen And All Washrooms, Stone Backsplash, Pot Lights, 22 Ft Foyer, Extended Driveway, Upgraded Washrooms, This Quiet, Safe And Cozy Home, Minutes' drive to Canada Wonderland, Vaughan Hospital & Vaughan Mills. Must visit this beautiful house & Neiborhood. Spend Over 150 thousand on Upgrading, Smooth Ceiling, New Tiles in Kitchen and Dining, Hardwood Floor Through-Out Special Custom-Made Closets, Laundry on the Second Floor, Pot Lights Through Out the House, Wainscotting and Crown Moulding. Brand New Laundry and Stove, New Zebra Blinds