915 Lake Drive N, Georgina, ON L4P 3E9, Georgina, ON
Bed 4
Bath 2
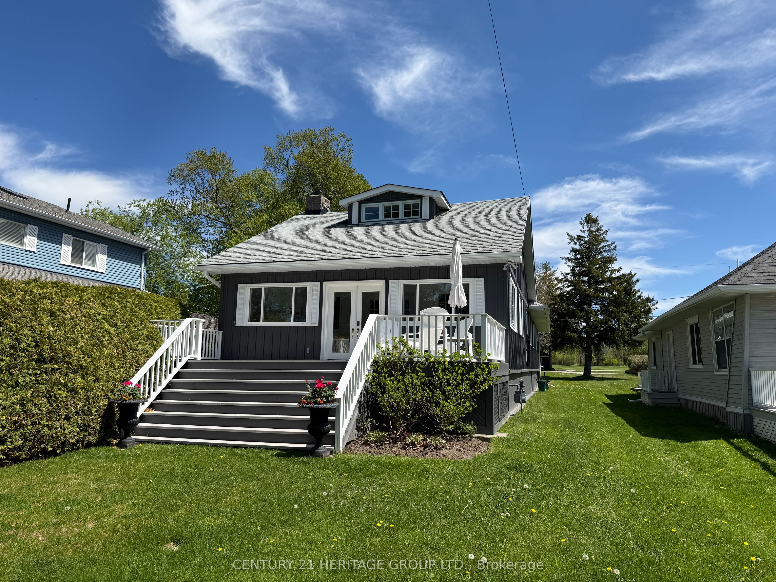
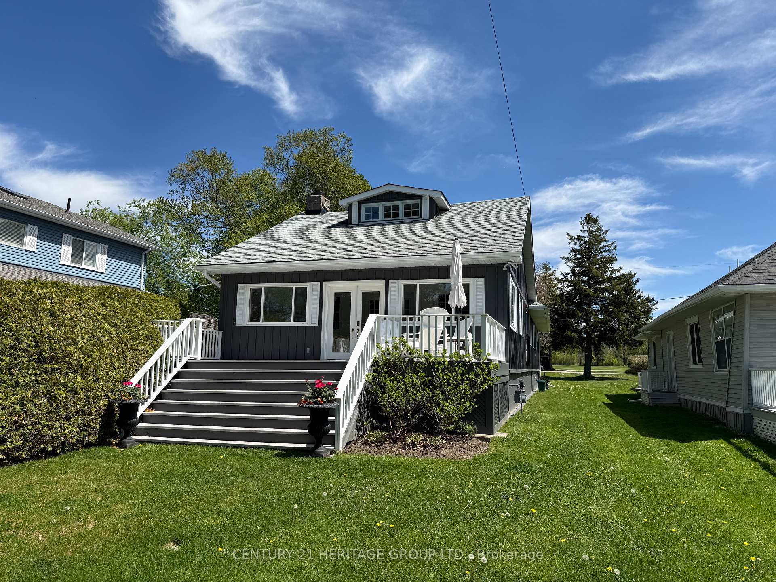
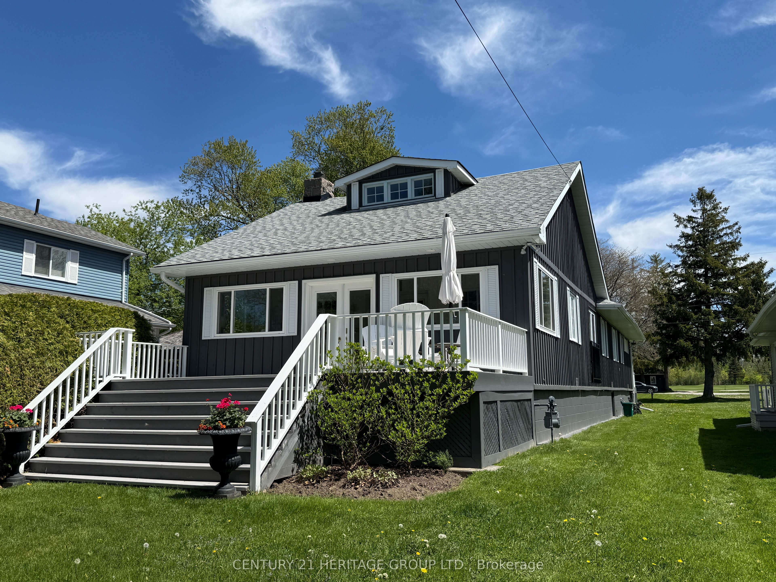
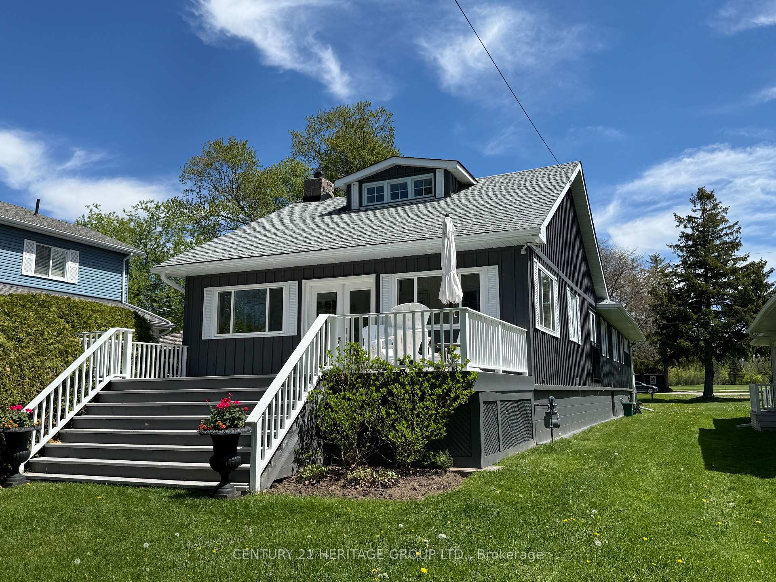
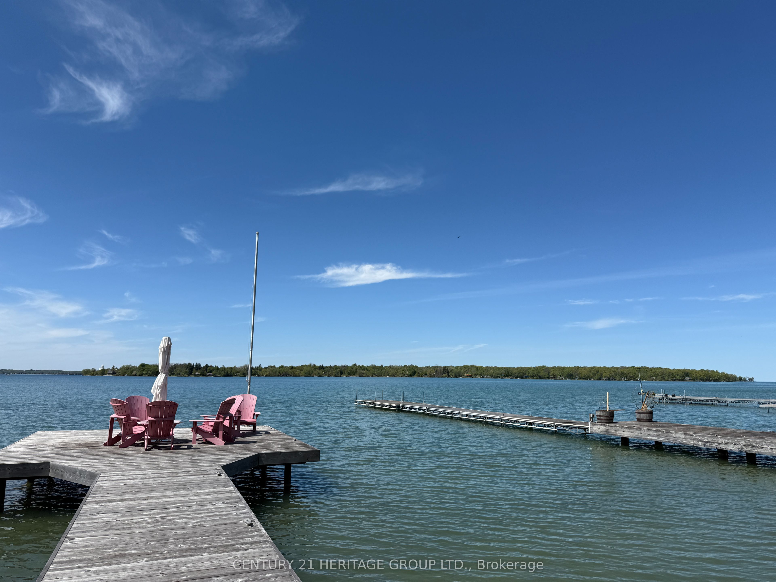
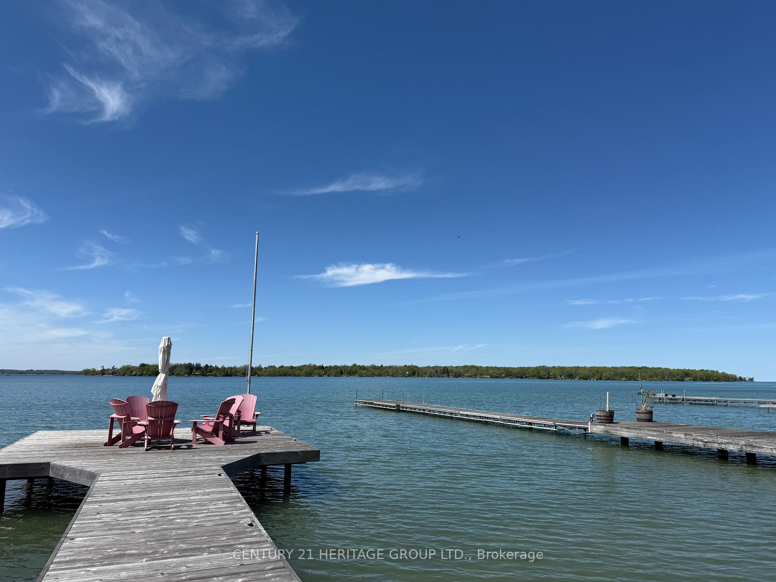
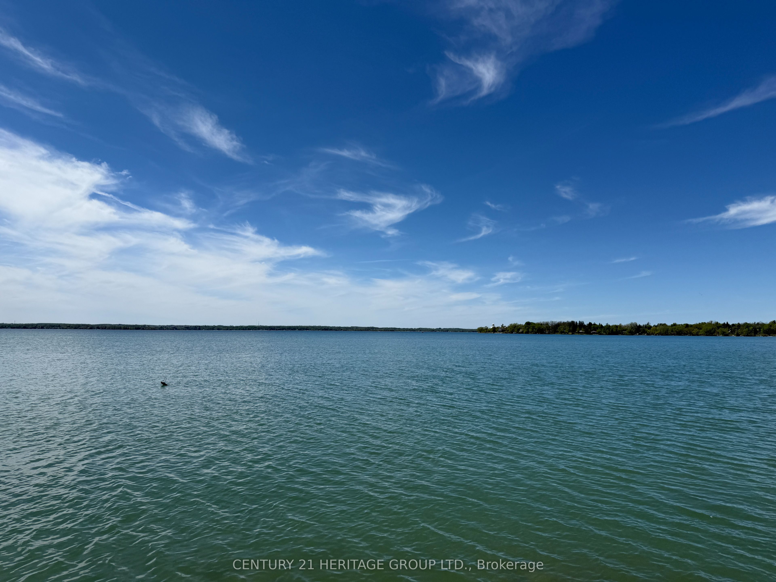
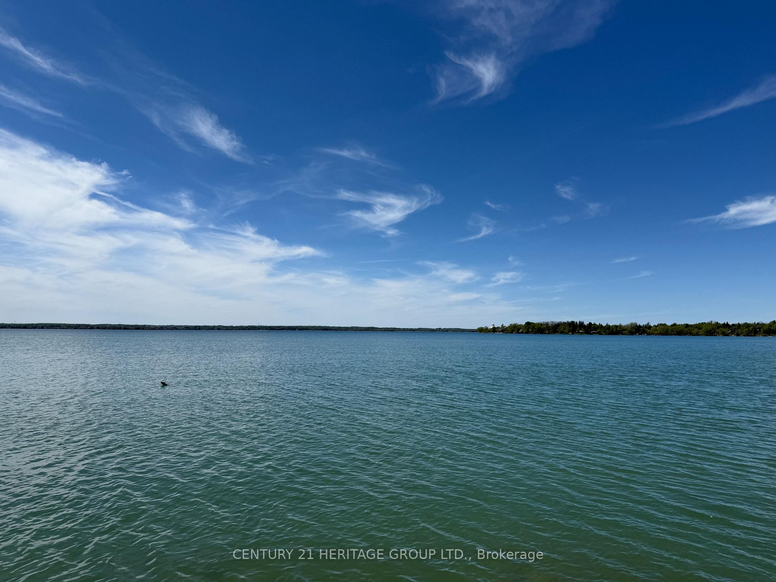
Imagine starting each day with a round on your private Eastbourne Golf Club course and ending it listening to Lake Simcoe's gentle waves from your expansive lakeside deck. This beautifully appointed four-bedroom bungalow offers the ultimate retreat from city life, nestled on a 38' x399' lot that borders the fairways and features indirect year-round lakefront access. Premium tongue-and-groove BC fir finishes create a warm, elegant atmosphere throughout this lovely home. Step outside to enjoy a 24' x 11.5' front deck overlooking the lake or unwind on the 21' x 12'rear deck overlooking manicured greens. Whether you are a golf enthusiast, boating aficionado or simply seeking a serene landscape to call home, this exclusive Eastbourne property delivers the lifestyle you have been dreaming of all within easy reach of city amenities. Don't just imagine it - own it.
Property Highlights
For Sale
MLS NO.
N12171542
Type
Residential Freehold
Sub Type
Detached
Bedrooms
4
Bathrooms
2
Parking
5.0
Garage
Yes
Complete Property Details
Property Type
Residential Freehold
Sub Type
Detached
Transaction Type
For Sale
Status
Expired
Contract Status
Unavailable
MLS® Number
N12171542
Living Area Range
1500-2000
Total Bedrooms
4
Bedrooms Above Grade
4
Total Bathrooms
2
Total Kitchens
1
Kitchens Above Grade
1
Rooms Above Grade
9
Interior Features
Primary Bedroom - Main Floor, Water Heater Owned
Fireplace
Yes
Central Vacuum Yn
No
Construction
Board & Batten , Wood
Roof
Asphalt Shingle
Lot Width
38.04
Lot Size
0.351
Lot Size Units
Acres
Parking Features
Private
Parking Total
5.0
Covered Spaces
2.0
Garage Type
Detached
Garage
Yes
Pool
None
Direction Facing
South
Cooling
Central Air
Heat Source
Gas
Heat Type
Forced Air
Internet Address Display Yn
Yes
Internet Entire Listing Display Yn
Yes
Full Address
915 Lake Drive N, Georgina, ON L4P 3E9
City
Georgina
Neighbourhood
Historic Lakeshore Communities
County / Region
York
Province / State
ON
Postal Code
L4P 3E9
Cross Street
Lake Dr. N./Metro Rd. N.
Directions
Lake Dr. N./Metro Rd. N.
List Price
$2,600,000
Annual Taxes
$6,042
Tax Year
2024
Legal Description
PT LT 74 PL 124 N GWILLIMBURY; PT LT 28 CON 3 N GWILLIMBURY AS IN R244281 S/T & T/W R244281; AMENDED SEPT. 16TH, 2002 BY I CHAULK. S/T EASE OVE PT 4, 65R2412 9, AS IN YR100859.
Possession Type
Flexible
Possession Details
30-60 Days
Listing Office
CENTURY 21 HERITAGE GROUP LTD.
Board
Toronto Regional Real Estate Board
Original Entry
2025-05-24T18:31:35Z
Media Updated
2025-07-15T16:11:47Z
Photos Updated
2025-07-15T16:11:47Z
Last Modified
2025-11-01T05:17:38Z
System Modified
2025-11-01T05:17:38.581181Z
MLS Status
Expired
Architectural Style
Bungalow-Raised
Basement
Crawl Space
Ddfyn
Yes
Expiration Date
2025-10-31
Foundation Details
Block
Heat Source Multi
Gas
Heat Type Multi
Forced Air
Hstapplication
Included In
Link Yn
No
Occupant Type
Owner
Originating System Id
A00001796
Parking Spaces
3
Property Features
Beach, Golf, Lake Access, Lake/Pond, Waterfront
Public Remarks
Imagine starting each day with a round on your private Eastbourne Golf Club course and ending it listening to Lake Simcoe's gentle waves from your expansive lakeside deck. This beautifully appointed four-bedroom bungalow offers the ultimate retreat from city life, nestled on a 38' x399' lot that borders the fairways and features indirect year-round lakefront access. Premium tongue-and-groove BC fir finishes create a warm, elegant atmosphere throughout this lovely home. Step outside to enjoy a 24' x 11.5' front deck overlooking the lake or unwind on the 21' x 12'rear deck overlooking manicured greens. Whether you are a golf enthusiast, boating aficionado or simply seeking a serene landscape to call home, this exclusive Eastbourne property delivers the lifestyle you have been dreaming of all within easy reach of city amenities. Don't just imagine it - own it.