1889 Simcoe Boulevard, Innisfil, ON L9S 4N3, Innisfil, ON
Bed 4
Bath 5
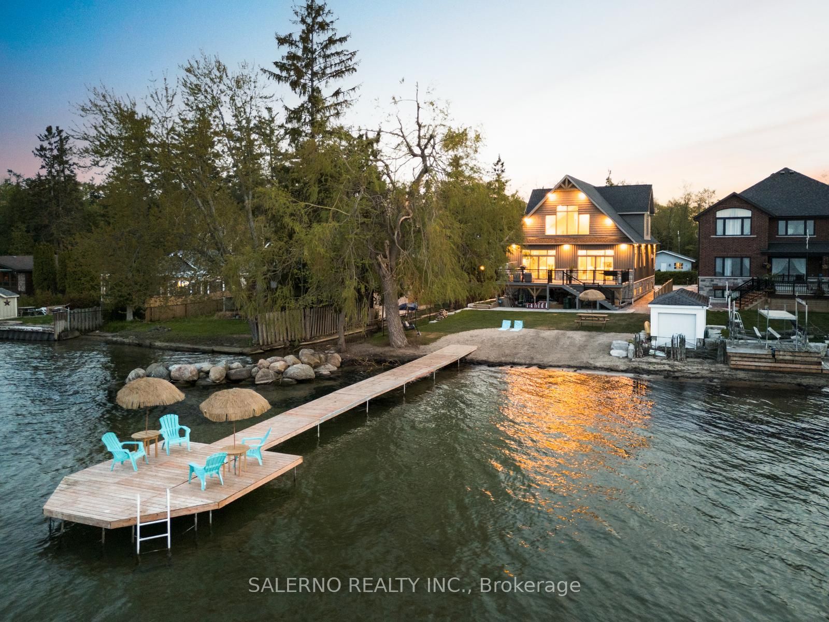
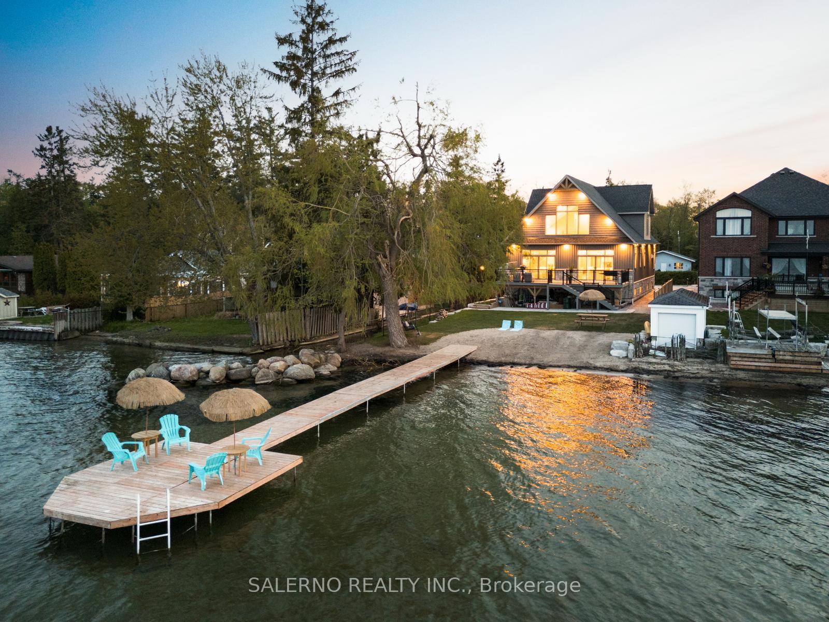
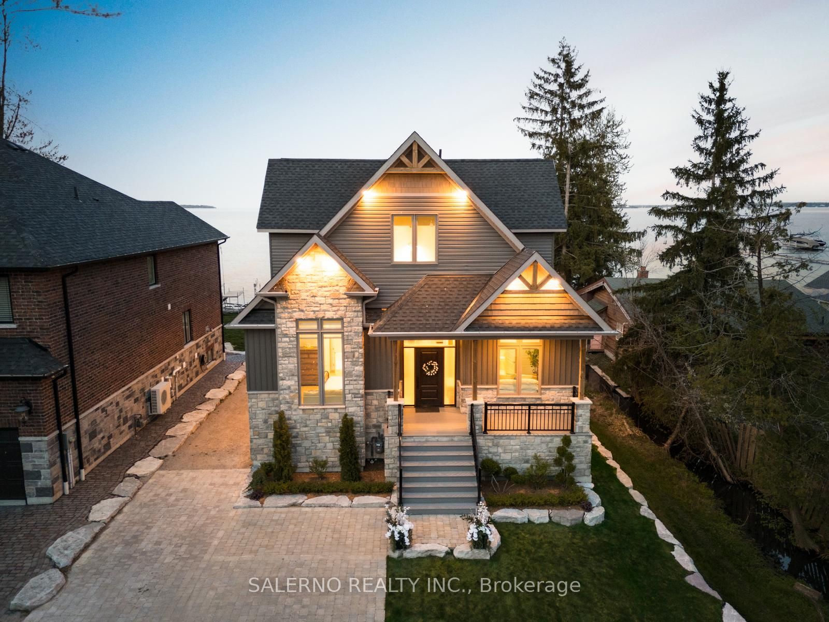
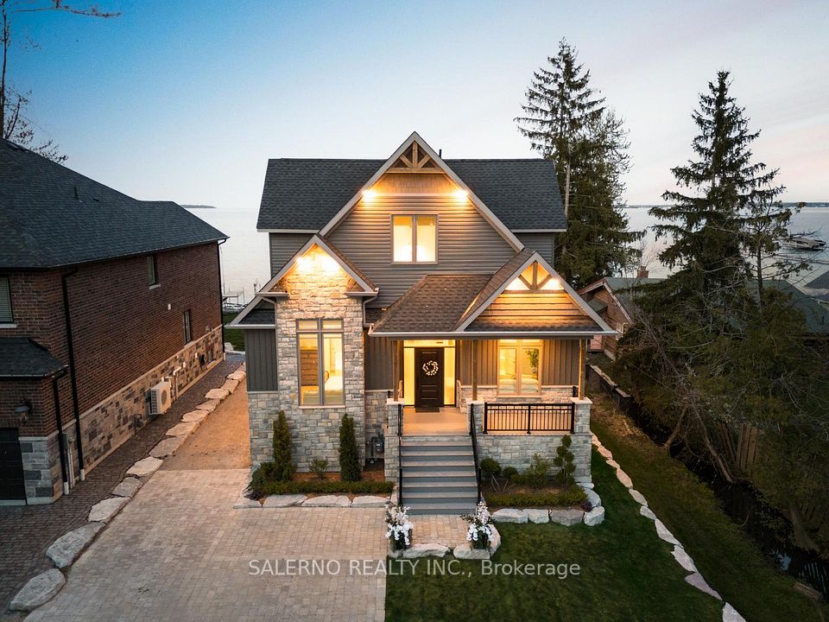
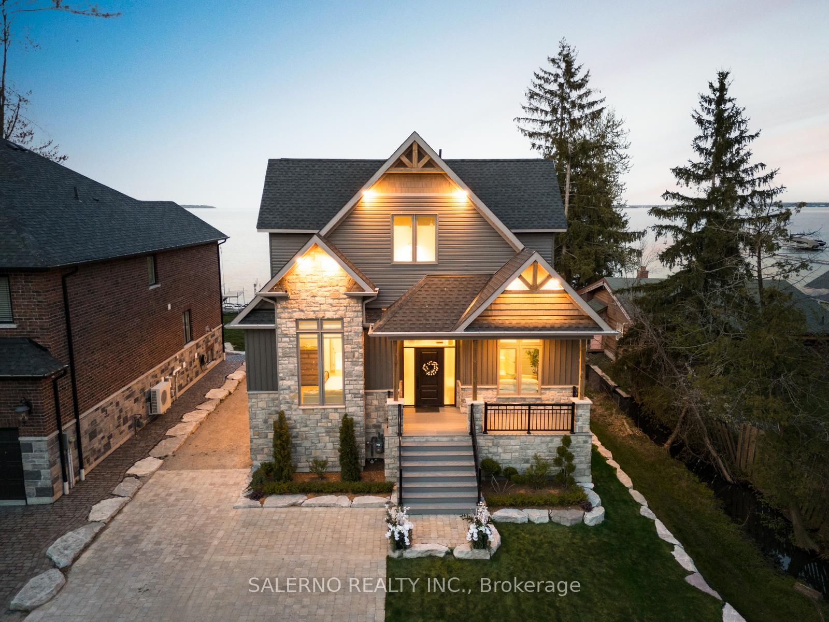
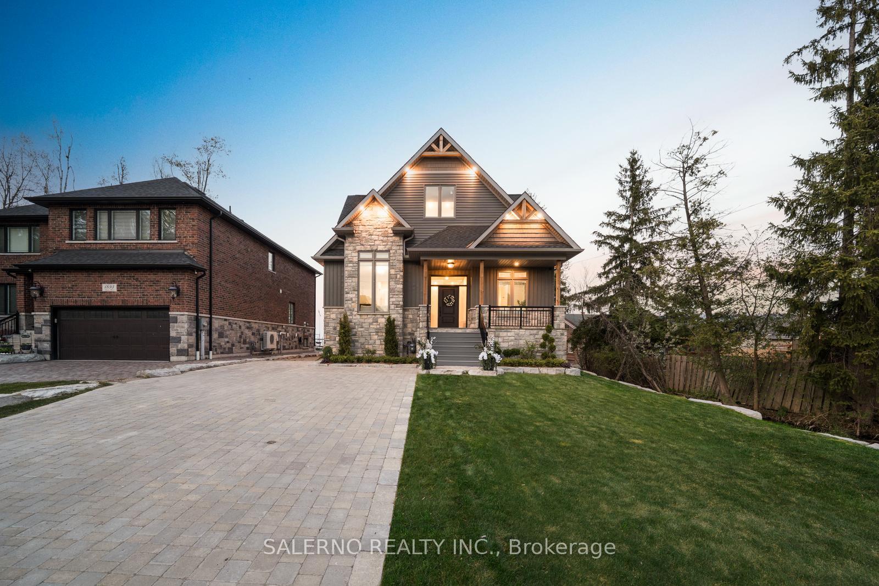
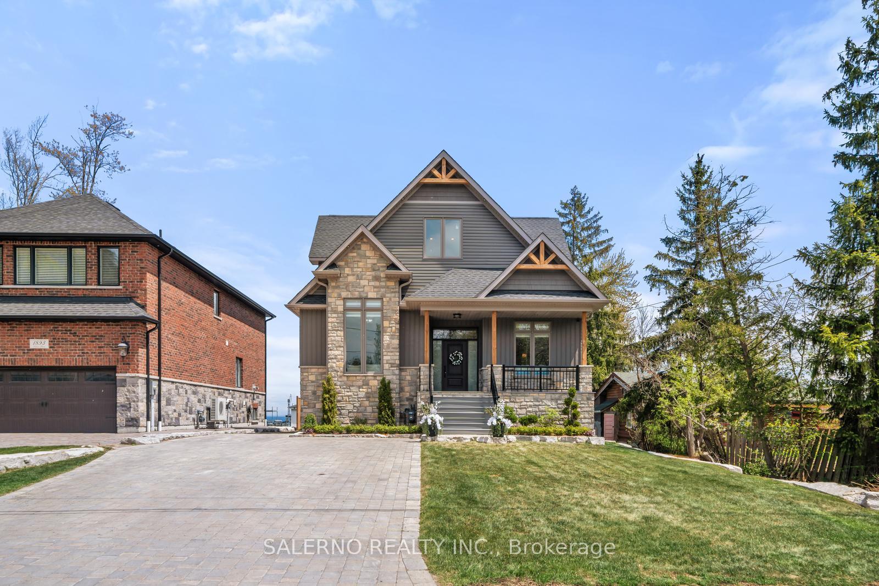
Rarely Offered 50 Ft Of Prime Lake Simcoe Waterfront! This Custom-Built Estate-Style Bungaloft Features 4 Spacious Bedrooms, 5 Bathrooms, And Breathtaking Lake Views In One Of Innisfil's Most Prestigious Waterfront Communities. With Soaring Ceilings And A Modern Open-Concept Layout, The Great Room Impresses With A Gas Fireplace And Loft Overlook. Every Bedroom Has Its Own Ensuite. The Gourmet Kitchen Is A Showstopper-Quartz Counters, Custom Cabinetry, Built-In Appliances, Wine Cooler, And An Oversized Island Ideal For Entertaining-All With Stunning Lake Views. Enjoy Seamless Indoor-Outdoor Living With An Expansive Deck And Privacy Blinds Throughout. High-End Finishes Include SPC Waterproof Vinyl Flooring And Thoughtful Upgrades At Every Turn. Nestled On A Private, Quiet Street Close To Trails And Parks. The Finished Basement Offers 3 Additional Bedrooms, Rough-In Kitchen, Full 3-Piece Bath, And A Large Rec Room. This Is Your Luxury Lakeside Retreat-Move In And Enjoy!
Property Highlights
For Sale
MLS NO.
N12173311
Type
Residential Freehold
Sub Type
Detached
Bedrooms
4
Bathrooms
5
Parking
6.0
Complete Property Details
Property Type
Residential Freehold
Sub Type
Detached
Transaction Type
For Sale
Status
Cancelled
Contract Status
Unavailable
MLS® Number
N12173311
Living Area Range
2000-2500
Total Bedrooms
4
Bedrooms Above Grade
4
Total Bathrooms
5
Total Kitchens
1
Kitchens Above Grade
1
Rooms Above Grade
8
Interior Features
Carpet Free
Fireplace
Yes
Central Vacuum Yn
No
Construction
Stone, Vinyl Siding
Roof
Asphalt Shingle
Lot Width
49.8
Parking Features
Private
Parking Total
6.0
Covered Spaces
0.0
Garage Type
None
Garage
No
Pool
None
Direction Facing
West
Cooling
Central Air
Heat Source
Gas
Heat Type
Forced Air
Internet Address Display Yn
Yes
Internet Entire Listing Display Yn
Yes
Full Address
1889 Simcoe Boulevard, Innisfil, ON L9S 4N3
City
Innisfil
Neighbourhood
Alcona
County / Region
Simcoe
Province / State
ON
Postal Code
L9S 4N3
Cross Street
7th Line & St John's Sdrd
Directions
7th Line & St John's Sdrd
List Price
$3,288,000
Annual Taxes
$12,610
Tax Year
2025
Legal Description
LT 31, PL 657; INNISFIL
Possession Type
Other
Possession Details
TBD
Listing Office
SALERNO REALTY INC.
Board
Toronto Regional Real Estate Board
Original Entry
2025-05-26T16:16:05Z
Media Updated
2025-05-29T21:48:09Z
Photos Updated
2025-05-29T21:48:08Z
Last Modified
2025-06-25T16:35:53Z
System Modified
2025-10-12T10:01:59.186369Z
MLS Status
Terminated
Architectural Style
Bungaloft
Basement
Partially Finished
Co List Office Name
SALERNO REALTY INC.
Ddfyn
Yes
Expiration Date
2025-11-28
Foundation Details
Poured Concrete
Heat Source Multi
Gas
Heat Type Multi
Forced Air
Hstapplication
Included In
Link Yn
No
Occupant Type
Owner
Originating System Id
A00001796
Parcel Number
580720299
Parking Spaces
6
Property Features
Clear View, Cul de Sac/Dead End, Lake Access, Marina, Park, Waterfront
Public Remarks
Rarely Offered 50 Ft Of Prime Lake Simcoe Waterfront! This Custom-Built Estate-Style Bungaloft Features 4 Spacious Bedrooms, 5 Bathrooms, And Breathtaking Lake Views In One Of Innisfil's Most Prestigious Waterfront Communities. With Soaring Ceilings And A Modern Open-Concept Layout, The Great Room Impresses With A Gas Fireplace And Loft Overlook. Every Bedroom Has Its Own Ensuite. The Gourmet Kitchen Is A Showstopper-Quartz Counters, Custom Cabinetry, Built-In Appliances, Wine Cooler, And An Oversized Island Ideal For Entertaining-All With Stunning Lake Views. Enjoy Seamless Indoor-Outdoor Living With An Expansive Deck And Privacy Blinds Throughout. High-End Finishes Include SPC Waterproof Vinyl Flooring And Thoughtful Upgrades At Every Turn. Nestled On A Private, Quiet Street Close To Trails And Parks. The Finished Basement Offers 3 Additional Bedrooms, Rough-In Kitchen, Full 3-Piece Bath, And A Large Rec Room. This Is Your Luxury Lakeside Retreat-Move In And Enjoy!