45 McMullen Drive, Whitchurch-Stouffville, ON L4A 3J2
$2,399,000
45 McMullen Drive, Whitchurch-Stouffville, ON L4A 3J2, Whitchurch-Stouffville, ON
Bed 4
Bath 4
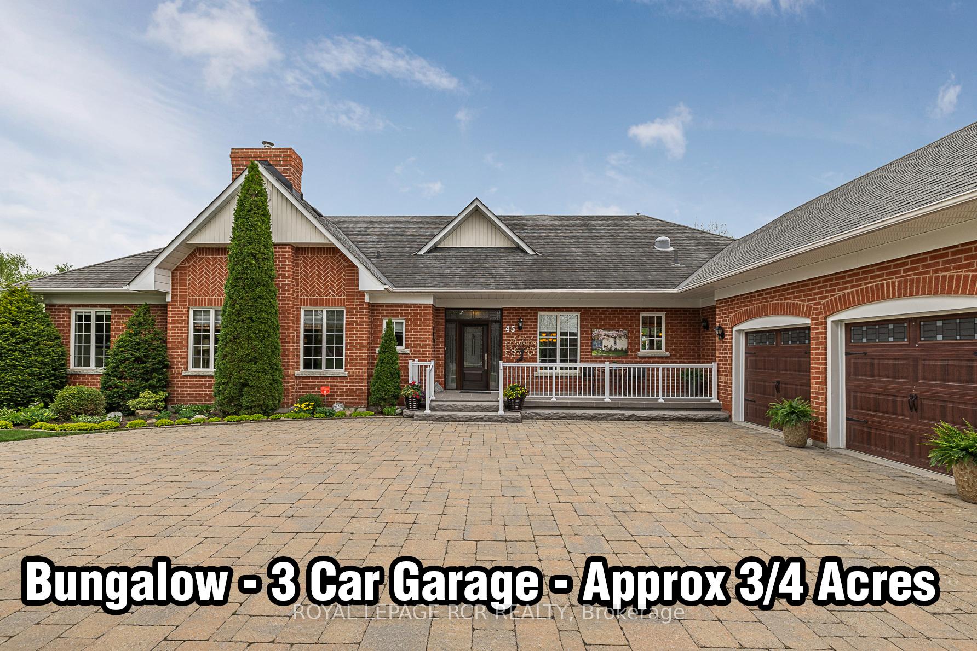
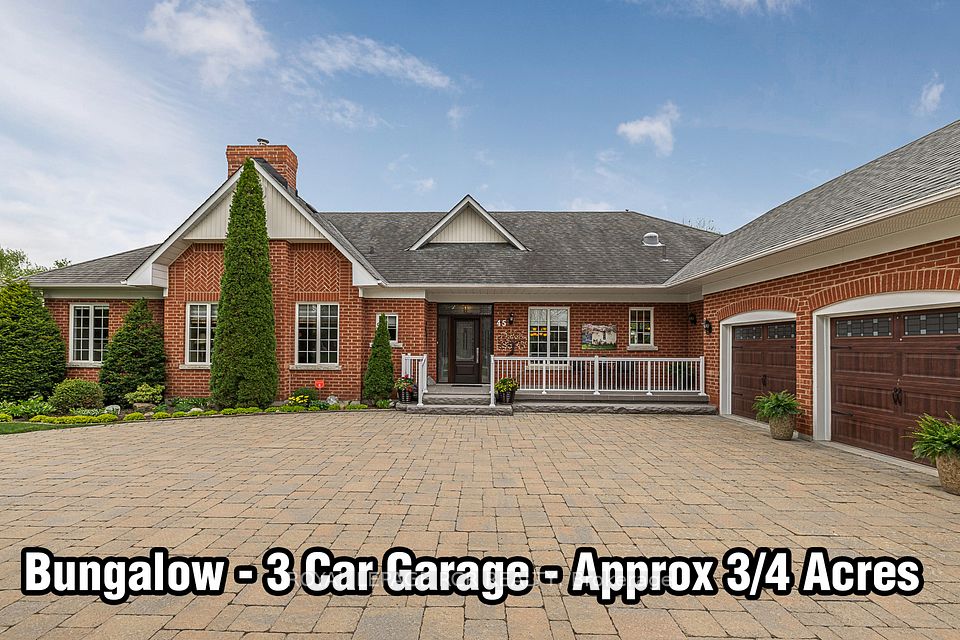
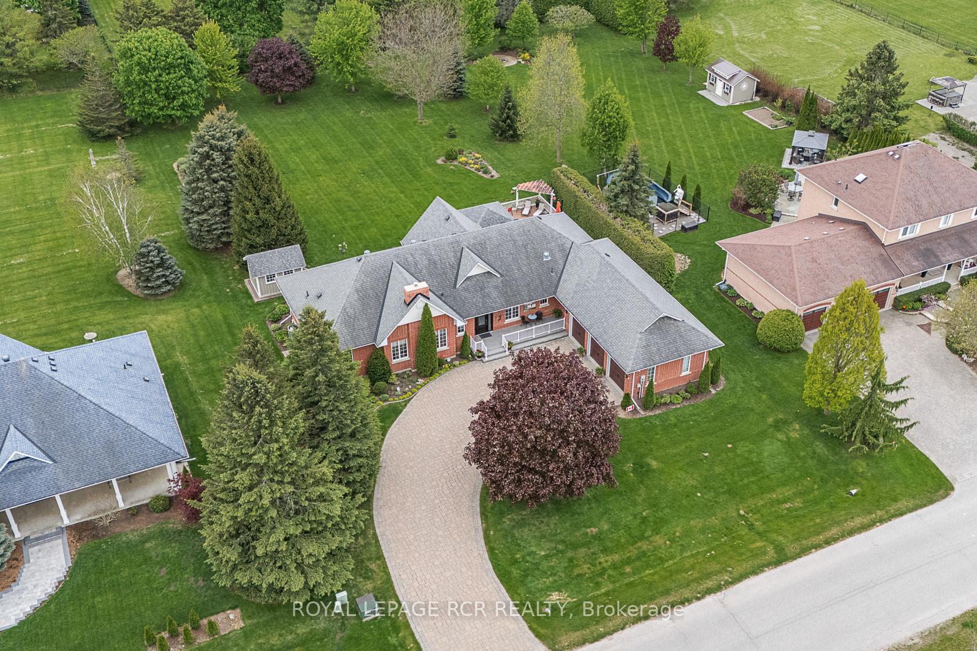
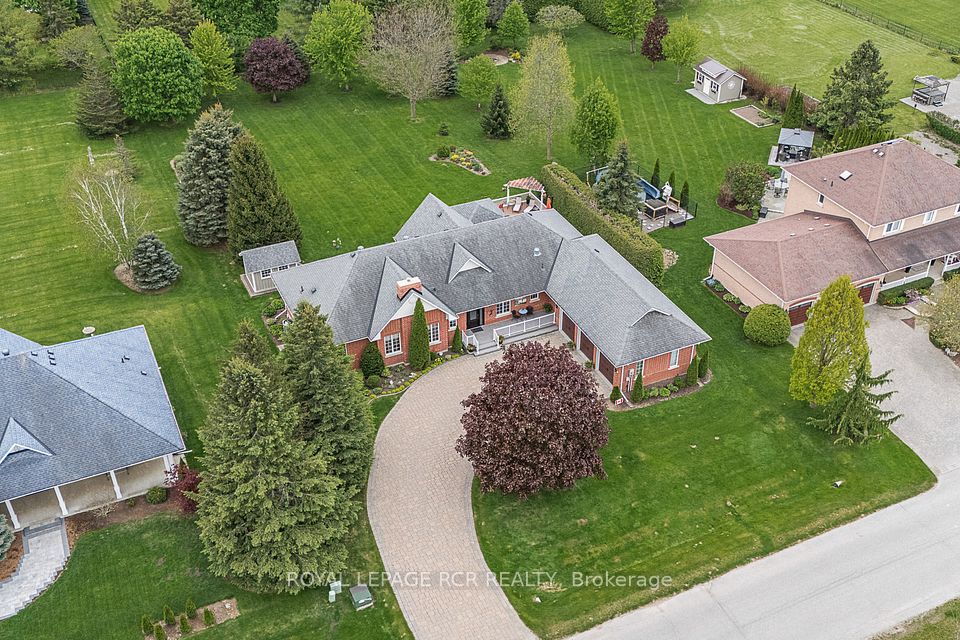
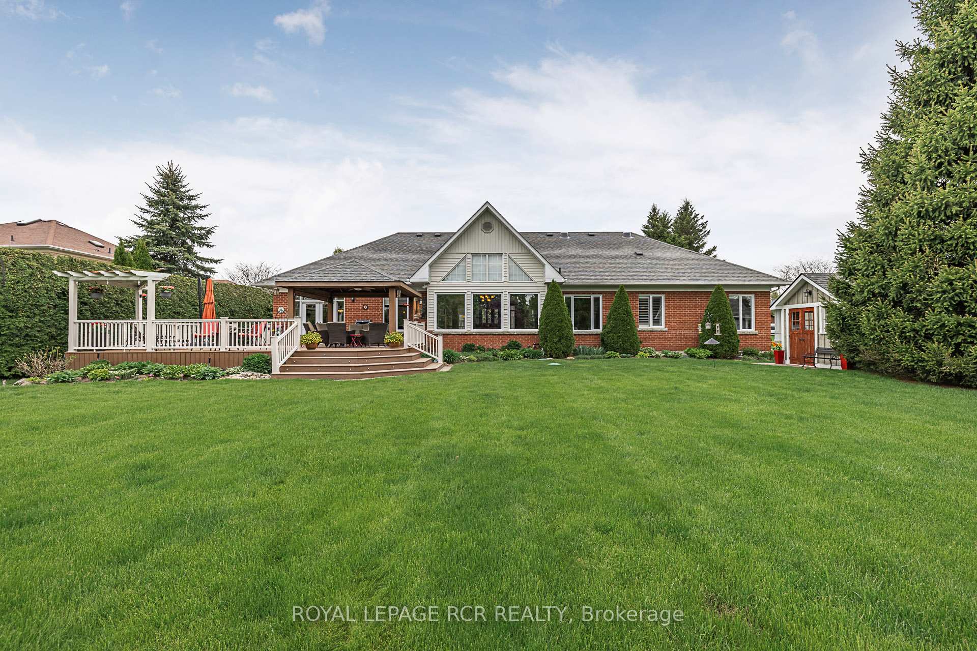
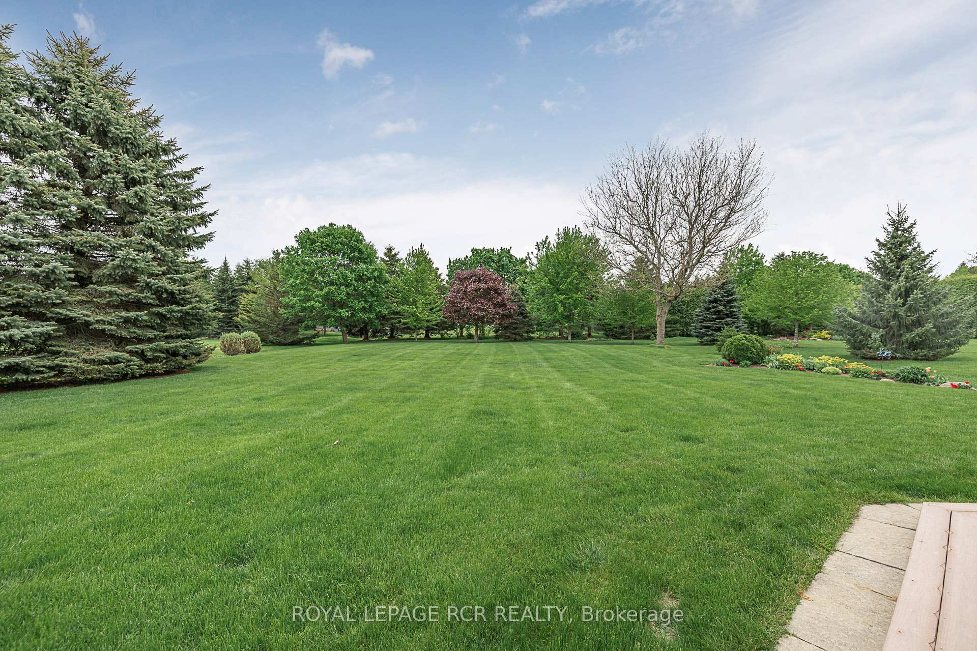
Welcome to a stylish and meticulously maintained 2568sf bungalow with cathedral ceiling grand dining room, approximately 3/4 acre lusciously landscaped private property, 3 car garage and partially finished basement that is nestled in the desirable and prestigious enclave of Ballantrae. It is conveniently located within minutes to Go Train, big box stores, and all amenities. This thoughtfully designed floor plan presents a seamless flow for entertaining that is complimented with spectacular panoramic views of the breathtaking manicured property. The modern kitchen with spacious breakfast area boasts floor to ceiling windows and overlooks the huge great room with fireplace and south facing back yard. The spacious welcoming attractive foyer accesses the striking cathedral ceiling dining room and large main floor office with fireplace. Three of the bedrooms are conveniently located on the main floor in the separate, private east wing. The primary bedroom offers a walk-in closet and 4pc bath with the two additional main floor bedrooms sharing a Jack and Jill ensuite. The mostly finished basement presents an expansive recreational room with seating, games and exercise areas, oversized fourth bedroom with large 3pc bath and lots of potential for further customization. The outdoor area is equally impressive and is highlighted by a spectacular and enormous non-maintenance deck. The south facing outdoor oasis includes a covered gazebo, huge dining area and separate sitting areas and is complemented by expansive views of manicured gardens and lush green trees. Wow a modern bungalow on a large private luscious lot in a prestigious area. A must see!
Property Highlights
For Sale
MLS NO.
N12175963
Type
Residential Freehold
Sub Type
Detached
Bedrooms
4
Bathrooms
4
Parking
13.0
Garage
Yes
Complete Property Details
Property Type
Residential Freehold
Sub Type
Detached
Transaction Type
For Sale
Status
Cancelled
Contract Status
Unavailable
MLS® Number
N12175963
Living Area Range
2500-3000
Total Bedrooms
4
Bedrooms Above Grade
3
Bedrooms Below Grade
1
Total Bathrooms
4
Total Kitchens
1
Kitchens Above Grade
1
Rooms Above Grade
9
Rooms Below Grade
3
Interior Features
Auto Garage Door Remote, Primary Bedroom - Main Floor, Upgraded Insulation, Water Meter, Water Softener, Workbench
Fireplace
Yes
Fireplace Features
Family Room, Natural Gas
Central Vacuum Yn
No
Construction
Brick
Roof
Shingles
Lot Width
105.0
Lot Size
30489.0
Parking Features
Private
Parking Total
13.0
Covered Spaces
3.0
Garage Type
Attached
Garage
Yes
Pool
None
Direction Facing
North
Cooling
Central Air
Heat Source
Gas
Heat Type
Forced Air
Internet Address Display Yn
Yes
Internet Entire Listing Display Yn
Yes
Full Address
45 McMullen Drive, Whitchurch-Stouffville, ON L4A 3J2
City
Whitchurch-Stouffville
Neighbourhood
Ballantrae
County / Region
York
Province / State
ON
Postal Code
L4A 3J2
Cross Street
Hwy 48 & Aurora Rd
Directions
Just east of Hwy 48 off of Aurora Rd
Country
CA
List Price
$2,399,000
Annual Taxes
$8,139
Tax Year
2024
Legal Description
PCL 38-1 SEC 65M3097; LT 38 PL 65M3097 ; WHITCHURCH-STOUFFVILLE ;S/T EASE OVER PT 38 ON 65R19471 AS IN LT1216855 ; S/T EASE OVER PT 38 ON 65R19471 AS IN LT1216857 ; S/T EASE OVER PT 38 ON 65R19471 AS IN LT1216859. (AMENDED 99/3/4 BY B.WILLSON) TOWN OF WHITCHURCH-STOUFFVILLE
Possession Type
Flexible
Possession Details
TBD
Listing Office
ROYAL LEPAGE RCR REALTY
Board
Toronto Regional Real Estate Board
Original Entry
2025-05-27T15:58:11Z
Media Updated
2025-05-27T20:39:44Z
Photos Updated
2025-05-27T20:39:44Z
Last Modified
2025-07-08T20:03:09Z
System Modified
2025-10-12T10:01:29.348297Z
MLS Status
Terminated
Architectural Style
Bungalow
Basement
Partially Finished
Co List Office Name
ROYAL LEPAGE RCR REALTY
Ddfyn
Yes
Expiration Date
2025-11-30
Foundation Details
Poured Concrete
Heat Source Multi
Gas
Heat Type Multi
Forced Air
Hstapplication
Included In
Link Yn
No
Occupant Type
Owner
Originating System Id
A00001796
Parcel Number
036860157
Parking Spaces
10
Property Features
Cul de Sac/Dead End, Level, Rec./Commun.Centre, School Bus Route, Wooded/Treed
Public Remarks
Welcome to a stylish and meticulously maintained 2568sf bungalow with cathedral ceiling grand dining room, approximately 3/4 acre lusciously landscaped private property, 3 car garage and partially finished basement that is nestled in the desirable and prestigious enclave of Ballantrae. It is conveniently located within minutes to Go Train, big box stores, and all amenities. This thoughtfully designed floor plan presents a seamless flow for entertaining that is complimented with spectacular panoramic views of the breathtaking manicured property. The modern kitchen with spacious breakfast area boasts floor to ceiling windows and overlooks the huge great room with fireplace and south facing back yard. The spacious welcoming attractive foyer accesses the striking cathedral ceiling dining room and large main floor office with fireplace. Three of the bedrooms are conveniently located on the main floor in the separate, private east wing. The primary bedroom offers a walk-in closet and 4pc bath with the two additional main floor bedrooms sharing a Jack and Jill ensuite. The mostly finished basement presents an expansive recreational room with seating, games and exercise areas, oversized fourth bedroom with large 3pc bath and lots of potential for further customization. The outdoor area is equally impressive and is highlighted by a spectacular and enormous non-maintenance deck. The south facing outdoor oasis includes a covered gazebo, huge dining area and separate sitting areas and is complemented by expansive views of manicured gardens and lush green trees. Wow a modern bungalow on a large private luscious lot in a prestigious area. A must see!