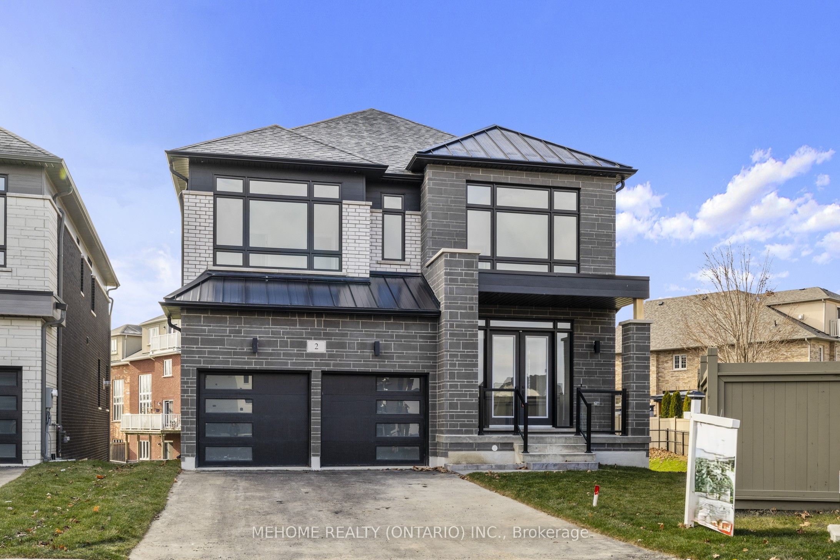
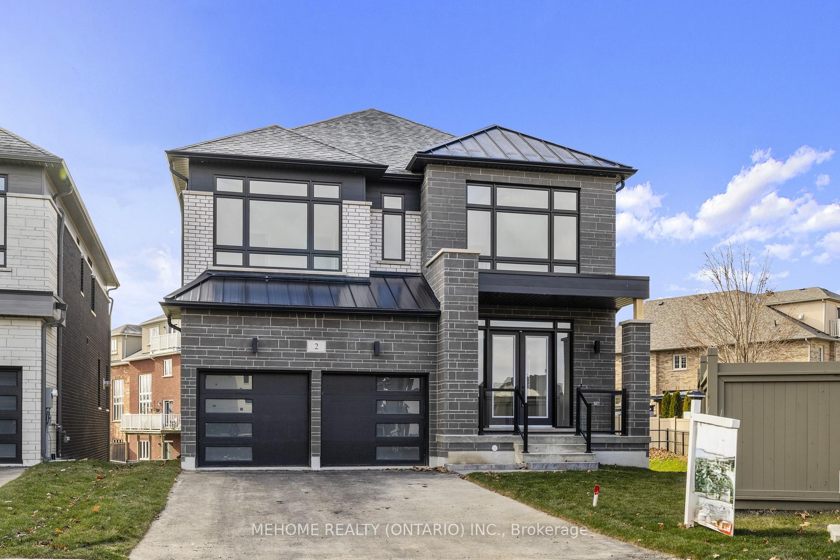
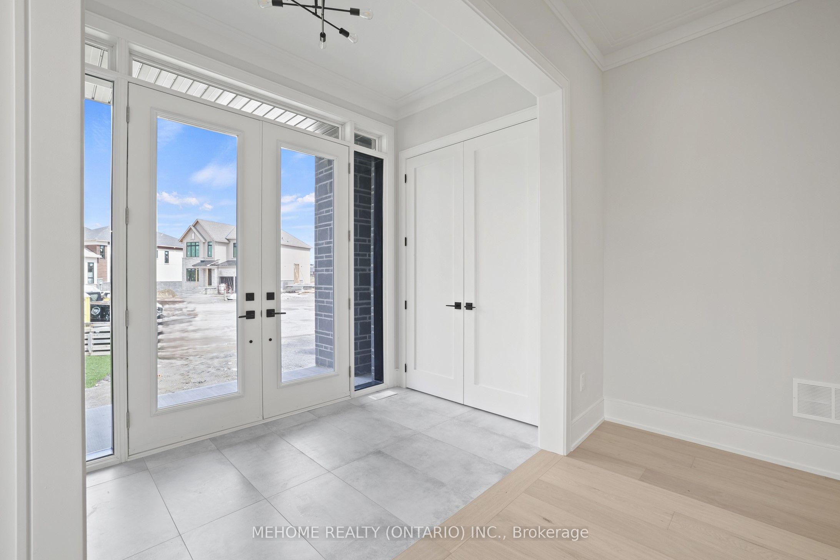
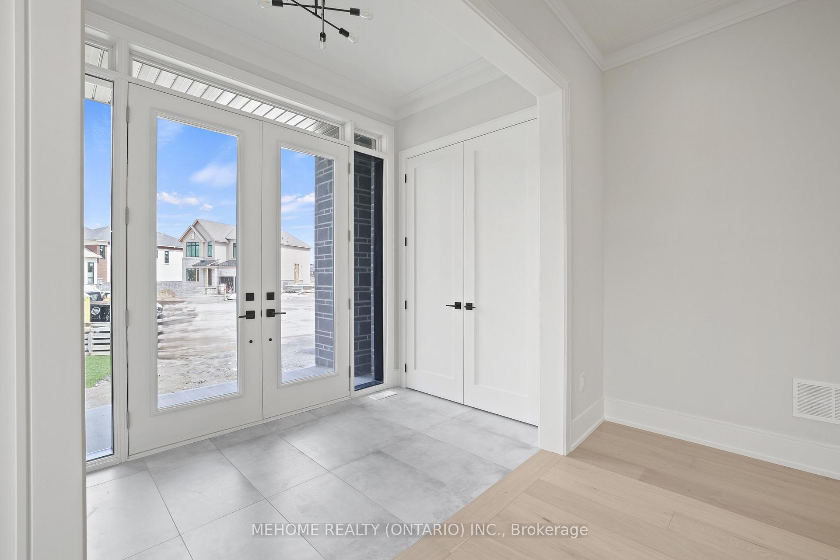
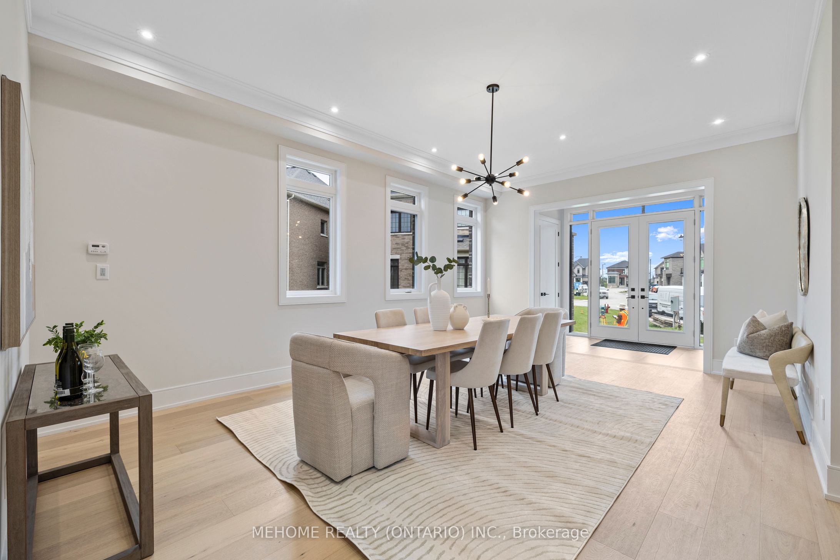
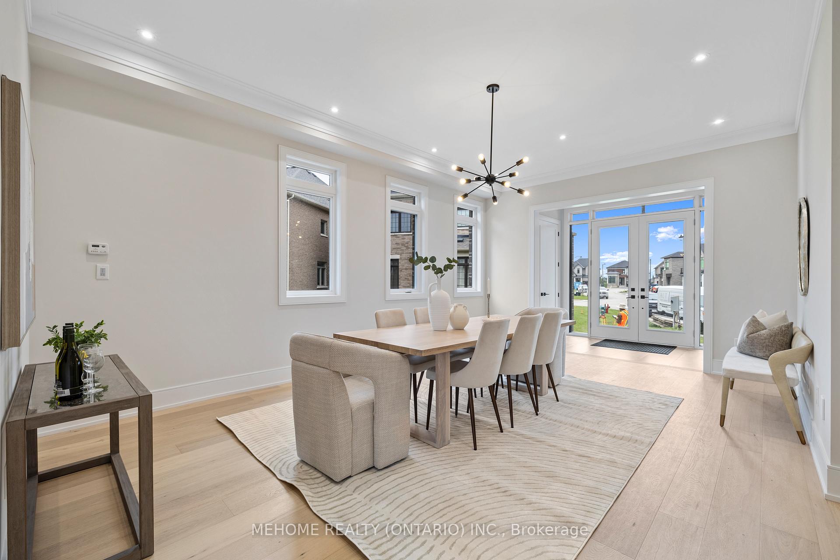
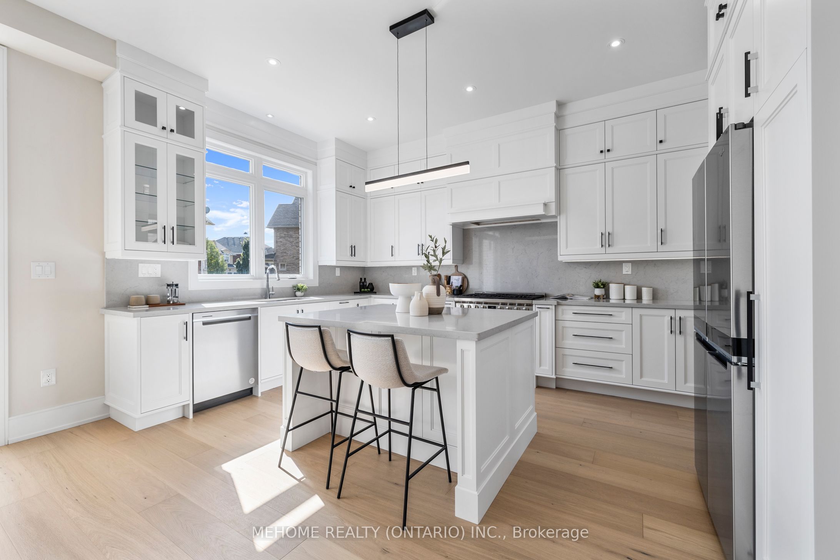
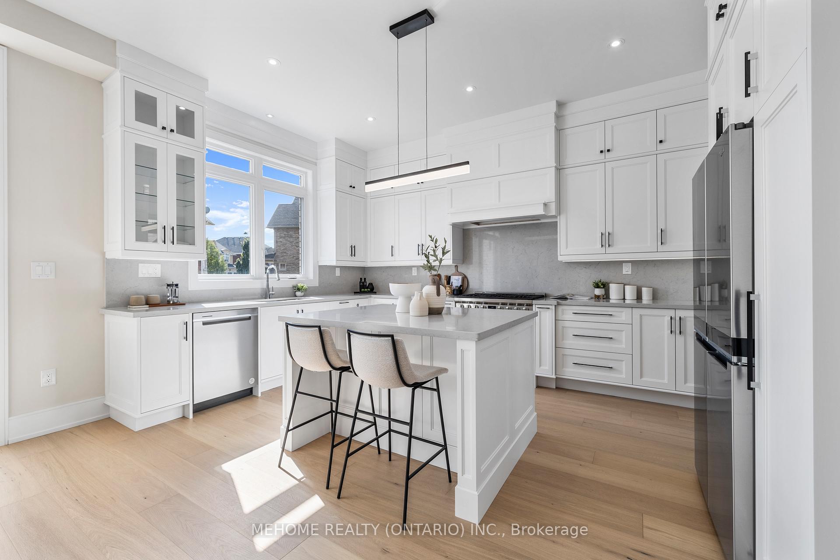
Location, Location, Brand New Exceptional Luxurious Finishing's Custom Built Home |Over 3400 Sq. Ft. of Living Space Featuring 4 Bedrooms 4 Baths, 2 Car Garage, 10Ft Ceilings on Main, 9 Ft Ceilings on 2nd & Basement Levels, 24x48 Porcelain Tiles, Custom Cabinetry, Open Concept Floorplan Custom Chef Kitchen, Centre Island with Stone Countertops , Walk-In Pantry |Oversized Windows, Garden Door to Custom Built Over-Sized Deck with Stairs to Back Yard, Custom Cabinetry with Fireplace in Great Room | 7" Premium Engineered Hardwood Flooring Thru-Out, Upgraded Light Fixtures , Over 80 Pot Lights, Quartz Countertops Thru-Out, Main Floor and 2nd Floor Washroom, Mudroom with Walk-In Closet & Service Entrance to Garage, Convenient 2nd Floor Laundry Room, Cabinetry & Laundry Sink, Oversized Windows Thru-Out Main and 2nd floor, Lookout Windows in Basement. Premium Pie Shaped Lot over 6329sqft, Backyard Conservation Views, Spacious Side Yard. Too Many Features to List. Close to Magna Golf Course & Amenities Nearby | A Must See! **
Property Highlights
For Sale
MLS NO.
N12176538
Type
Residential Freehold
Sub Type
Detached
Bedrooms
4
Bathrooms
4
Parking
6.0
Garage
Yes
Complete Property Details
Property Type
Residential Freehold
Sub Type
Detached
Transaction Type
For Sale
Status
Expired
Contract Status
Unavailable
MLS® Number
N12176538
Living Area Range
3000-3500
Total Bedrooms
4
Bedrooms Above Grade
4
Total Bathrooms
4
Total Kitchens
1
Kitchens Above Grade
1
Rooms Above Grade
11
Interior Features
Carpet Free
Fireplace
Yes
Central Vacuum Yn
No
Construction
Brick, Stone
Roof
Shingles
Lot Width
32.0
Lot Size
6329.0
Lot Size Units
SquareFeet
Parking Features
Private Double
Parking Total
6.0
Covered Spaces
2.0
Garage Type
Built-In
Garage
Yes
Pool
None
Direction Facing
South
Cooling
Central Air
Heat Source
Gas
Heat Type
Forced Air
Internet Address Display Yn
Yes
Internet Entire Listing Display Yn
Yes
Full Address
2 Bunn Court, Aurora, ON L4G 0G6
City
Aurora
Neighbourhood
Bayview Northeast
County / Region
York
Province / State
ON
Postal Code
L4G 0G6
Cross Street
Leslie & Wellington
Directions
North Of Wellington
List Price
$2,588,888
Annual Taxes
$0
Tax Year
2025
Legal Description
BLG 22, 23, 24 PLAN 65M4705 SUBJECT TO AN EASEMENT
Possession Type
Immediate
Listing Office
MEHOME REALTY (ONTARIO) INC.
Board
Toronto Regional Real Estate Board
Original Entry
2025-05-27T18:12:33Z
Media Updated
2025-05-27T18:12:34Z
Photos Updated
2025-05-27T18:12:34Z
Last Modified
2025-07-07T14:07:15Z
System Modified
2026-03-23T18:14:20.516597Z
MLS Status
Expired
Architectural Style
2-Storey
Basement
Full, Unfinished
Co List Office Name
ROYAL LEPAGE YOUR COMMUNITY REALTY
Ddfyn
Yes
Expiration Date
2025-11-26
Foundation Details
Concrete
Heat Source Multi
Gas
Heat Type Multi
Forced Air
Hstapplication
Included In
Link Yn
No
Occupant Type
Vacant
Originating System Id
A00001796
Parking Spaces
4
Property Features
Greenbelt/Conservation, Place Of Worship, Public Transit, Rec./Commun.Centre, School
Public Remarks
Location, Location, Brand New Exceptional Luxurious Finishing's Custom Built Home |Over 3400 Sq. Ft. of Living Space Featuring 4 Bedrooms 4 Baths, 2 Car Garage, 10Ft Ceilings on Main, 9 Ft Ceilings on 2nd & Basement Levels, 24x48 Porcelain Tiles, Custom Cabinetry, Open Concept Floorplan Custom Chef Kitchen, Centre Island with Stone Countertops , Walk-In Pantry |Oversized Windows, Garden Door to Custom Built Over-Sized Deck with Stairs to Back Yard, Custom Cabinetry with Fireplace in Great Room | 7" Premium Engineered Hardwood Flooring Thru-Out, Upgraded Light Fixtures , Over 80 Pot Lights, Quartz Countertops Thru-Out, Main Floor and 2nd Floor Washroom, Mudroom with Walk-In Closet & Service Entrance to Garage, Convenient 2nd Floor Laundry Room, Cabinetry & Laundry Sink, Oversized Windows Thru-Out Main and 2nd floor, Lookout Windows in Basement. Premium Pie Shaped Lot over 6329sqft, Backyard Conservation Views, Spacious Side Yard. Too Many Features to List. Close to Magna Golf Course & Amenities Nearby | A Must See! **