S a n d a l R e a l E s t a t e S e r v i c e s I n c , B r o k e r a g e

20 Brownlee Drive, Bradford West Gwillimbury, ON L3Z 2A4

  • Home
  • Properties
  • 20 Brownlee Drive, Bradford West Gwillimbury, ON L3Z 2A4
20 Brownlee Drive, Bradford West Gwillimbury, ON L3Z 2A4

20 Brownlee Drive, Bradford West Gwillimbury, ON L3Z 2A4

$2,250,000

icon
20 Brownlee Drive, Bradford West Gwillimbury, ON L3Z 2A4, Bradford West Gwillimbury, ON

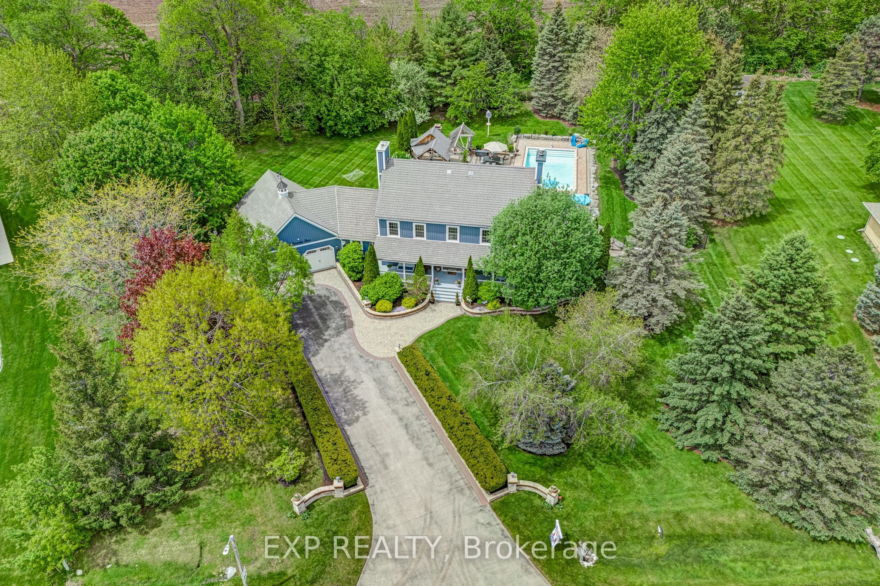
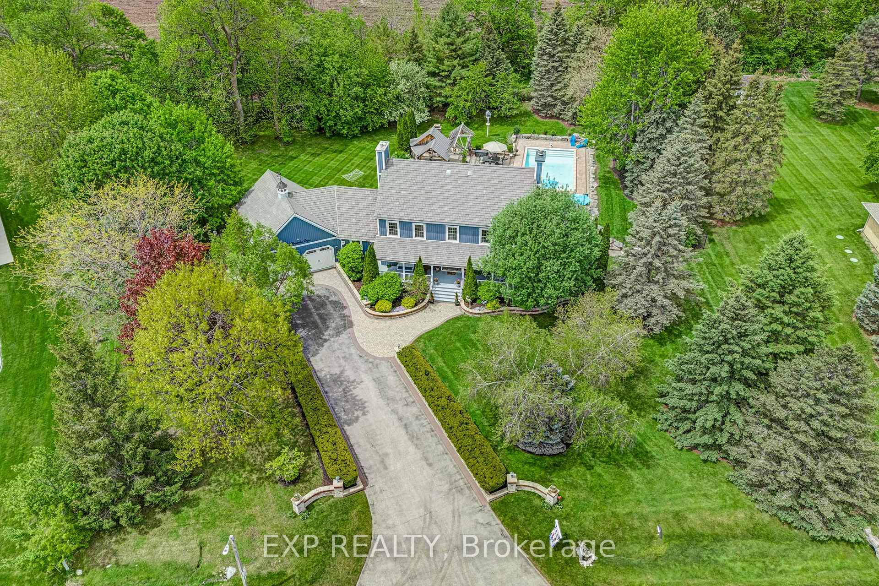
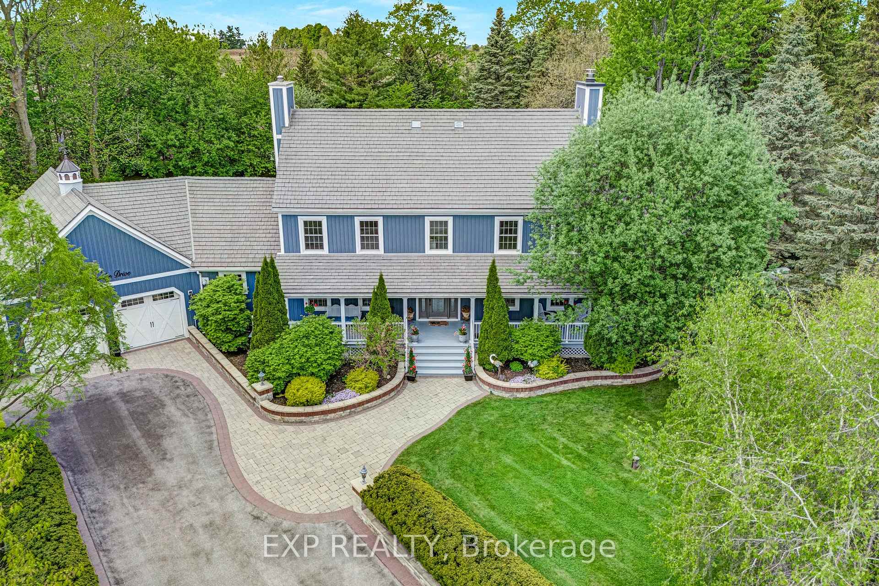
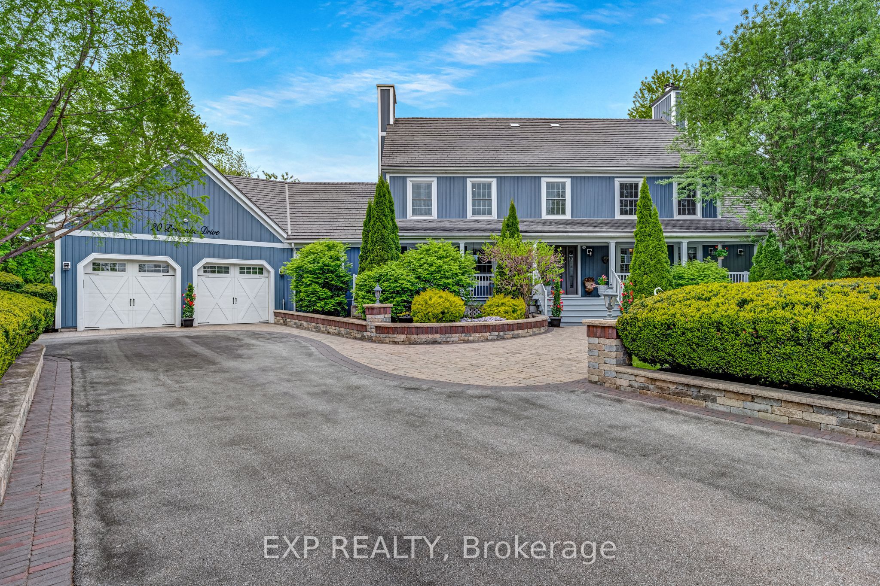
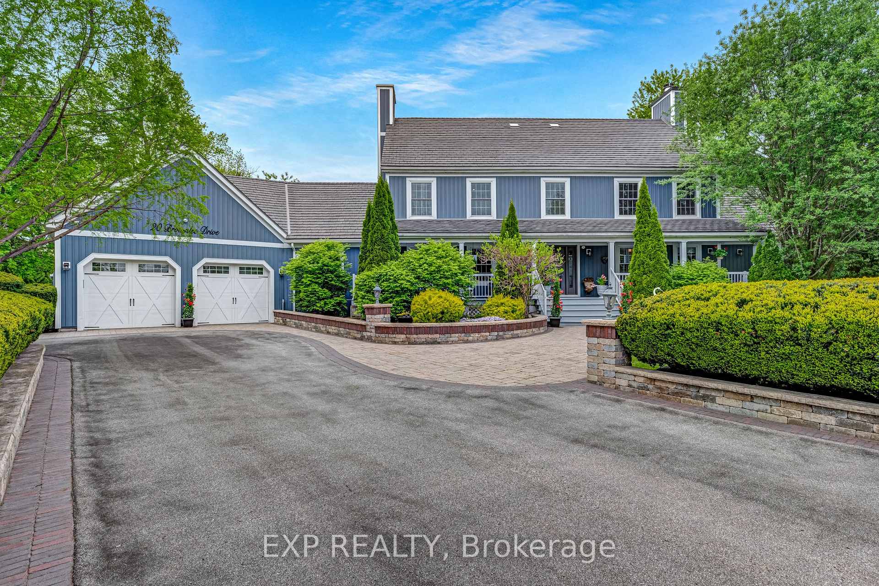
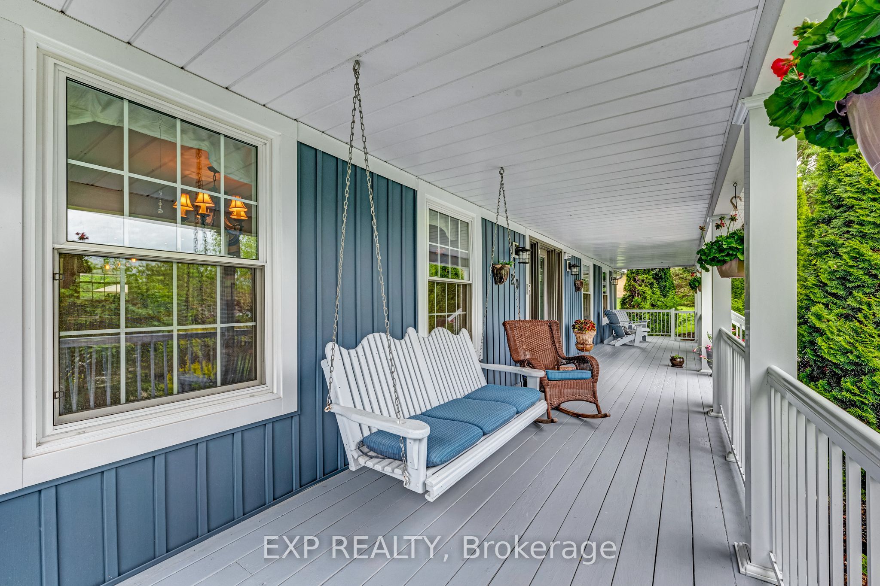
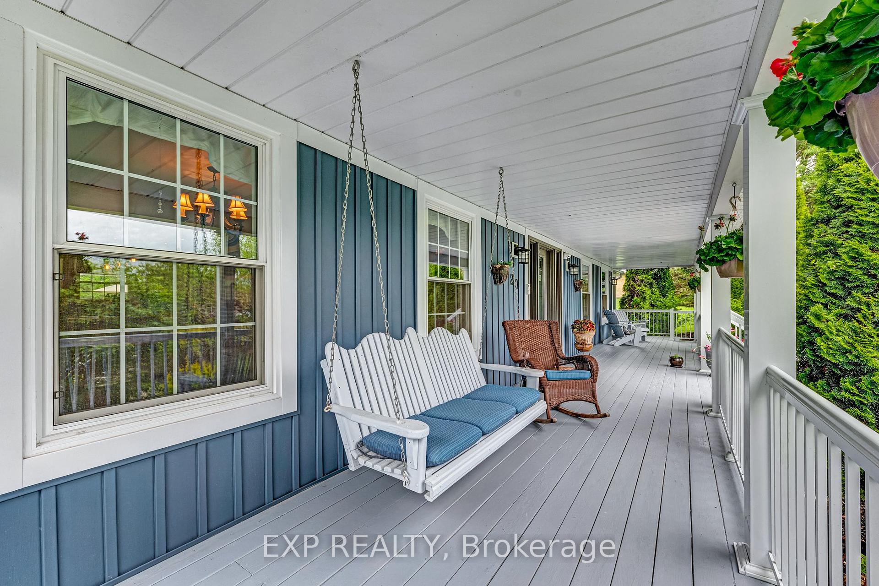
Welcome to a luxurious estate where elegance meets thoughtful design. This meticulously upgraded home offers the perfect balance of style, comfort, and high-end amenities. The heart of the home is a chefs kitchen, renovated in 2015 with a $100,000 investment. It features a large island, Thermador 48" double-wide fridge and range (2 years old), Bosch dishwasher, KitchenAid trash compactor and ice maker, garburator, and an electric fireplace for added warmth. A two-sided wood-burning fireplace connects the living and family rooms, while the primary suite features its own gas fireplace. Outdoors, enjoy a gas fire pit and wood-burning fireplace ideal for entertaining in every season. The custom bar includes four bar fridges, and in the basement, a dedicated wine cellar with built-in cigar humidor adds sophistication. All bedrooms feature private ensuites, and the master ensuite was renovated 7 years ago. Step outside into an entertainers dream: over $650,000 has been invested in the backyard, featuring a 20 x 40 saltwater pool with double entry, a sand filtration system, a heater under 1 year old, an outdoor kitchen with cabana, and a Neapolitan 3600 Natural Gas BBQ. Smart living upgrades include a $20,000 wired WiFi extender system, 7-stage water purification, and full security system. The 3-car heated garage has epoxy floors, and the Kohler 18kW generator (1.5 years old) offers whole-home backup. Additional exterior updates include a $160,000 Enviroshake roof (2013, 50-year warranty), new siding (2019), and nearly all-new Northern Comfort windows and doors (2017). This is more than a home its a lifestyle of luxury, privacy, and year-round enjoyment.

Property Highlights

For Sale
  • icon

    MLS NO.

    N12177898

  • img

    Type

    Residential Freehold

  • img

    Sub Type

    Detached

  • img

    Bedrooms

    3

  • img

    Bathrooms

    5

  • img

    Parking

    13.0

  • img

    Garage

    Yes

Complete Property Details

Property Type Residential Freehold
Sub Type Detached
Transaction Type For Sale
Status Cancelled
Contract Status Unavailable
MLS® Number N12177898
Living Area Range 3000-3500
Total Bedrooms 3
Bedrooms Above Grade 3
Total Bathrooms 5
Total Kitchens 1
Kitchens Above Grade 1
Rooms Above Grade 9
Interior Features Bar Fridge, Garburator, Generator - Full, Trash Compactor, Water Purifier
Fireplace Yes
Fireplace Features Electric, Natural Gas, Wood
Central Vacuum Yn No
Security Features Alarm System, Monitored, Carbon Monoxide Detectors, Security System, Smoke Detector
Construction Board & Batten
Roof Other
Lot Width 161.55
Lot Size 1.084
Lot Size Units Acres
Parking Features Private Double
Parking Total 13.0
Covered Spaces 3.0
Garage Type Attached
Garage Yes
Pool Inground, Salt
Direction Facing West
Cooling Central Air
Heat Source Other
Heat Type Forced Air
Internet Address Display Yn Yes
Internet Entire Listing Display Yn Yes
Full Address 20 Brownlee Drive, Bradford West Gwillimbury, ON L3Z 2A4
City Bradford West Gwillimbury
Neighbourhood Rural Bradford West Gwillimbury
County / Region Simcoe
Province / State ON
Postal Code L3Z 2A4
Cross Street Brownlee Drive and Line 6th
Directions Brownlee Drive and Line 6th
List Price $2,250,000
Annual Taxes $11,049
Tax Year 2024
Legal Description PCL 27-1, SEC 51M221; LT 27, PL51M221;S/T LT71819;
Possession Type Flexible
Possession Details TBD
Listing Office EXP REALTY
Board Toronto Regional Real Estate Board
Original Entry 2025-05-28T13:00:49Z
Media Updated 2025-05-28T13:00:49Z
Photos Updated 2025-05-28T13:00:49Z
Last Modified 2025-07-08T12:38:36Z
System Modified 2025-10-12T10:02:50.640285Z
MLS Status Terminated
Architectural Style 2-Storey
Basement Full, Unfinished
Co List Office Name EXP REALTY
Ddfyn Yes
Expiration Date 2025-09-01
Foundation Details Block
Heat Source Multi Other
Heat Type Multi Forced Air
Hstapplication Included In
Link Yn No
Occupant Type Owner
Originating System Id A00001796
Parcel Number 580120021
Parking Spaces 10
Property Features Cul de Sac/Dead End
Public Remarks Welcome to a luxurious estate where elegance meets thoughtful design. This meticulously upgraded home offers the perfect balance of style, comfort, and high-end amenities. The heart of the home is a chefs kitchen, renovated in 2015 with a $100,000 investment. It features a large island, Thermador 48" double-wide fridge and range (2 years old), Bosch dishwasher, KitchenAid trash compactor and ice maker, garburator, and an electric fireplace for added warmth. A two-sided wood-burning fireplace connects the living and family rooms, while the primary suite features its own gas fireplace. Outdoors, enjoy a gas fire pit and wood-burning fireplace ideal for entertaining in every season. The custom bar includes four bar fridges, and in the basement, a dedicated wine cellar with built-in cigar humidor adds sophistication. All bedrooms feature private ensuites, and the master ensuite was renovated 7 years ago. Step outside into an entertainers dream: over $650,000 has been invested in the backyard, featuring a 20 x 40 saltwater pool with double entry, a sand filtration system, a heater under 1 year old, an outdoor kitchen with cabana, and a Neapolitan 3600 Natural Gas BBQ. Smart living upgrades include a $20,000 wired WiFi extender system, 7-stage water purification, and full security system. The 3-car heated garage has epoxy floors, and the Kohler 18kW generator (1.5 years old) offers whole-home backup. Additional exterior updates include a $160,000 Enviroshake roof (2013, 50-year warranty), new siding (2019), and nearly all-new Northern Comfort windows and doors (2017). This is more than a home its a lifestyle of luxury, privacy, and year-round enjoyment.
Showing Requirements Showing System
Street Name Brownlee
Street Number 20
Street Suffix Drive
Vendor Property Info Statement No
Virtual Tour Urlunbranded https://20brownleedrive.onepageproperties.com/
Washrooms Type1 2
Washrooms Type1 Level Main
Washrooms Type1 Pcs 2
Washrooms Type2 3
Washrooms Type2 Level Second
Washrooms Type2 Pcs 4