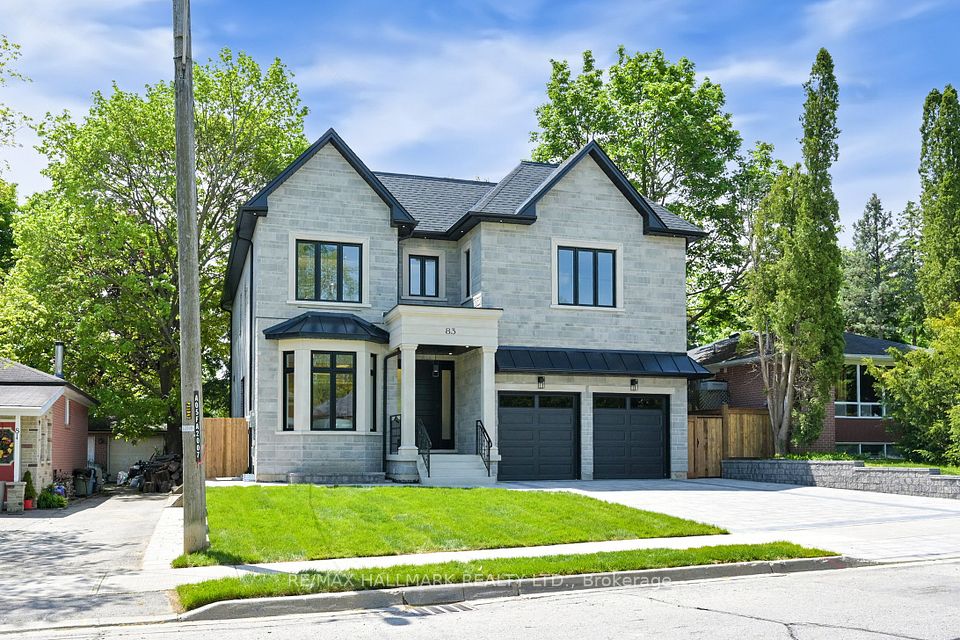
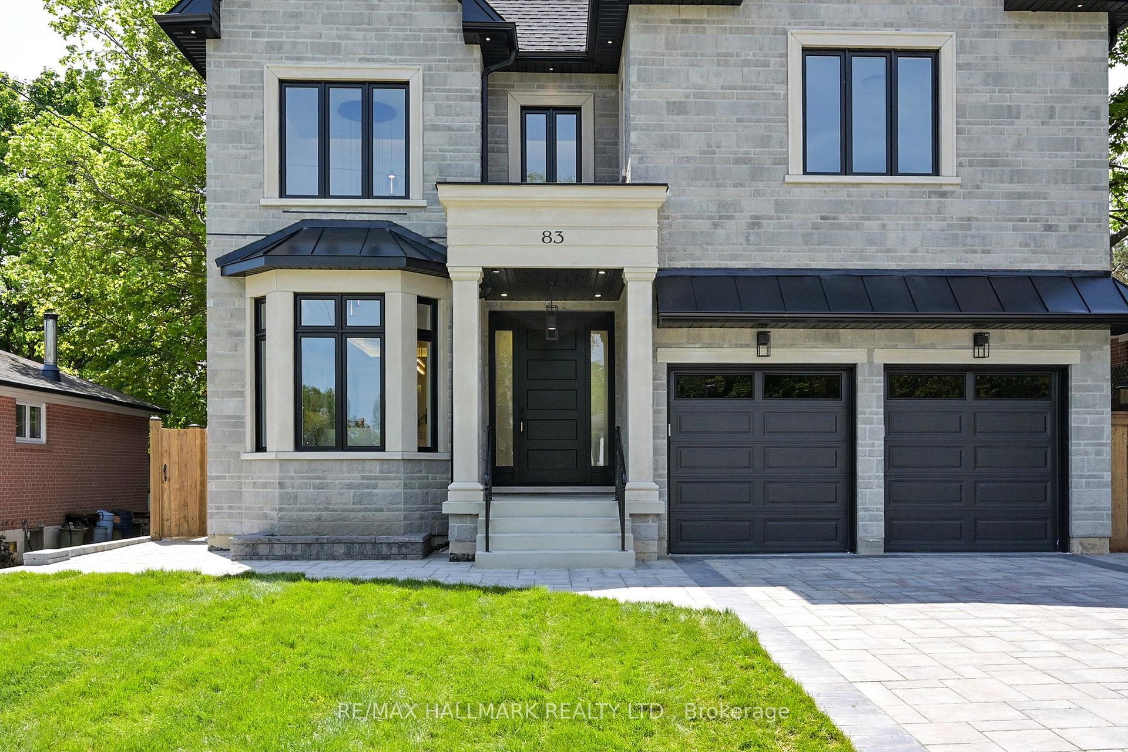
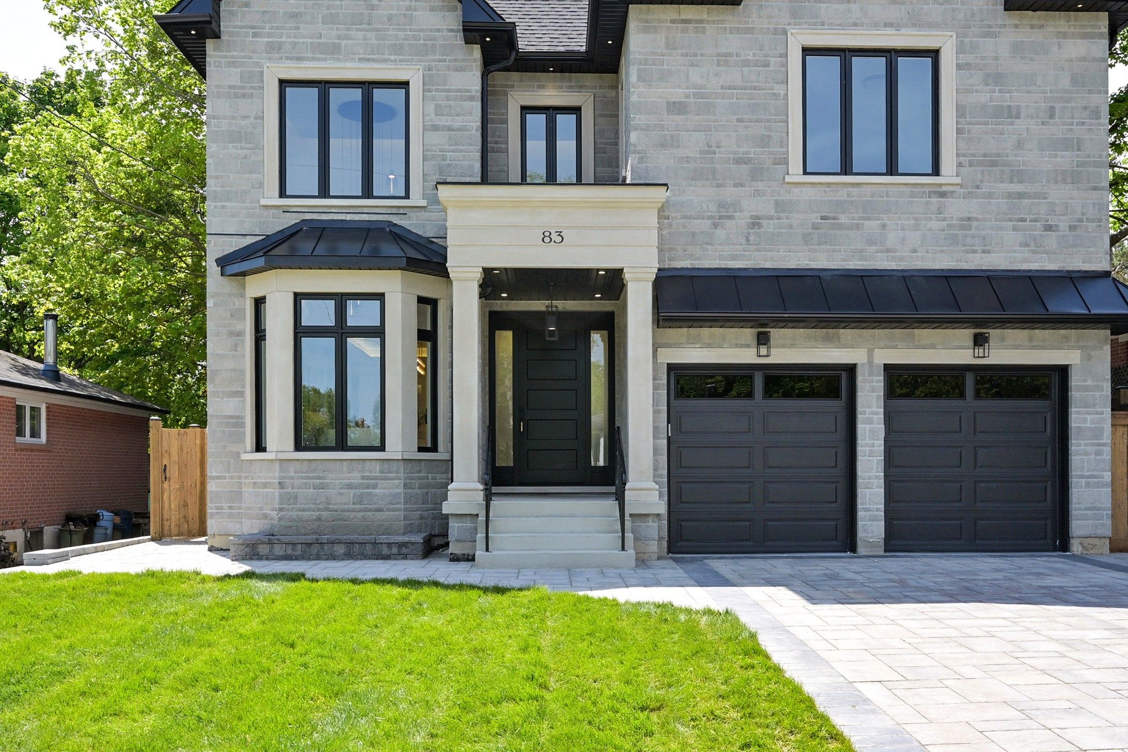
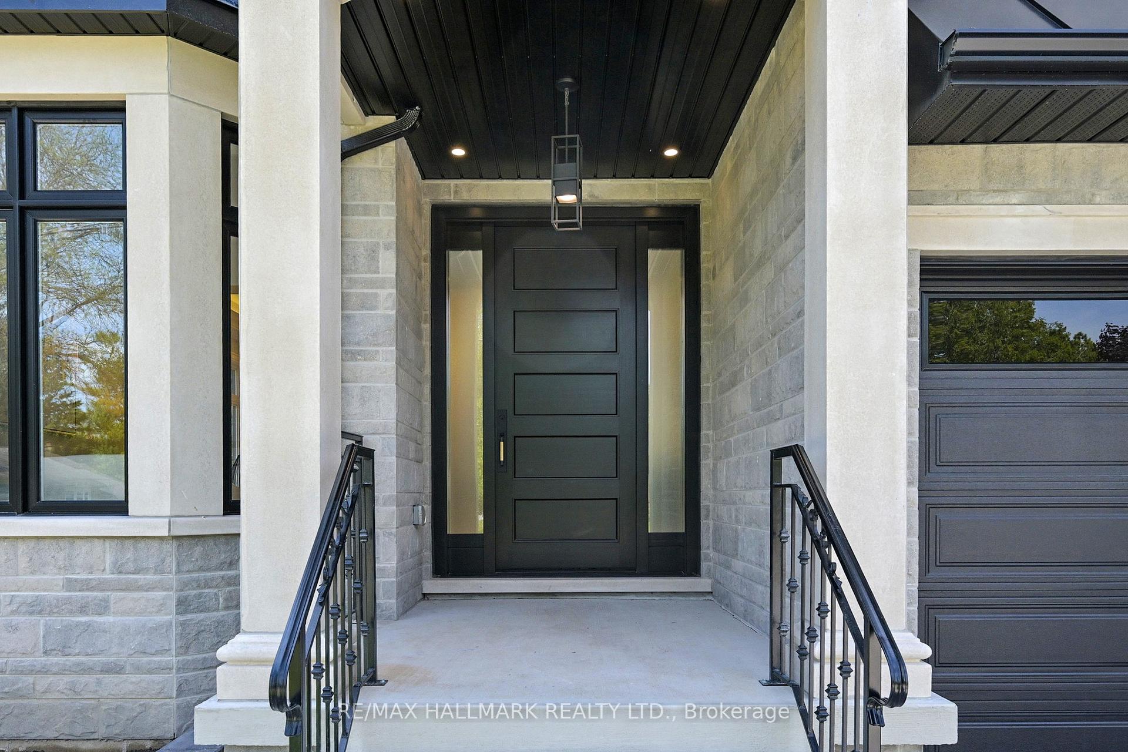
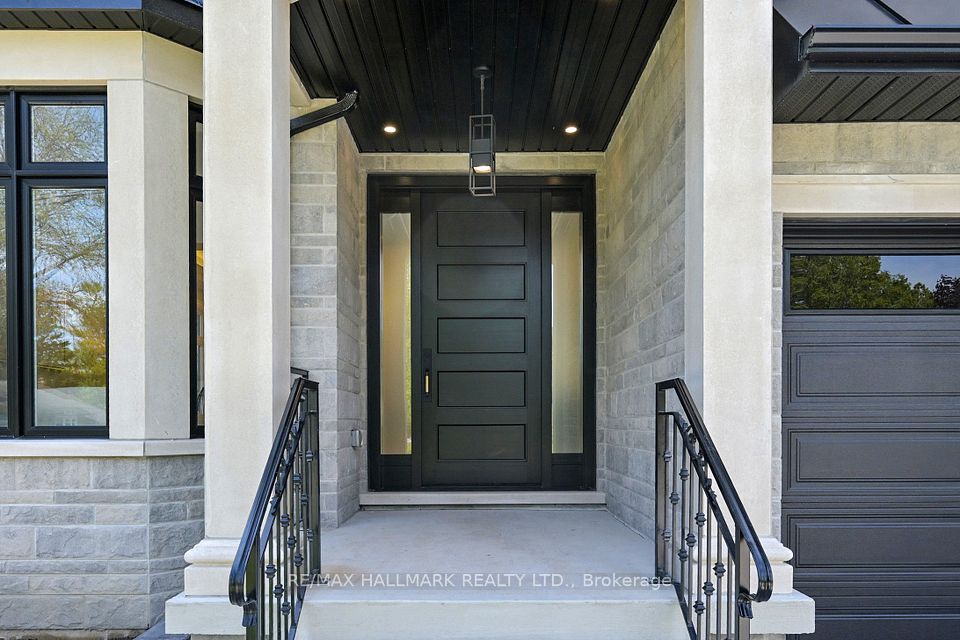
83 Richardson Drive, Aurora, ON L4G 1Z4, Aurora, ON
Bed 4
Bath 6
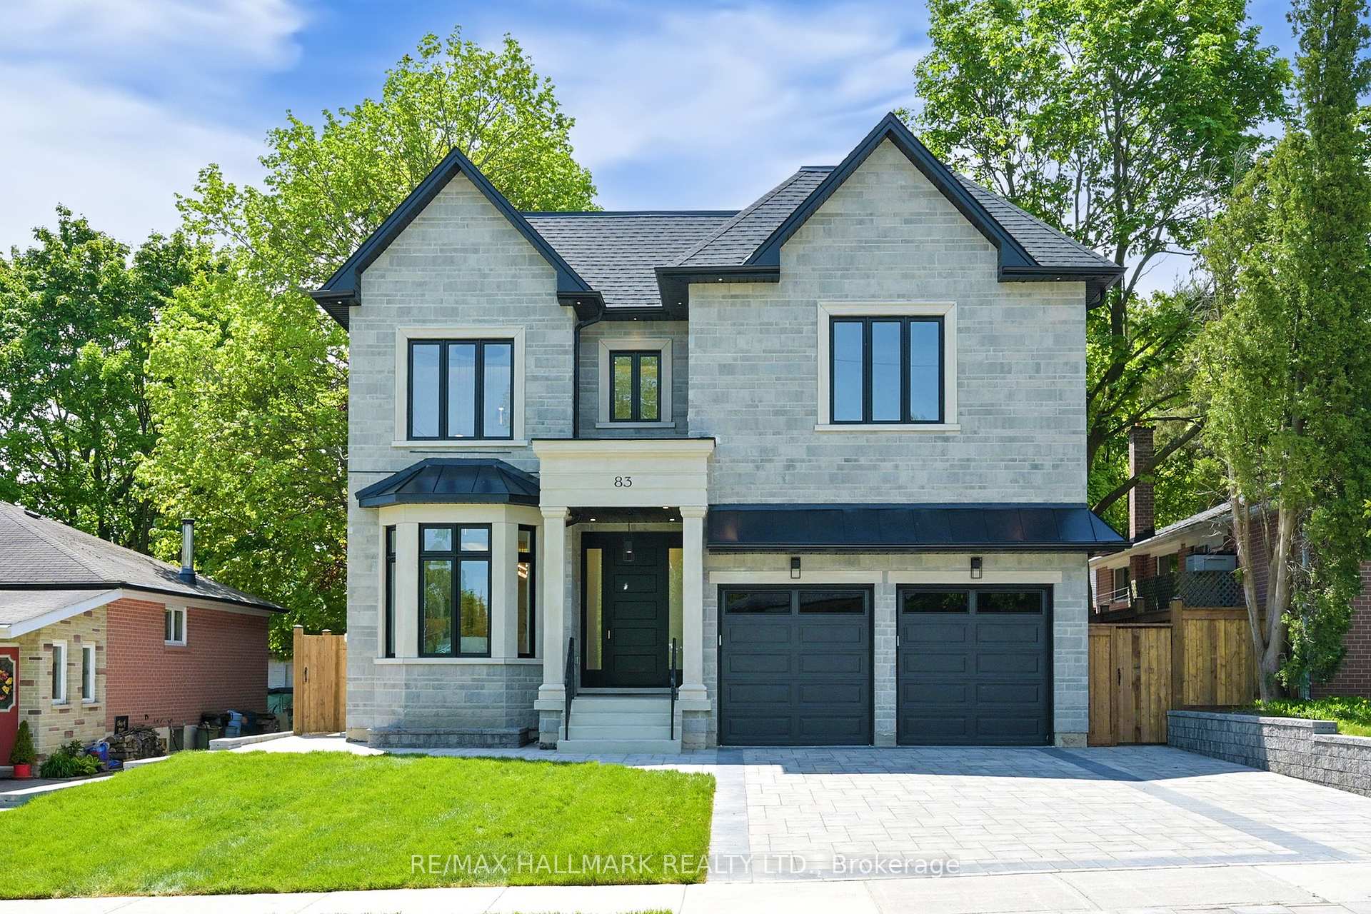
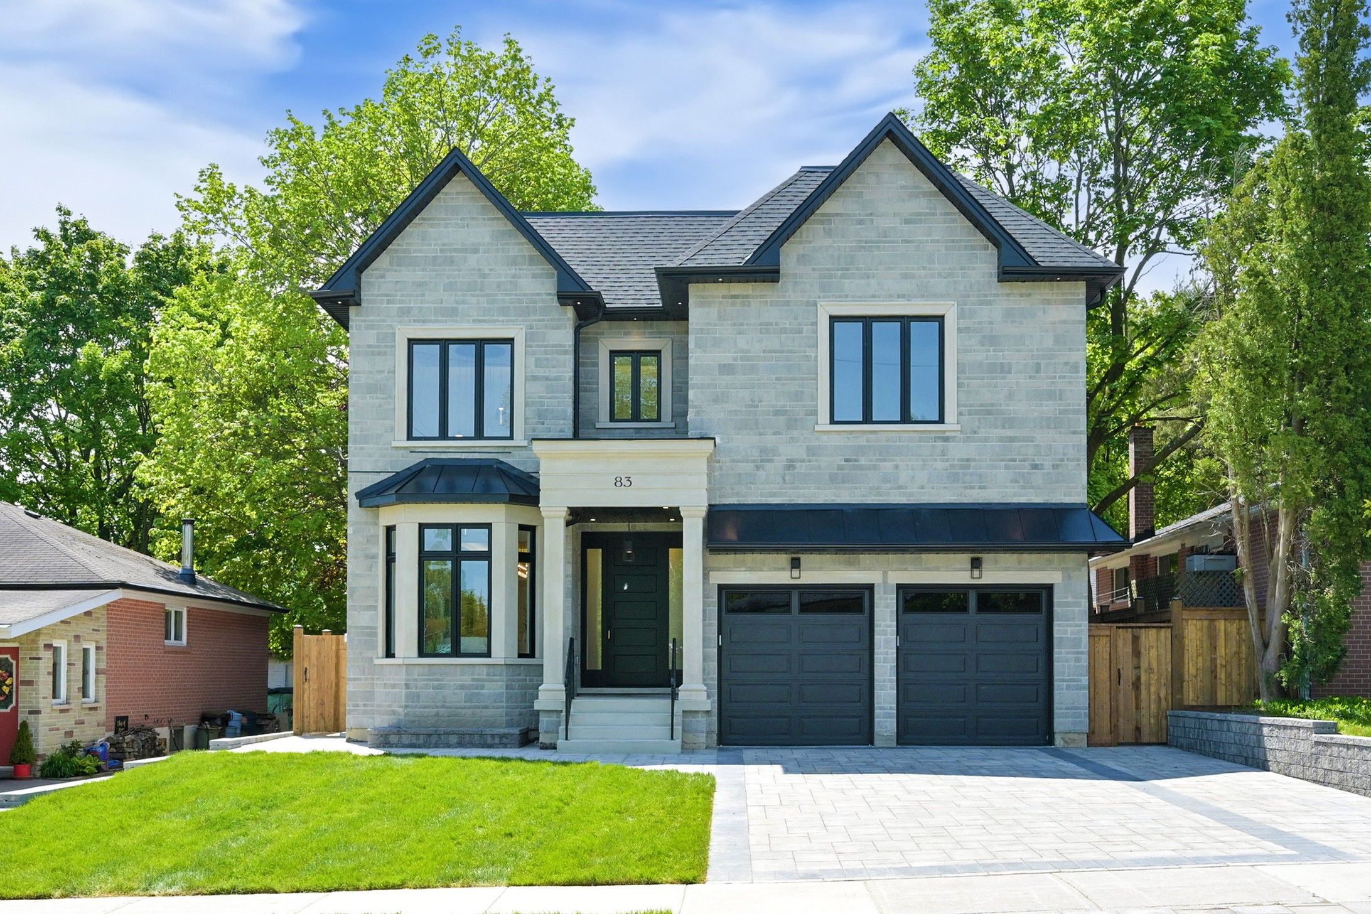
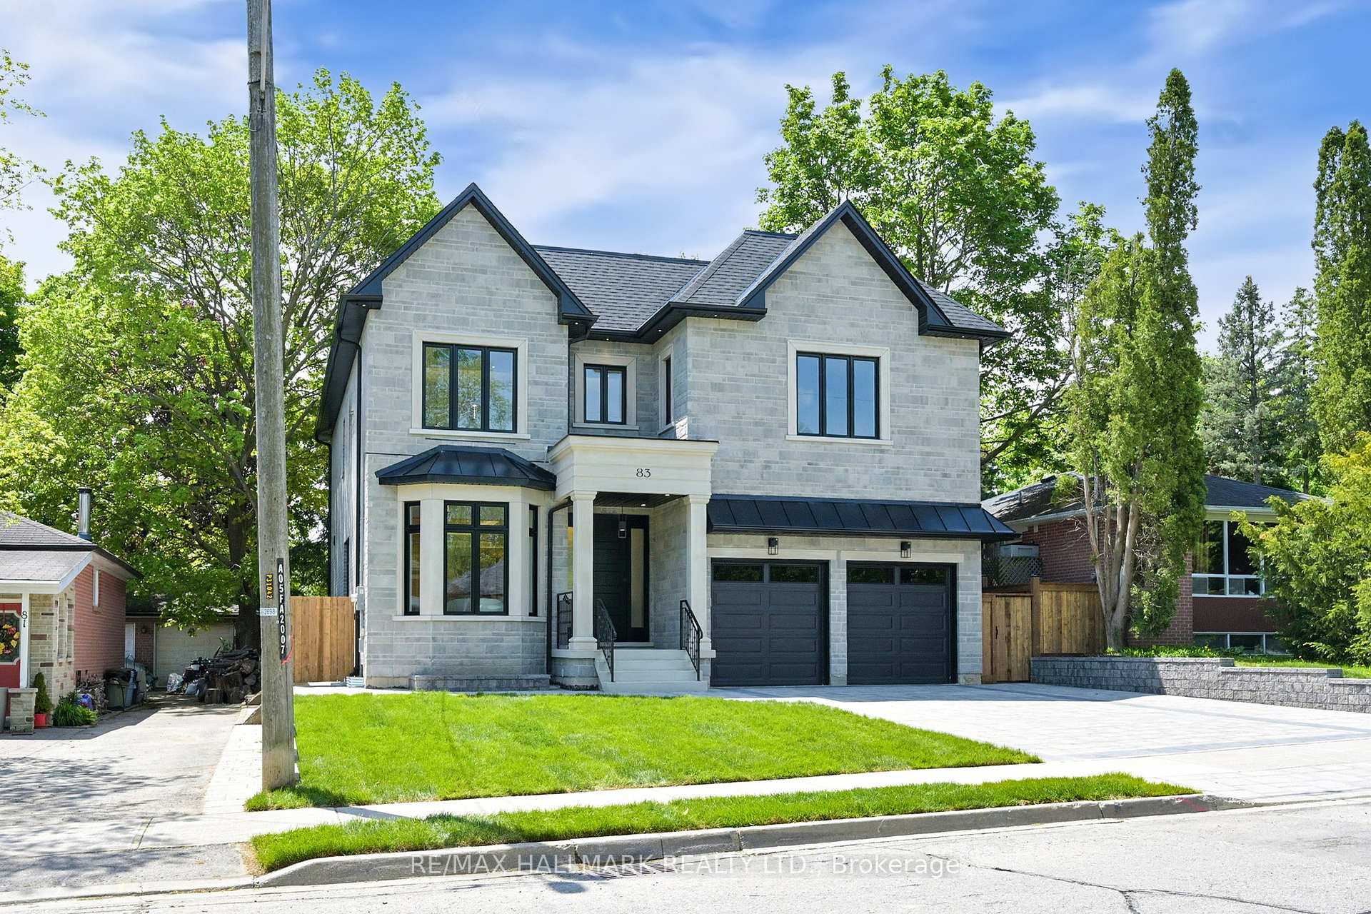
Experience refined living in this stunning custom-built home featuring 4 spacious bedrooms and 6 luxurious washrooms. Designed with an open-concept layout, this residence seamlessly blends glamour, functionality, and high-end finishes throughout. Each bedroom offers ultimate comfort and privacy with its own ensuite and built-in closets. The master retreat is a true sanctuary, complete with heated floors, a spa-like ensuite, and a deep soaker tub. The professionally finished basement elevates the living space with a state-of-the-art home theatre and a built in sound systemperfect for entertaining or relaxing in style. A rare opportunity to own a home where elegance meets modern convenience.
Property Highlights
For Sale
MLS NO.
N12178853
Type
Residential Freehold
Sub Type
Detached
Bedrooms
4
Bathrooms
6
Parking
6.0
Garage
Yes
Complete Property Details
Property Type
Residential Freehold
Sub Type
Detached
Transaction Type
For Sale
Status
Cancelled
Contract Status
Unavailable
MLS® Number
N12178853
Living Area Range
3500-5000
Total Bedrooms
4
Bedrooms Above Grade
4
Total Bathrooms
6
Total Kitchens
1
Kitchens Above Grade
1
Rooms Above Grade
10
Rooms Below Grade
1
Interior Features
Auto Garage Door Remote, Bar Fridge, Built-In Oven, Carpet Free, Sump Pump, Ventilation System
Fireplace
Yes
Central Vacuum Yn
No
Construction
Brick
Roof
Shingles
Lot Width
50.0
Parking Features
Private Double
Parking Total
6.0
Covered Spaces
2.0
Garage Type
Built-In
Garage
Yes
Pool
None
Direction Facing
South
Cooling
Central Air
Heat Source
Gas
Heat Type
Forced Air
Internet Address Display Yn
Yes
Internet Entire Listing Display Yn
Yes
Full Address
83 Richardson Drive, Aurora, ON L4G 1Z4
City
Aurora
Neighbourhood
Aurora Highlands
County / Region
York
Province / State
ON
Postal Code
L4G 1Z4
Cross Street
Yonge/ Henderson
Directions
Yonge/ Henderson
Country
CA
List Price
$2,499,000
Annual Taxes
$4,551
Tax Year
2024
Legal Description
LT 353 PL 514 AURORA ; AURORA
Possession Type
Flexible
Possession Details
Flexible
Listing Office
RE/MAX HALLMARK REALTY LTD.
Board
Toronto Regional Real Estate Board
Original Entry
2025-05-28T16:04:21Z
Media Updated
2025-06-09T18:56:42Z
Photos Updated
2025-05-28T16:04:22Z
Last Modified
2025-06-11T14:07:46Z
System Modified
2025-10-12T10:04:08.137375Z
MLS Status
Terminated
Architectural Style
2-Storey
Basement
Finished
Co List Office Name
RE/MAX HALLMARK REALTY LTD.
Ddfyn
Yes
Expiration Date
2025-08-28
Foundation Details
Concrete
Heat Source Multi
Gas
Heat Type Multi
Forced Air
Hstapplication
Included In
Link Yn
No
Occupant Type
Vacant
Originating System Id
A00001796
Parking Spaces
4
Property Features
Fenced Yard, Hospital, Library, School
Public Remarks
Experience refined living in this stunning custom-built home featuring 4 spacious bedrooms and 6 luxurious washrooms. Designed with an open-concept layout, this residence seamlessly blends glamour, functionality, and high-end finishes throughout. Each bedroom offers ultimate comfort and privacy with its own ensuite and built-in closets. The master retreat is a true sanctuary, complete with heated floors, a spa-like ensuite, and a deep soaker tub. The professionally finished basement elevates the living space with a state-of-the-art home theatre and a built in sound systemperfect for entertaining or relaxing in style. A rare opportunity to own a home where elegance meets modern convenience.