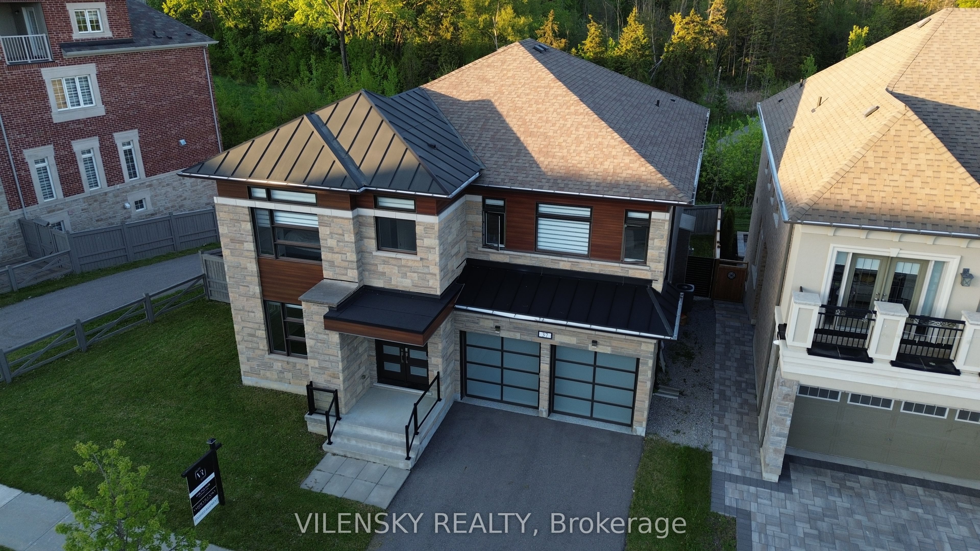
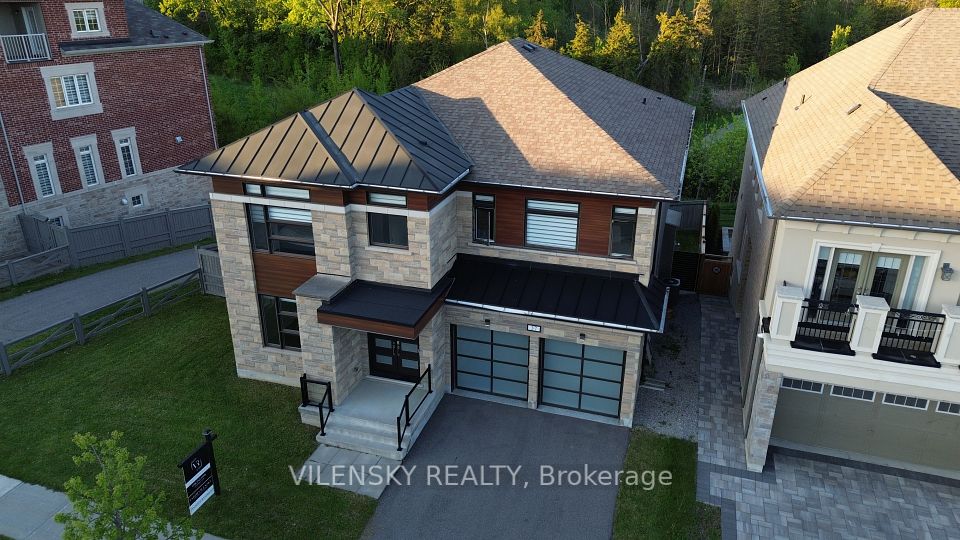
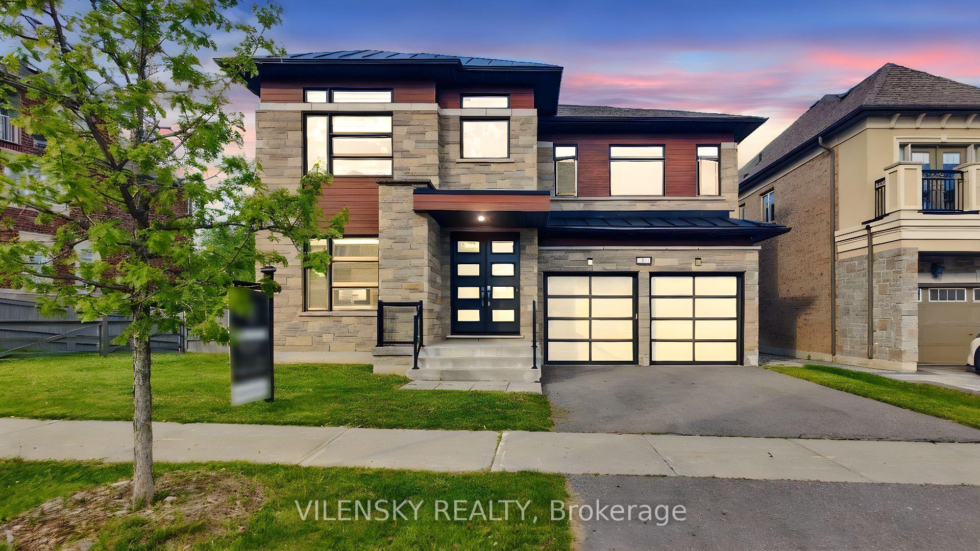
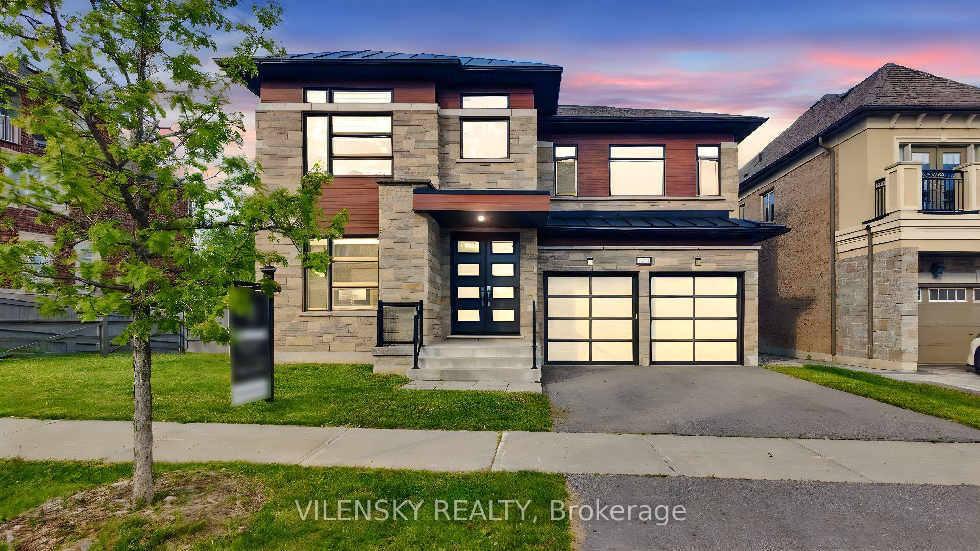
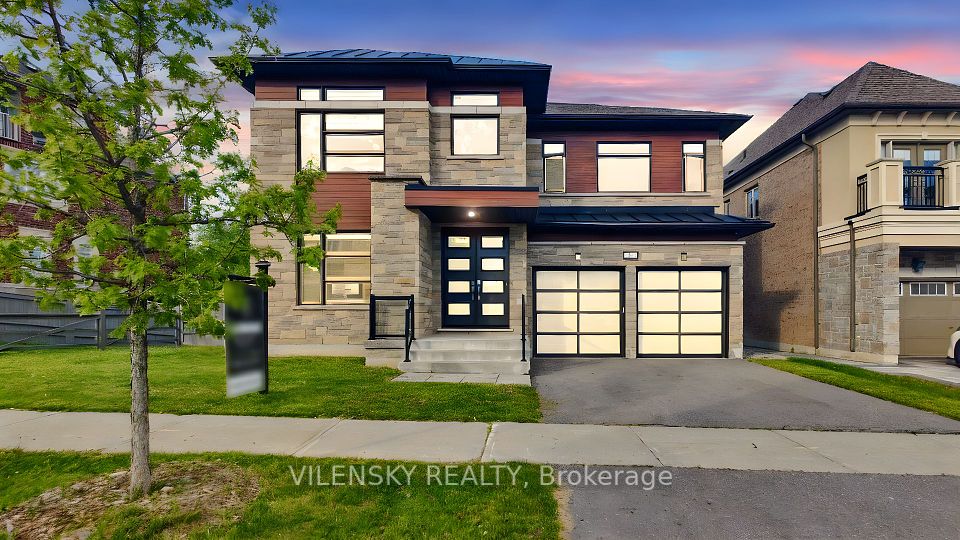
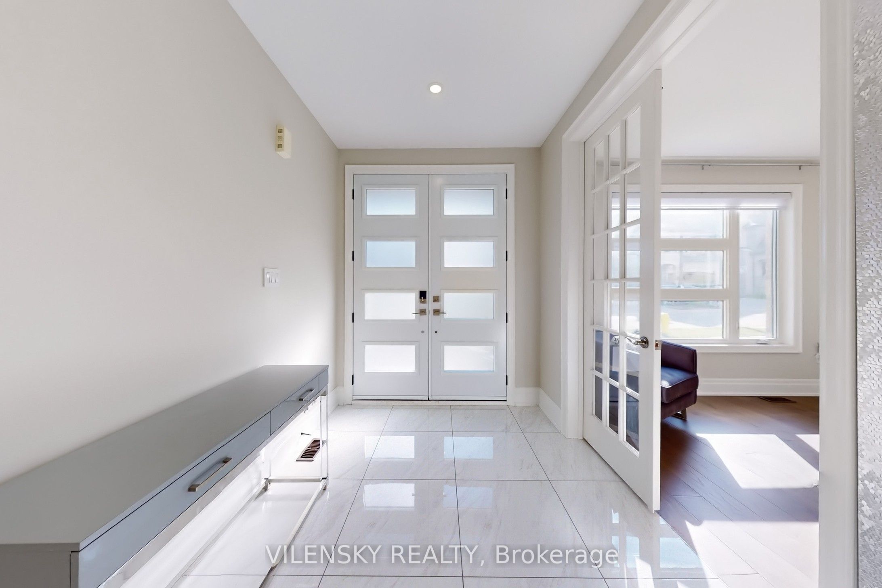
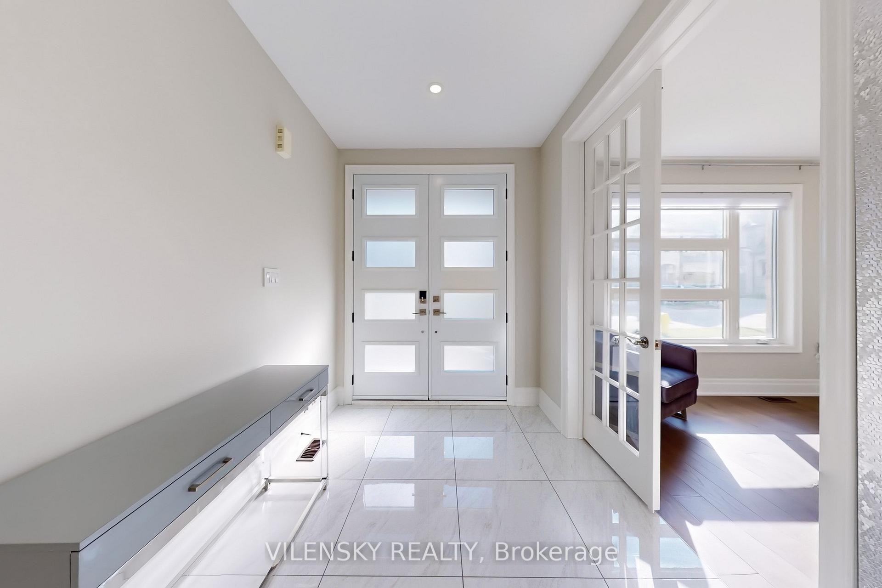
***Welcome to the Prestigious Upper West Side In Thornhill Estates*** This stunning executive home on a rare ravine lot offering the perfect blend of luxury, space, and functionality. Featuring modern finishes and an ideal open-concept layout, it includes a spacious living room, executive dining area, and a grand family room with a fireplace overlooking lush greenery. The chef-inspired kitchen boasts a large center island, stainless steel built-in appliances, ample counter space, and a walk-out to a spacious deck perfect for entertaining. The main floor also offers a private office with a full 3-piece washroom, easily convertible to a bedroom. Upstairs, the luxurious primary suite includes a 5-piece ensuite and walk-in closet, complemented by three additional bedrooms and a total of three full bathrooms on the second floor. The fully finished, walk-out basement boasts 9 ft ceilings and adds a large recreation area, extra bedroom, 3-piece bath and storage. Additional upgrades include hardwood floors throughout, LED lighting, upgraded windows and doors, smart home system, second-floor laundry, and direct garage access. Enjoy unparalleled privacy in this beautiful home. No neighbouring houses in sight, just pure tranquility! Schedule your private viewing today!
Property Highlights
For Sale
MLS NO.
N12179402
Type
Residential Freehold
Sub Type
Detached
Bedrooms
6
Bathrooms
5
Parking
4.0
Garage
Yes
Complete Property Details
Property Type
Residential Freehold
Sub Type
Detached
Transaction Type
For Sale
Status
Cancelled
Contract Status
Unavailable
MLS® Number
N12179402
Living Area Range
3500-5000
Total Bedrooms
6
Bedrooms Above Grade
4
Bedrooms Below Grade
2
Total Bathrooms
5
Total Kitchens
1
Kitchens Above Grade
1
Rooms Above Grade
12
Interior Features
Carpet Free
Fireplace
Yes
Fireplace Features
Family Room, Natural Gas
Central Vacuum Yn
No
Construction
Brick, Stone
Roof
Asphalt Shingle
Lot Width
71.83
Parking Features
Private
Parking Total
4.0
Covered Spaces
2.0
Garage Type
Attached
Garage
Yes
Pool
None
Direction Facing
East
Cooling
Central Air
Cooling Installed
Yes
Heat Source
Gas
Heat Type
Forced Air
Internet Address Display Yn
Yes
Internet Entire Listing Display Yn
Yes
Full Address
37 Hurst Avenue, Vaughan, ON L6A 4Y5
City
Vaughan
Neighbourhood
Patterson
County / Region
York
Province / State
ON
Postal Code
L6A 4Y5
Cross Street
Bathurst And Major Mackenzie
Directions
North Of Major Mackenzie Dr / West Of Bathurst Sr
Country
CA
List Price
$2,699,000
Annual Taxes
$10,322
Tax Year
2024
Legal Description
LOT 253, PLAN 65M4491 SUBJECT TO AN EASEMENT IN FAVOUR OF ROGERS COMMUNICATIONS INC. AS IN YR2469220 SUBJECT TO AN EASEMENT FOR ENTRY AS IN YR2601597 CITY OF VAUGHAN
Possession Type
Flexible
Possession Details
TBD
Listing Office
VILENSKY REALTY
Board
Toronto Regional Real Estate Board
Original Entry
2025-05-28T18:19:03Z
Media Updated
2025-06-03T22:16:07Z
Photos Updated
2025-06-03T22:16:07Z
Last Modified
2025-07-02T16:53:37Z
System Modified
2025-10-12T10:05:18.456322Z
MLS Status
Terminated
Architectural Style
2-Storey
Basement
Finished, Finished with Walk-Out
Board Property Type
Free
Co List Office Name
VILENSKY REALTY
Ddfyn
Yes
Expiration Date
2025-10-31
Foundation Details
Concrete
Heat Source Multi
Gas
Heat Type Multi
Forced Air
Heating Yn
Yes
Hstapplication
Included In
Link Yn
No
Occupant Type
Owner
Originating System Id
A00001796
Parcel Number
033417429
Parking Spaces
2
Property Features
Clear View, Greenbelt/Conservation, Park, Public Transit, Ravine, School
Public Remarks
***Welcome to the Prestigious Upper West Side In Thornhill Estates*** This stunning executive home on a rare ravine lot offering the perfect blend of luxury, space, and functionality. Featuring modern finishes and an ideal open-concept layout, it includes a spacious living room, executive dining area, and a grand family room with a fireplace overlooking lush greenery. The chef-inspired kitchen boasts a large center island, stainless steel built-in appliances, ample counter space, and a walk-out to a spacious deck perfect for entertaining. The main floor also offers a private office with a full 3-piece washroom, easily convertible to a bedroom. Upstairs, the luxurious primary suite includes a 5-piece ensuite and walk-in closet, complemented by three additional bedrooms and a total of three full bathrooms on the second floor. The fully finished, walk-out basement boasts 9 ft ceilings and adds a large recreation area, extra bedroom, 3-piece bath and storage. Additional upgrades include hardwood floors throughout, LED lighting, upgraded windows and doors, smart home system, second-floor laundry, and direct garage access. Enjoy unparalleled privacy in this beautiful home. No neighbouring houses in sight, just pure tranquility! Schedule your private viewing today!