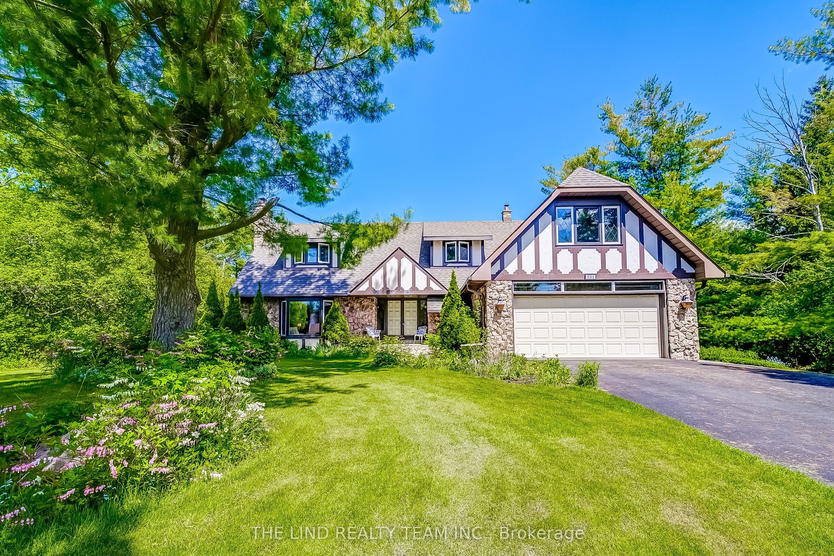
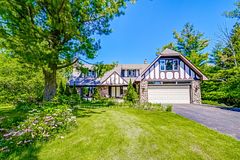
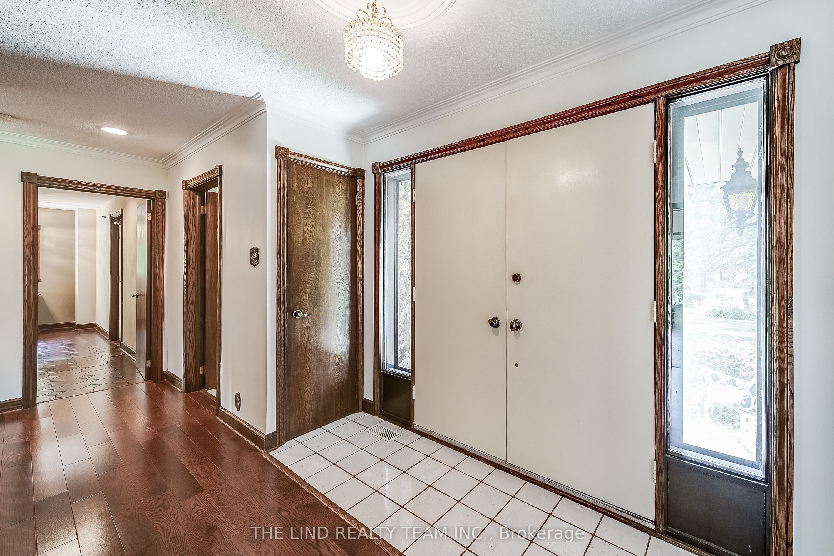

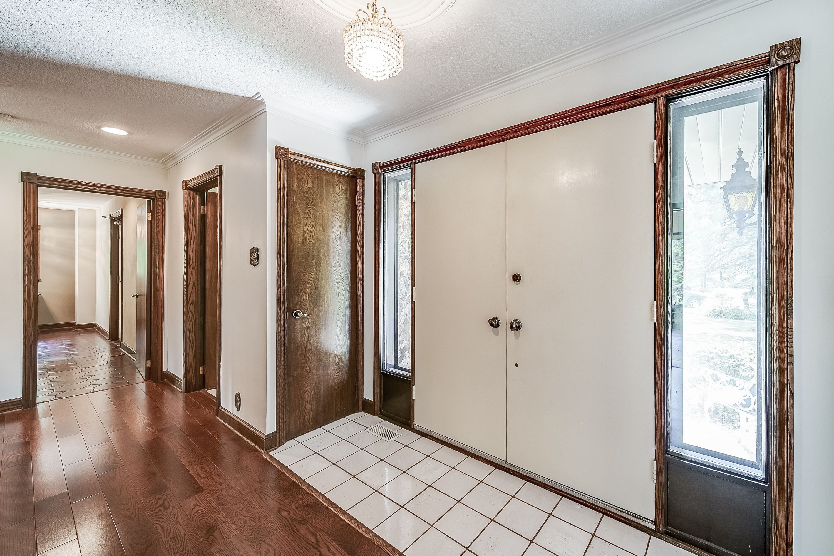
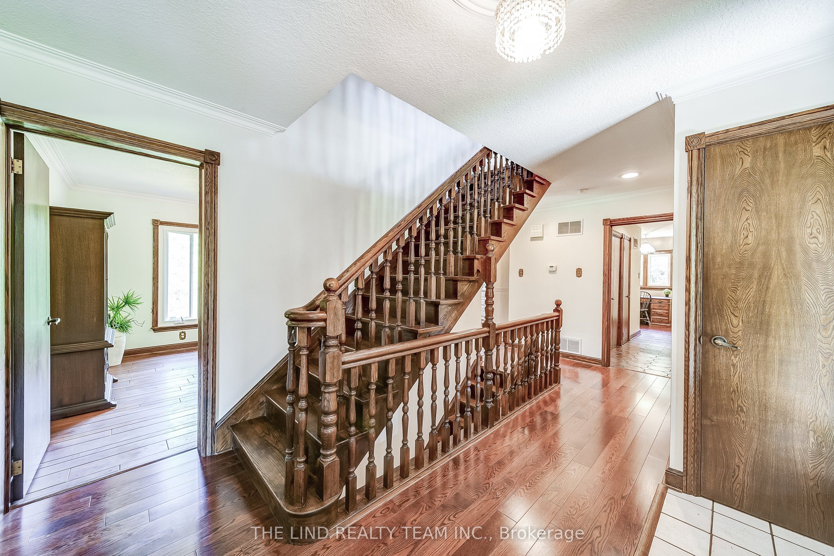
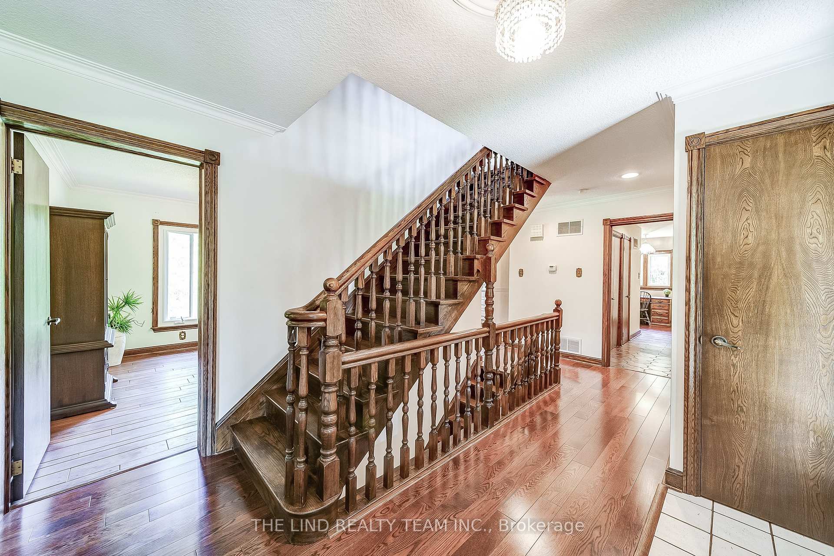
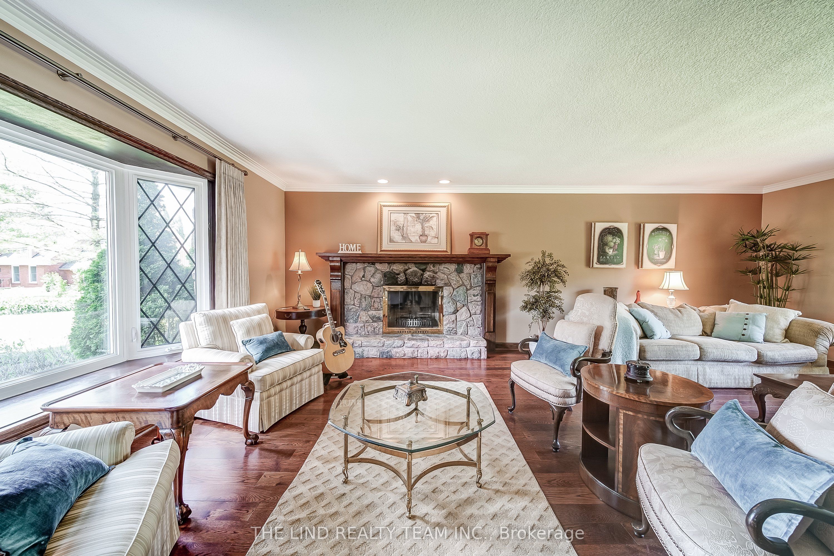
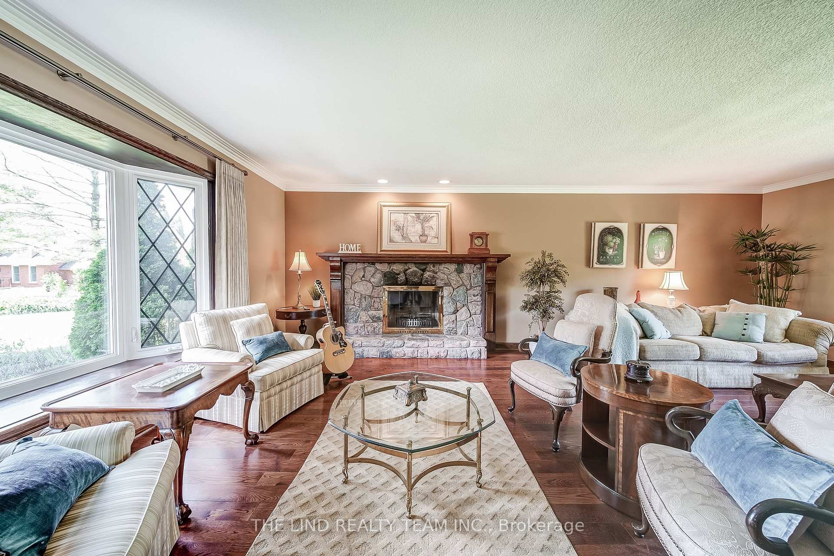
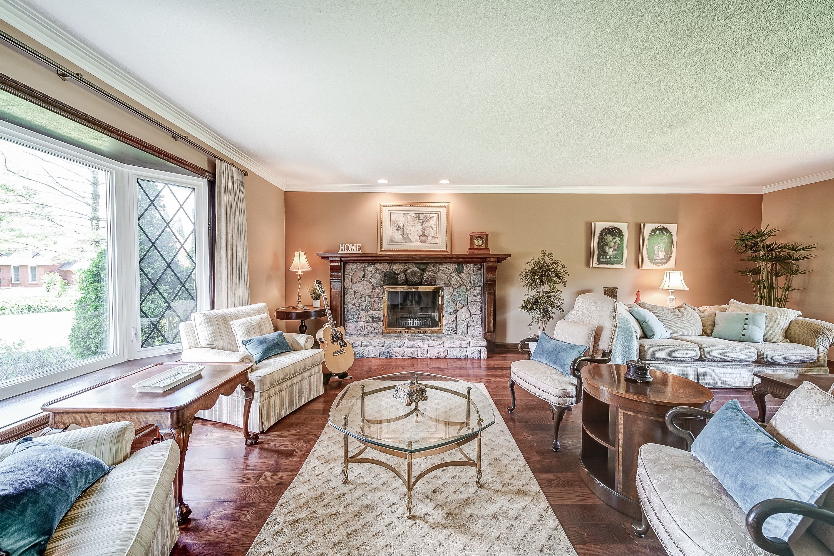
Picturesque privacy on 3.1 Acres at the end of an exclusive sought after court in demand 'southwest' aurora just 3 minutes to shopping, 7 minutes to hwy 404, 12 minutes to hwy 400! Easy driving distance to St. Andrew's College, St. Anne's College, Vilanova Secondary School, and Country Day School! Well cared for 3105 SF manor home featuring large principal room sizes and spectacular view over scenic lot! 'Massive" living room/family room combination with hardwood floors and stone wood burning fireplace! Separate formal dining! Big 'eat-in' ceramic kitchen with den area and family sized breakfast area with walkout to oversized composite deck overlooking ravine and pool-sized rear yard! Spacious primary bedroom with sitting area, vanity area, inviting 4pc ensuite bath, and his/hers walkin closets. Large secondary bedrooms too! 2nd floor laundry! Bright professionally finished walkout lower level with huge games room - rec room combination with wet bar and stone gas fireplace, sauna and 3pc bath too! Lower level 3rd car garage and separate rear detached garage for car enthusiasts or gardener!
Property Highlights
For Sale
MLS NO.
N12181044
Type
Residential Freehold
Sub Type
Detached
Bedrooms
4
Bathrooms
4
Parking
8.0
Garage
Yes
Complete Property Details
Property Type
Residential Freehold
Sub Type
Detached
Transaction Type
For Sale
Status
Cancelled
Contract Status
Unavailable
MLS® Number
N12181044
Living Area Range
3000-3500
Total Bedrooms
4
Bedrooms Above Grade
4
Total Bathrooms
4
Total Kitchens
1
Kitchens Above Grade
1
Rooms Above Grade
11
Rooms Below Grade
1
Interior Features
In-Law Capability, Sauna, Storage, Water Heater
Fireplace
Yes
Fireplace Features
Family Room, Rec Room
Central Vacuum Yn
No
Construction
Brick, Stucco (Plaster)
Roof
Asphalt Shingle
Lot Width
85.0
Lot Size
3.1
Lot Size Units
Acres
Parking Features
Private
Parking Total
8.0
Covered Spaces
4.0
Garage Type
Attached
Garage
Yes
Pool
None
Direction Facing
East
Cooling
Central Air
Heat Source
Gas
Heat Type
Forced Air
Internet Address Display Yn
Yes
Internet Entire Listing Display Yn
Yes
Full Address
231 Ridge Road, Aurora, ON L4G 0M3
City
Aurora
Neighbourhood
Aurora Estates
County / Region
York
Province / State
ON
Postal Code
L4G 0M3
Cross Street
Yonge street / Ridge Road
Directions
Yonge Street / Ridge Road
Country
CA
List Price
$2,398,888
Annual Taxes
$10,401
Tax Year
2024
Legal Description
PCL 4-1 SEC M28; LT 4 PL M28; T/W PT LTS 1,2,3 PL M28, PTS 1,2,3,4 65R3107 AS IN LT21780; S/T IN FAVOUR OF LTS 1,2,3 PL M28 AS IN LT21780; ; AURORA
Possession Type
60-89 days
Possession Details
60 Days TBA
Listing Office
THE LIND REALTY TEAM INC.
Board
Toronto Regional Real Estate Board
Original Entry
2025-05-29T13:56:26Z
Media Updated
2025-05-29T13:56:26Z
Photos Updated
2025-05-29T13:56:26Z
Last Modified
2025-07-24T15:38:56Z
System Modified
2025-10-12T10:03:06.698178Z
MLS Status
Terminated
Architectural Style
2-Storey
Basement
Finished with Walk-Out, Separate Entrance
Ddfyn
Yes
Expiration Date
2025-08-29
Foundation Details
Block
Heat Source Multi
Gas
Heat Type Multi
Forced Air
Hstapplication
Included In
Link Yn
No
Occupant Type
Owner
Originating System Id
A00001796
Parcel Number
036700596
Parking Spaces
4
Property Features
Clear View, Cul de Sac/Dead End, Greenbelt/Conservation, Level, Ravine, Wooded/Treed
Public Remarks
Picturesque privacy on 3.1 Acres at the end of an exclusive sought after court in demand 'southwest' aurora just 3 minutes to shopping, 7 minutes to hwy 404, 12 minutes to hwy 400! Easy driving distance to St. Andrew's College, St. Anne's College, Vilanova Secondary School, and Country Day School! Well cared for 3105 SF manor home featuring large principal room sizes and spectacular view over scenic lot! 'Massive" living room/family room combination with hardwood floors and stone wood burning fireplace! Separate formal dining! Big 'eat-in' ceramic kitchen with den area and family sized breakfast area with walkout to oversized composite deck overlooking ravine and pool-sized rear yard! Spacious primary bedroom with sitting area, vanity area, inviting 4pc ensuite bath, and his/hers walkin closets. Large secondary bedrooms too! 2nd floor laundry! Bright professionally finished walkout lower level with huge games room - rec room combination with wet bar and stone gas fireplace, sauna and 3pc bath too! Lower level 3rd car garage and separate rear detached garage for car enthusiasts or gardener!