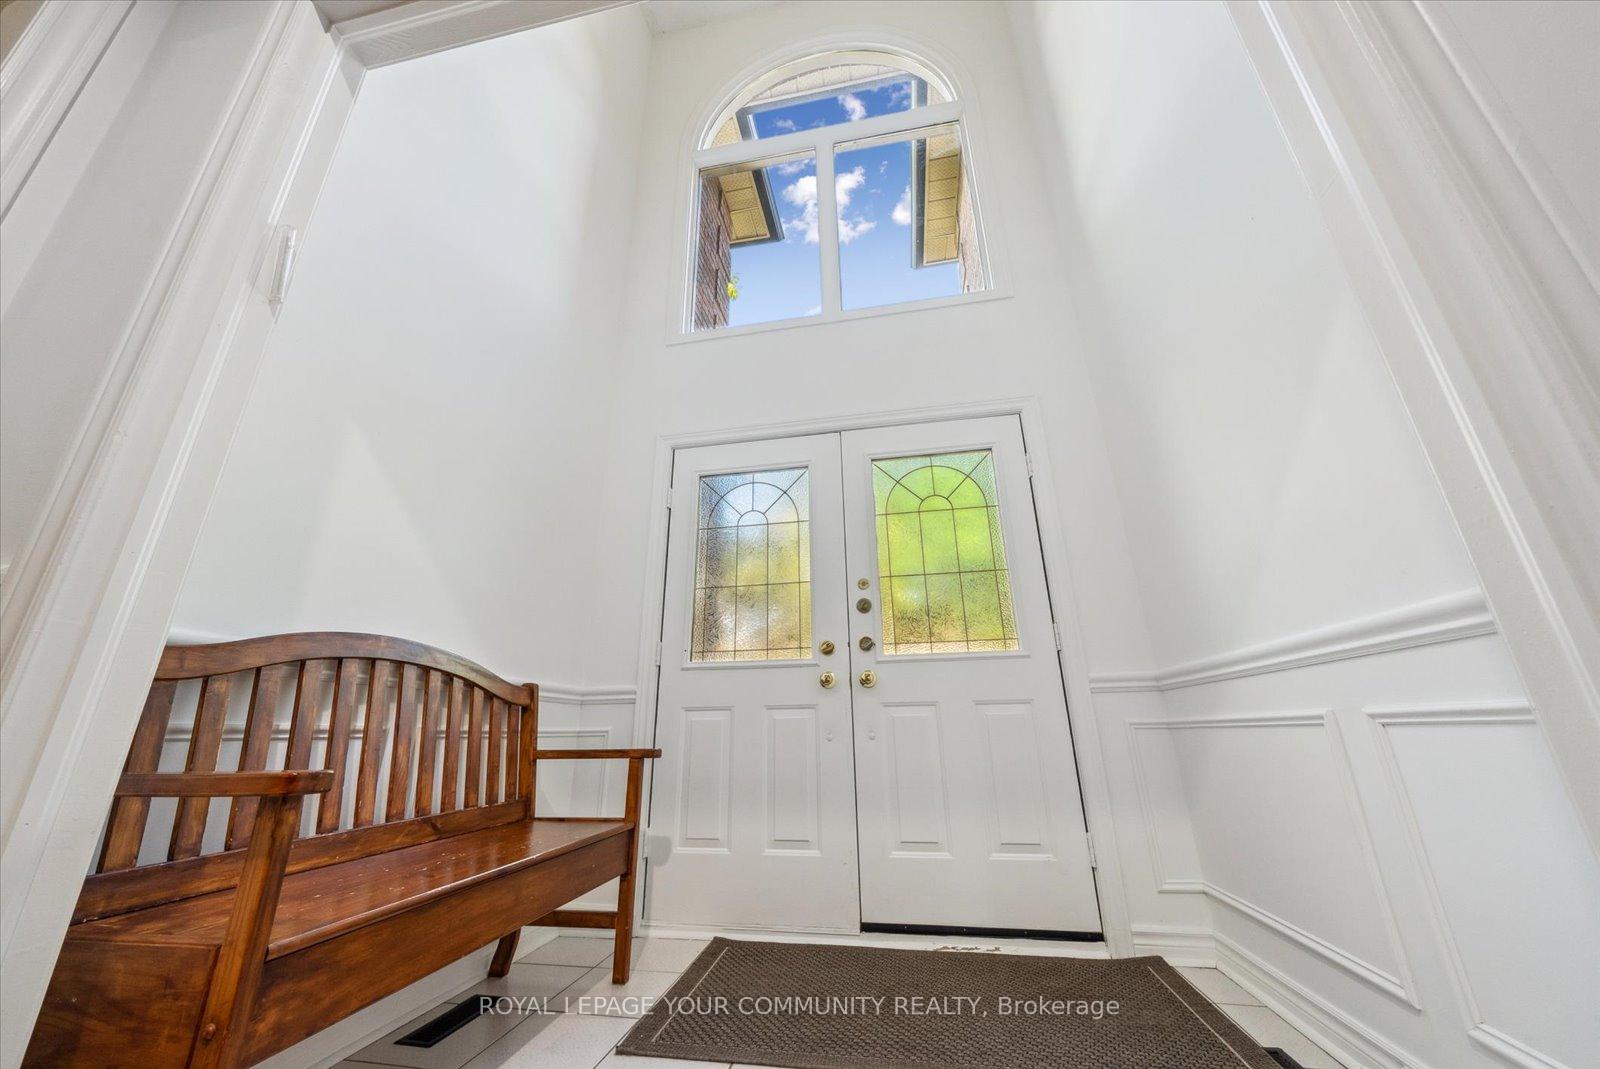
136 Markwood Lane, Vaughan, ON L4J 7K6, Vaughan, ON
Bed 6
Bath 4
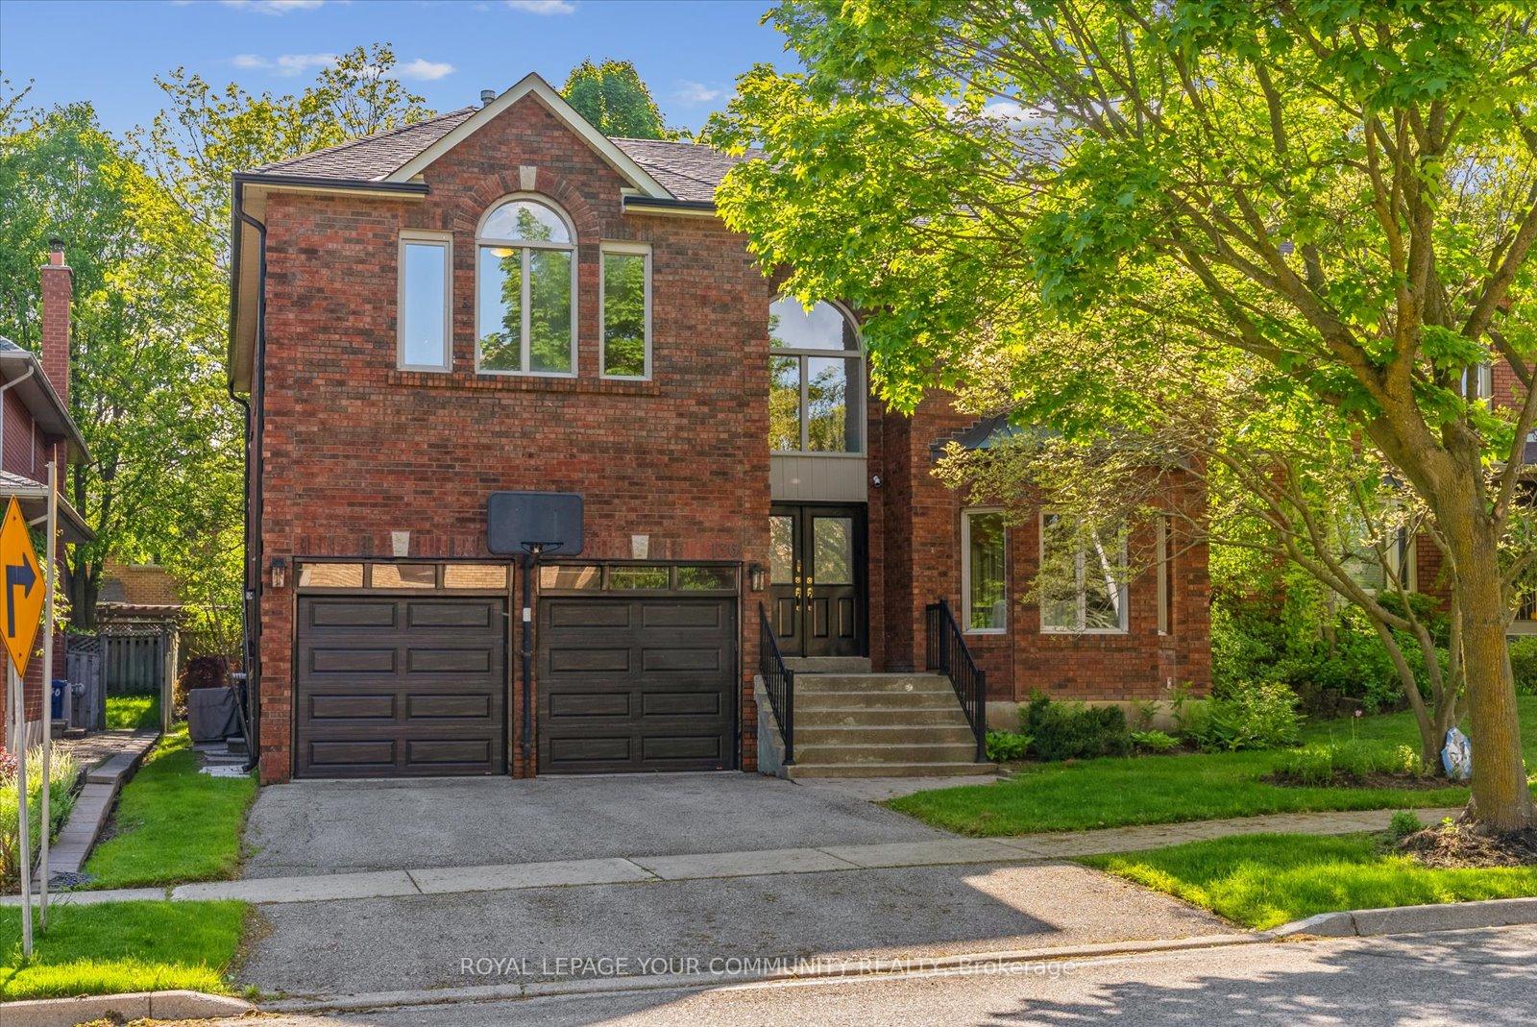
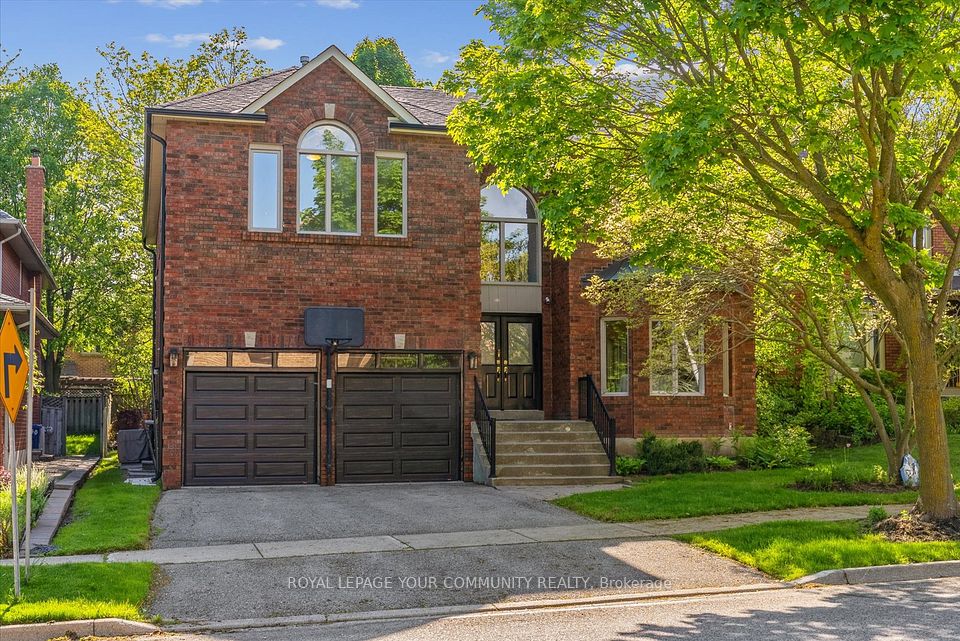
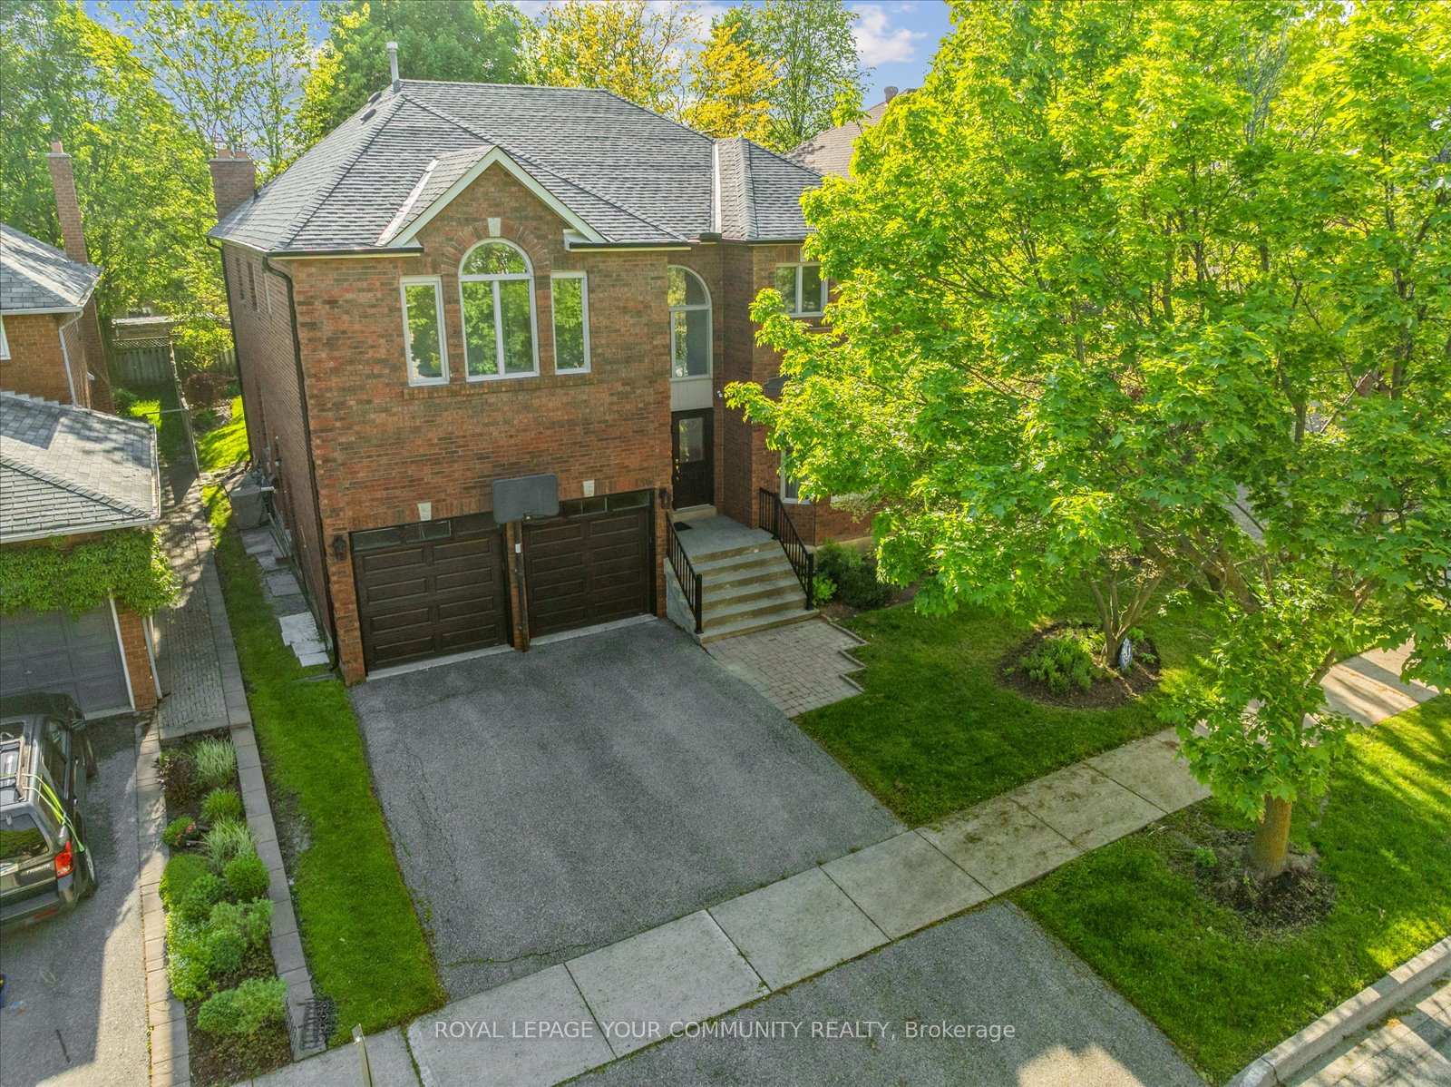
Welcome to 136 Markwood Lane in one of the most sought after locations in Thornhill. Rarely available and always in demand. Pulling up to this home makes an instant impression. Some features include. Spacious and combined dining / living rooms - great for entertaining. 9 foot ceilings, private office, oversized family room, main floor laundry, direct access from garage, recently renovated gorgeous eat in kitchen with breakfast island, granite counters, high quality cupboards, and so many windows bringing in the afternoon sunlight. The backyard is breathtaking! Can fit a pool with so much more space to enjoy, surrounded by mature trees and nature. So serene and peaceful. Second floor has 5 Large bedrooms with a 6 piece primary bedroom ensuite. So many windows adding natural light and an open feel. Basement has its own separate kitchen with a 6th bedroom, full bathroom, many low windows, and a open concept rec room. Steps to Schools, parks, synagogues, shopping center, community center and more. Truly a lovely home in a prime location. Video tour is a must see presentation.
Property Highlights
For Sale
MLS NO.
N12181463
Type
Residential Freehold
Sub Type
Detached
Bedrooms
6
Bathrooms
4
Parking
4.0
Garage
Yes
Complete Property Details
Property Type
Residential Freehold
Sub Type
Detached
Transaction Type
For Sale
Status
Cancelled
Contract Status
Unavailable
MLS® Number
N12181463
Living Area Range
3500-5000
Total Bedrooms
6
Bedrooms Above Grade
5
Bedrooms Below Grade
1
Total Bathrooms
4
Total Kitchens
2
Kitchens Above Grade
1
Kitchens Below Grade
1
Rooms Above Grade
12
Interior Features
[Central Vacuum, Auto Garage Door Remote, In-Law Suite]
Fireplace
Yes
Central Vacuum Yn
Yes
Construction
[Brick]
Roof
[Asphalt Shingle]
Lot Width
49.26
Parking Features
[Private Double]
Parking Total
4.0
Covered Spaces
2.0
Garage Type
Attached
Garage
Yes
Pool
[None]
Direction Facing
West
Cooling
[Central Air]
Heat Source
Gas
Heat Type
Forced Air
Internet Address Display Yn
Yes
Internet Entire Listing Display Yn
Yes
Full Address
136 Markwood Lane, Vaughan, ON L4J 7K6
City
Vaughan
Neighbourhood
Crestwood-Springfarm-Yorkhill
County / Region
York
Province / State
ON
Postal Code
L4J 7K6
Cross Street
Bathurst /Clark
Directions
Bathurst/Clark
Country
CA
List Price
$2,299,000
Annual Taxes
$9,622
Tax Year
2024
Legal Description
PCL 6-1 SEC 65M2487; LT 6 PL 65M2487 ; VAUGHAN
Possession Type
90+ days
Possession Details
TBA
Listing Office
ROYAL LEPAGE YOUR COMMUNITY REALTY
Board
Toronto Regional Real Estate Board
Original Entry
2025-05-29T15:17:23Z
Media Updated
2025-05-29T15:17:24Z
Photos Updated
2025-05-29T15:17:24Z
Last Modified
2025-09-05T19:35:47Z
System Modified
2025-10-12T10:04:11.023661Z
MLS Status
Terminated
Architectural Style
[2-Storey]
Basement
[Finished]
Ddfyn
Yes
Expiration Date
2025-09-16
Foundation Details
[Poured Concrete]
Heat Source Multi
[Gas]
Heat Type Multi
[Forced Air]
Hstapplication
[Included In]
Link Yn
No
Occupant Type
Owner
Originating System Id
A00001796
Parking Spaces
2
Property Features
[Park]
Public Remarks
Welcome to 136 Markwood Lane in one of the most sought after locations in Thornhill. Rarely available and always in demand. Pulling up to this home makes an instant impression. Some features include. Spacious and combined dining / living rooms - great for entertaining. 9 foot ceilings, private office, oversized family room, main floor laundry, direct access from garage, recently renovated gorgeous eat in kitchen with breakfast island, granite counters, high quality cupboards, and so many windows bringing in the afternoon sunlight. The backyard is breathtaking! Can fit a pool with so much more space to enjoy, surrounded by mature trees and nature. So serene and peaceful. Second floor has 5 Large bedrooms with a 6 piece primary bedroom ensuite. So many windows adding natural light and an open feel. Basement has its own separate kitchen with a 6th bedroom, full bathroom, many low windows, and a open concept rec room. Steps to Schools, parks, synagogues, shopping center, community center and more. Truly a lovely home in a prime location. Video tour is a must see presentation.