16415 7th Concession Road, King, ON L7B 0E4, King, ON
Bed 5
Bath 5
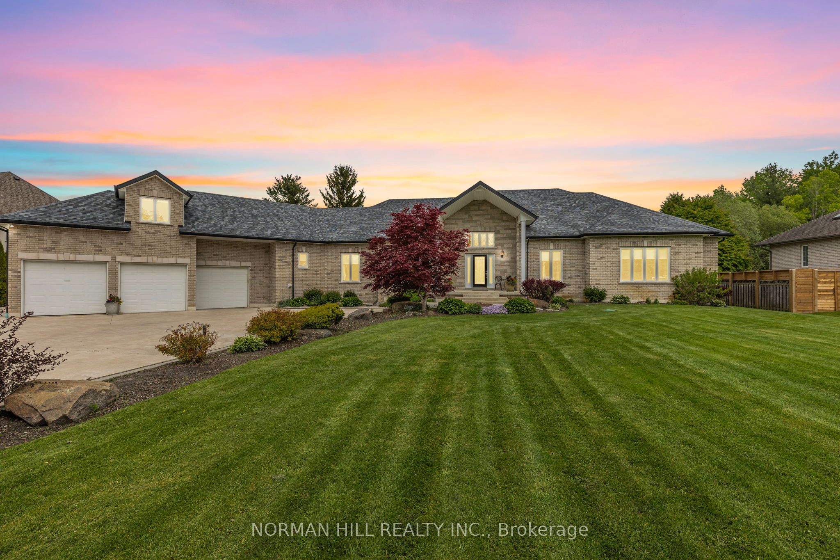
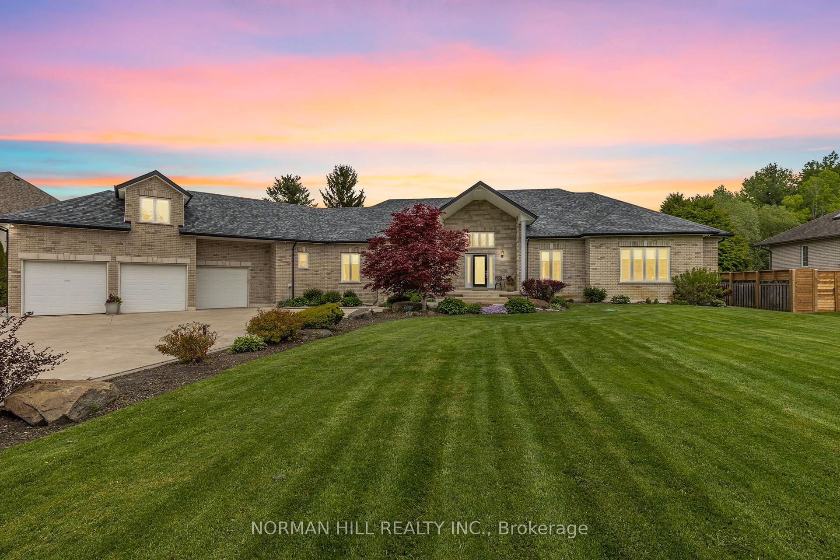
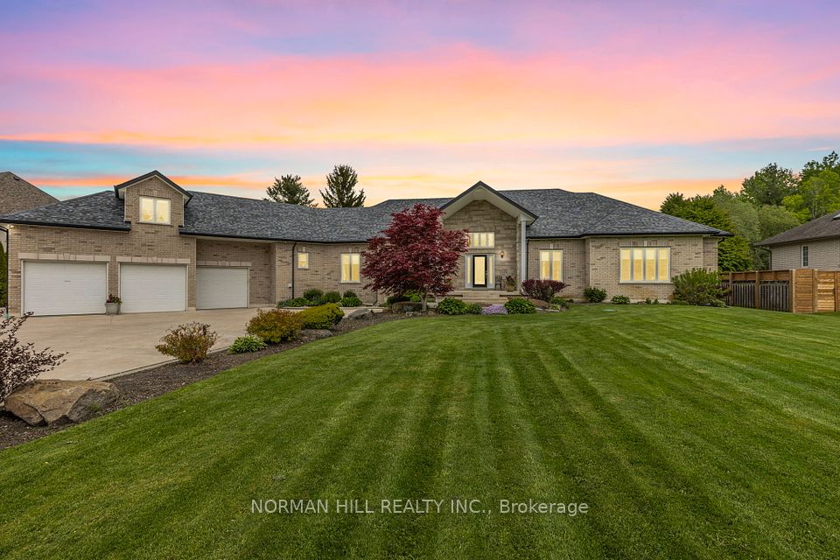
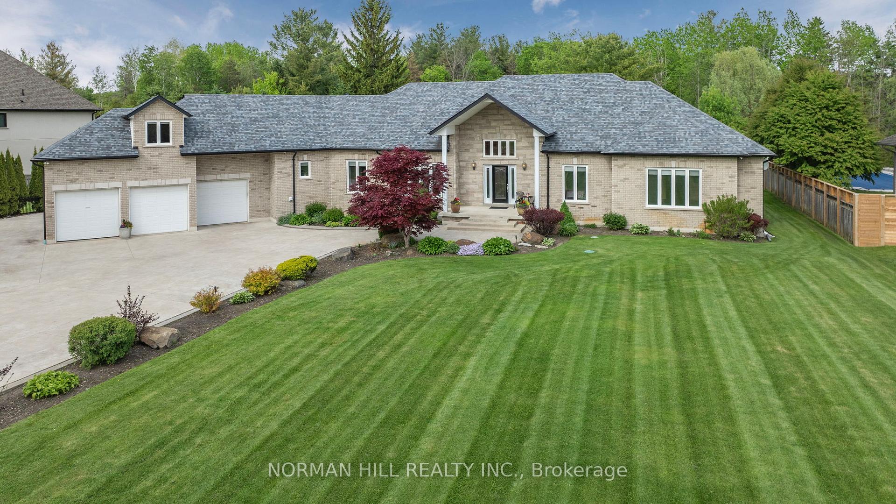
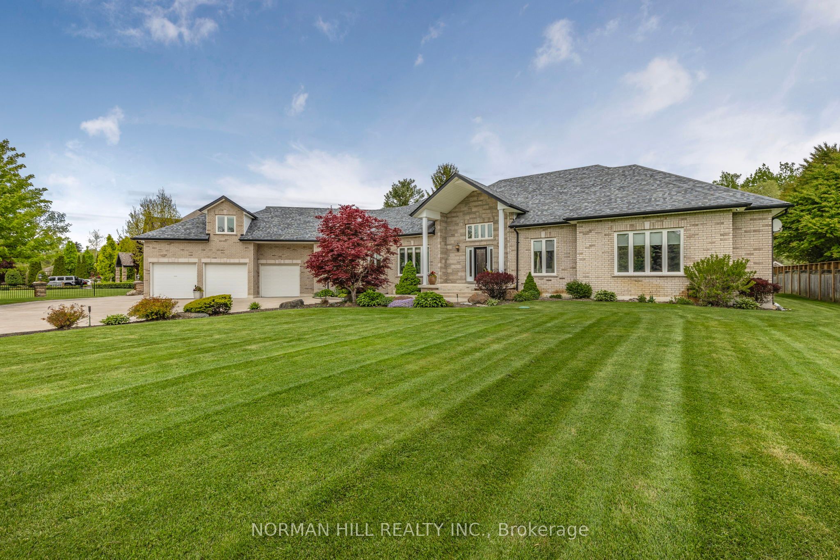
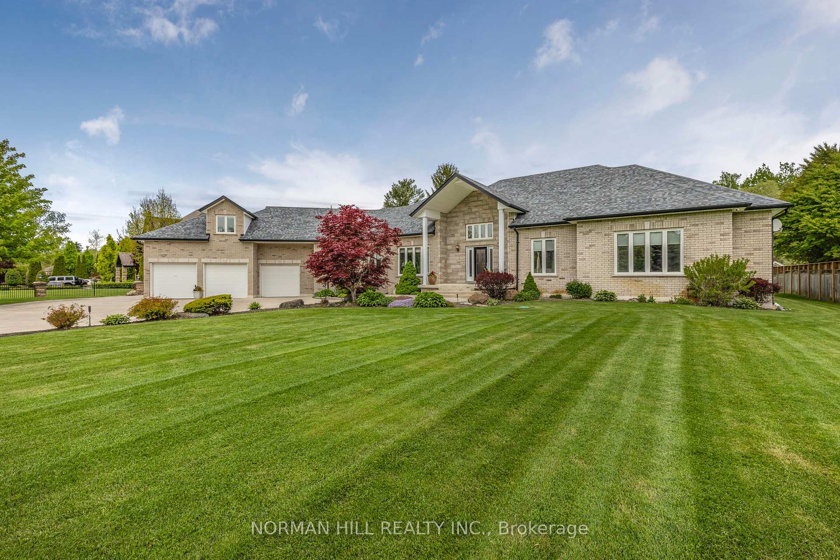
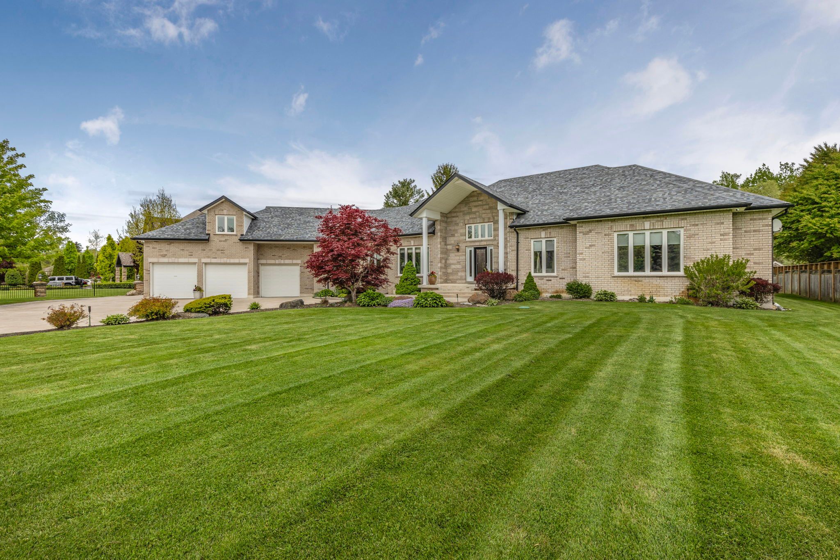
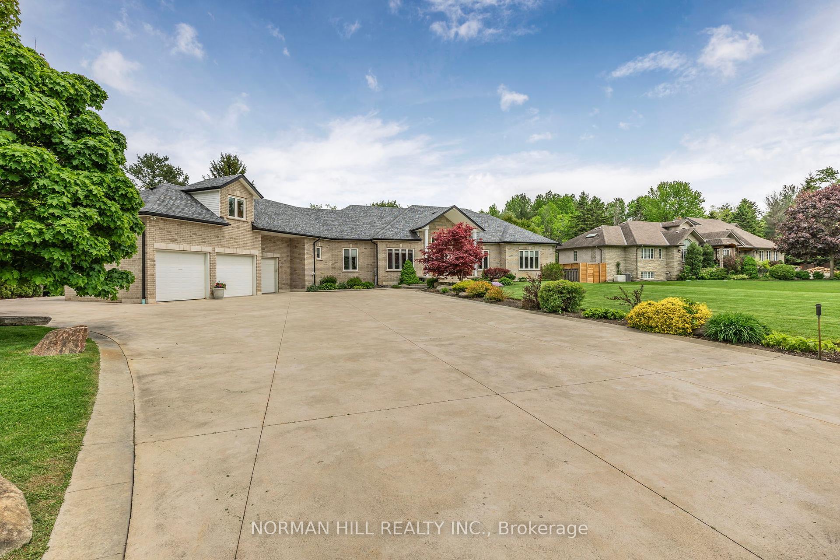
Executive 4-Bedroom Custom-Built Bungalow Nestled On A Picturesque 2.1-Acre Ravine Lot In Prestigious King Township! Offering Close To 7,000 Sqft Of Living Space With Exceptional Curb Appeal And Professional Landscaping Front To Back. Grand Foyer With 12 Ft Ceilings, 10 Ft Ceilings Throughout The Main, And 9 Ft Ceilings In The Bedroom Wing. Spacious Living Room With Tray Ceilings And Pot Lights. Gourmet Eat-In Kitchen Features Custom Cabinetry, Granite Counters, Walk-In Pantry, Coffee Station, Massive Island, Wolf 6-Burner Gas Stove, And Walk-Out To A Covered Porch. Formal Dining Room With Tray Ceilings And Built-In Cabinetry. Private Primary Retreat With Walk-In Closet And 3-Piece Ensuite. The Left Wing Boasts A Gleaming Oak Staircase With Oversized Windows Leading To A Finished Loft Above The Garage Ideal As A 5th Bedroom, Studio, Or Second Office. Expansive Walk-Out Basement With Full Second Kitchen, Large Rec Room With Gas Fireplace, Multiple Storage Rooms, And Cantinas. Walk-Out To A Stunning Armour Stone Patio With Stone Steps Leading To A Secluded Backyard Oasis. Insulated 3-Car Garage With Direct Access To Main Floor Laundry And Separate Entry To Basement. Minutes To Hwy 400, Shopping, And Carrying Place Golf Club.
Property Highlights
For Sale
MLS NO.
N12181856
Type
Residential Freehold
Sub Type
Detached
Bedrooms
5
Bathrooms
5
Parking
18.0
Garage
Yes
Complete Property Details
Property Type
Residential Freehold
Sub Type
Detached
Transaction Type
For Sale
Status
Expired
Contract Status
Unavailable
MLS® Number
N12181856
Living Area Range
3500-5000
Total Bedrooms
5
Bedrooms Above Grade
4
Bedrooms Below Grade
1
Total Bathrooms
5
Total Kitchens
2
Kitchens Above Grade
1
Kitchens Below Grade
1
Rooms Above Grade
11
Rooms Below Grade
2
Interior Features
Carpet Free, Sump Pump
Fireplace
No
Central Vacuum Yn
No
Construction
Brick
Roof
Asphalt Shingle
Lot Width
150.0
Lot Size
2.1
Lot Size Units
Acres
Parking Features
Private
Parking Total
18.0
Covered Spaces
3.0
Garage Type
Attached
Garage
Yes
Pool
None
Direction Facing
East
Cooling
Central Air
Heat Source
Gas
Heat Type
Forced Air
Internet Address Display Yn
Yes
Internet Entire Listing Display Yn
Yes
Full Address
16415 7th Concession Road, King, ON L7B 0E4
City
King
Neighbourhood
Pottageville
County / Region
York
Province / State
ON
Postal Code
L7B 0E4
Cross Street
Lloydtown-Aurora Rd & 7th Concession Rd
Directions
West On Lloydtown, North On 7th Concession Rd
Country
CA
List Price
$2,699,900
Annual Taxes
$11,816
Tax Year
2024
Legal Description
PT LT 10 PL 160 KING PT 1, 65R18885, T/W R702338 ; KING
Possession Type
90+ days
Possession Details
Flexible
Listing Office
NORMAN HILL REALTY INC.
Board
Toronto Regional Real Estate Board
Original Entry
2025-05-29T16:34:00Z
Media Updated
2025-05-30T00:26:16Z
Photos Updated
2025-05-30T00:07:43Z
Last Modified
2025-10-01T05:18:04Z
System Modified
2025-10-12T10:06:15.325219Z
MLS Status
Expired
Architectural Style
Bungalow-Raised
Basement
Finished with Walk-Out
Ddfyn
Yes
Expiration Date
2025-09-30
Foundation Details
Block
Heat Source Multi
Gas
Heat Type Multi
Forced Air
Hstapplication
Included In
Link Yn
No
Occupant Type
Owner
Originating System Id
A00001796
Parcel Number
034020335
Parking Spaces
15
Public Remarks
Executive 4-Bedroom Custom-Built Bungalow Nestled On A Picturesque 2.1-Acre Ravine Lot In Prestigious King Township! Offering Close To 7,000 Sqft Of Living Space With Exceptional Curb Appeal And Professional Landscaping Front To Back. Grand Foyer With 12 Ft Ceilings, 10 Ft Ceilings Throughout The Main, And 9 Ft Ceilings In The Bedroom Wing. Spacious Living Room With Tray Ceilings And Pot Lights. Gourmet Eat-In Kitchen Features Custom Cabinetry, Granite Counters, Walk-In Pantry, Coffee Station, Massive Island, Wolf 6-Burner Gas Stove, And Walk-Out To A Covered Porch. Formal Dining Room With Tray Ceilings And Built-In Cabinetry. Private Primary Retreat With Walk-In Closet And 3-Piece Ensuite. The Left Wing Boasts A Gleaming Oak Staircase With Oversized Windows Leading To A Finished Loft Above The Garage Ideal As A 5th Bedroom, Studio, Or Second Office. Expansive Walk-Out Basement With Full Second Kitchen, Large Rec Room With Gas Fireplace, Multiple Storage Rooms, And Cantinas. Walk-Out To A Stunning Armour Stone Patio With Stone Steps Leading To A Secluded Backyard Oasis. Insulated 3-Car Garage With Direct Access To Main Floor Laundry And Separate Entry To Basement. Minutes To Hwy 400, Shopping, And Carrying Place Golf Club.