542 HIGHCLIFFE Drive, Vaughan, ON L4J 8L4, Vaughan, ON
Bed 6
Bath 6
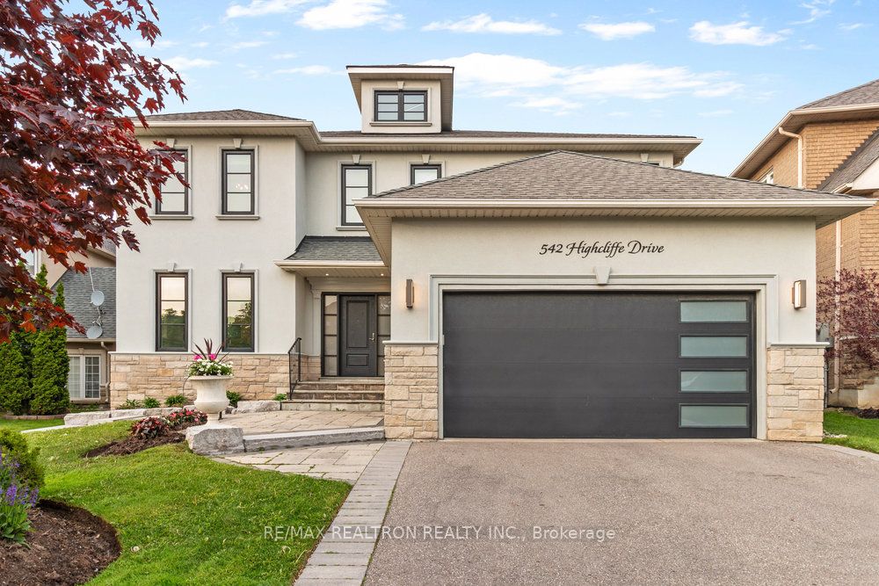
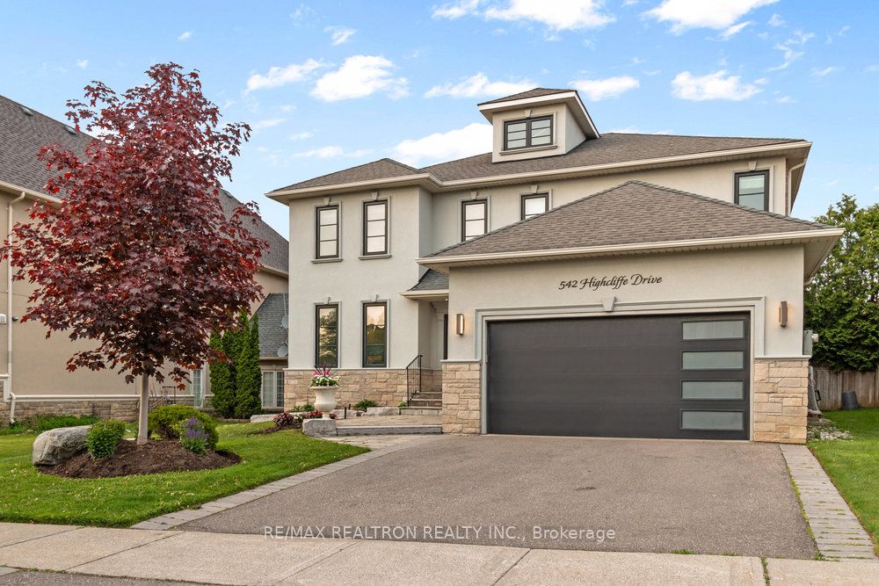
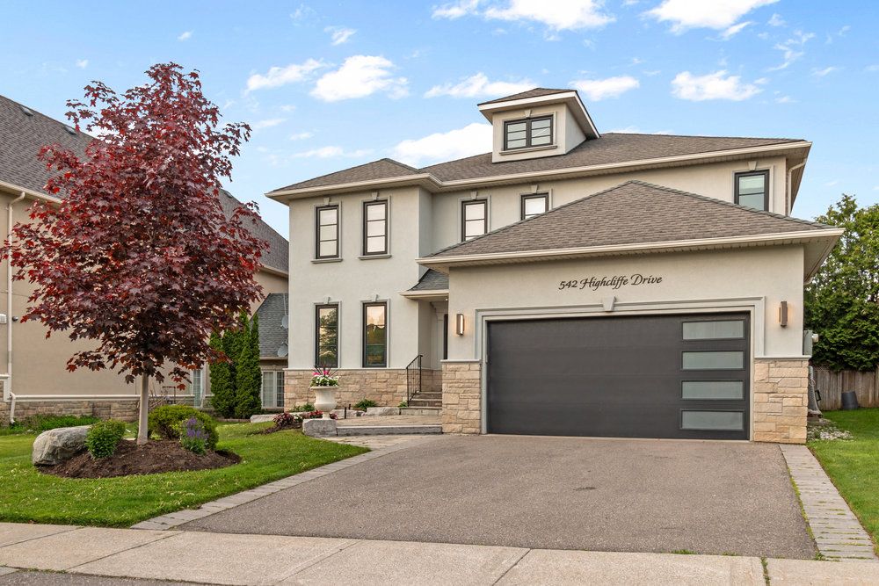
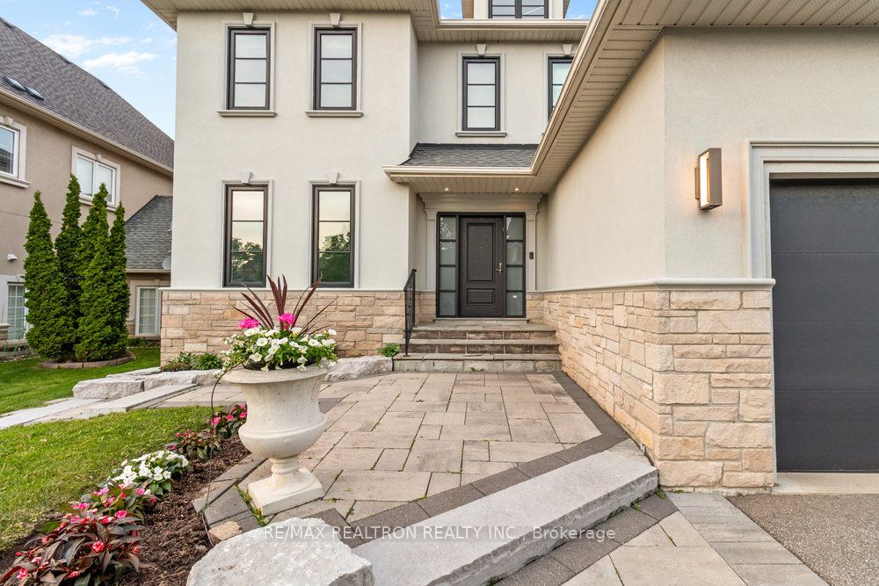
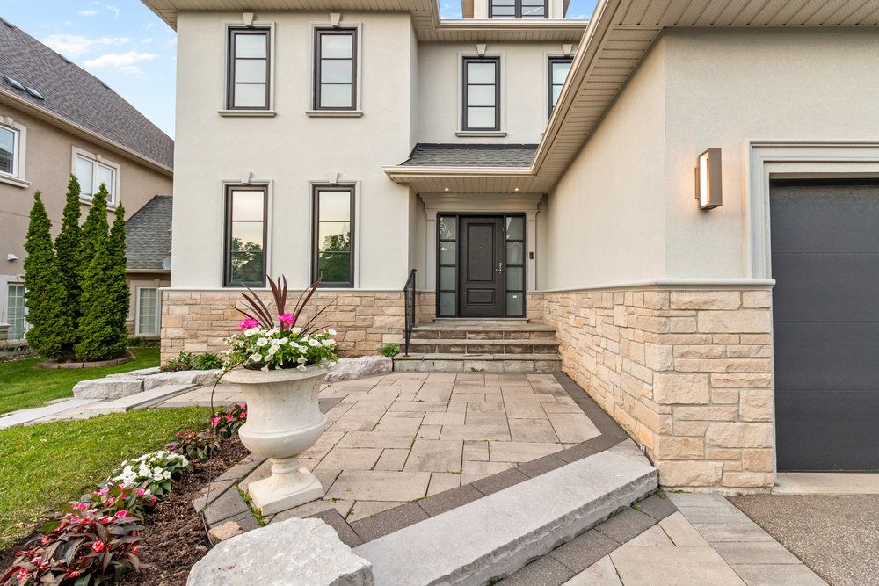
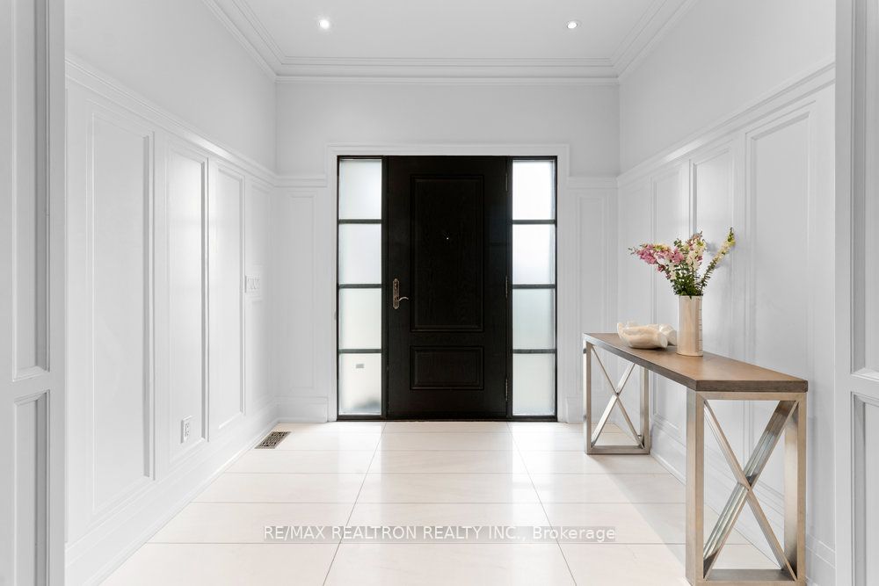
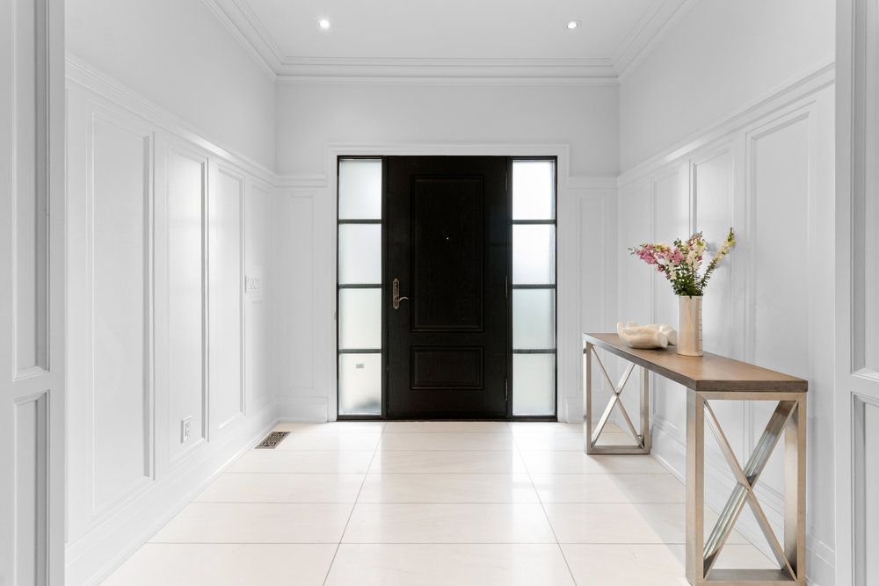
Welcome to your dream home in one of Thornhill's most desirable communities. This beautifully crafted residence offers soaring ceilings and abundant natural light, thanks to a central skylight and oversized windows that create an open, airy feel throughout. Elegant details include paneled walls, strip hardwood flooring, a striking cast iron staircase, and sleek quartz countertops. Each room has been professionally designed with its own character, combining modern comfort with timeless style. The main floor is thoughtfully designed for both everyday living and stylish entertaining. The chef's kitchen is a true centerpiece, featuring stainless steel appliances, a large center island, and a custom-designed pantry. Spacious living and dining areas set the perfect stage for gatherings, while a private office provides a quiet space for work or study. Downstairs, the fully finished basement offers a versatile retreat with a generous recreation room, a chic four-piece bathroom, and two additional bedrooms perfect for guests, extended family, or a home gym or studio. This exceptional home comes complete with custom window coverings, designer light fixtures, and top-quality appliances. A rare opportunity to enjoy luxury, comfort, and convenience in one of Thornhill's most sought-after neighborhoods.
Property Highlights
For Sale
MLS NO.
N12182191
Type
Residential Freehold
Sub Type
Detached
Bedrooms
6
Bathrooms
6
Parking
5.0
Garage
Yes
Complete Property Details
Property Type
Residential Freehold
Sub Type
Detached
Transaction Type
For Sale
Status
Cancelled
Contract Status
Unavailable
MLS® Number
N12182191
Living Area Range
3500-5000
Total Bedrooms
6
Bedrooms Above Grade
4
Bedrooms Below Grade
2
Total Bathrooms
6
Total Kitchens
1
Kitchens Above Grade
1
Rooms Above Grade
4
Rooms Below Grade
1
Interior Features
Other
Fireplace
Yes
Central Vacuum Yn
No
Construction
Brick, Stucco (Plaster)
Roof
Asphalt Shingle
Lot Width
48.29
Parking Features
Private Double
Parking Total
5.0
Covered Spaces
2.0
Garage Type
Built-In
Garage
Yes
Pool
None
Direction Facing
East
Cooling
Central Air
Heat Source
Gas
Heat Type
Forced Air
Internet Address Display Yn
Yes
Internet Entire Listing Display Yn
Yes
Full Address
542 HIGHCLIFFE Drive, Vaughan, ON L4J 8L4
City
Vaughan
Neighbourhood
Uplands
County / Region
York
Province / State
ON
Postal Code
L4J 8L4
Cross Street
FLAMINGO/ HIGHCLIFFE
Directions
BATHURST/ FLAMINGO
List Price
$2,699,900
Annual Taxes
$12,713
Tax Year
2024
Legal Description
LOT 126, PLAN 65M3195, VAUGHAN. S/T RT UNTIL
Possession Type
60-89 days
Possession Details
60/ TBA
Listing Office
RE/MAX REALTRON REALTY INC.
Board
Toronto Regional Real Estate Board
Original Entry
2025-05-29T18:01:48Z
Media Updated
2025-05-29T18:01:48Z
Photos Updated
2025-05-29T18:01:48Z
Last Modified
2025-09-08T13:57:31Z
System Modified
2025-10-12T10:00:01.530998Z
MLS Status
Terminated
Architectural Style
2-Storey
Basement
Finished
Co List Office Name
RE/MAX REALTRON REALTY INC.
Ddfyn
Yes
Expiration Date
2025-09-30
Foundation Details
Poured Concrete
Heat Source Multi
Gas
Heat Type Multi
Forced Air
Hstapplication
Included In
Link Yn
No
Occupant Type
Owner
Originating System Id
A00001796
Parking Spaces
3
Public Remarks
Welcome to your dream home in one of Thornhill's most desirable communities. This beautifully crafted residence offers soaring ceilings and abundant natural light, thanks to a central skylight and oversized windows that create an open, airy feel throughout. Elegant details include paneled walls, strip hardwood flooring, a striking cast iron staircase, and sleek quartz countertops. Each room has been professionally designed with its own character, combining modern comfort with timeless style. The main floor is thoughtfully designed for both everyday living and stylish entertaining. The chef's kitchen is a true centerpiece, featuring stainless steel appliances, a large center island, and a custom-designed pantry. Spacious living and dining areas set the perfect stage for gatherings, while a private office provides a quiet space for work or study. Downstairs, the fully finished basement offers a versatile retreat with a generous recreation room, a chic four-piece bathroom, and two additional bedrooms perfect for guests, extended family, or a home gym or studio. This exceptional home comes complete with custom window coverings, designer light fixtures, and top-quality appliances. A rare opportunity to enjoy luxury, comfort, and convenience in one of Thornhill's most sought-after neighborhoods.