7 Sugarbush Lane, Uxbridge, ON L9P 2A1, Uxbridge, ON
Bed 4
Bath 5
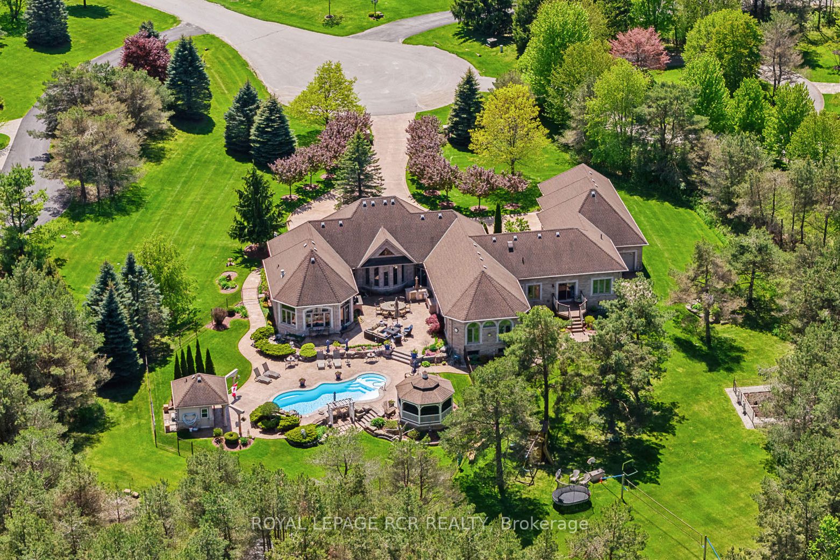
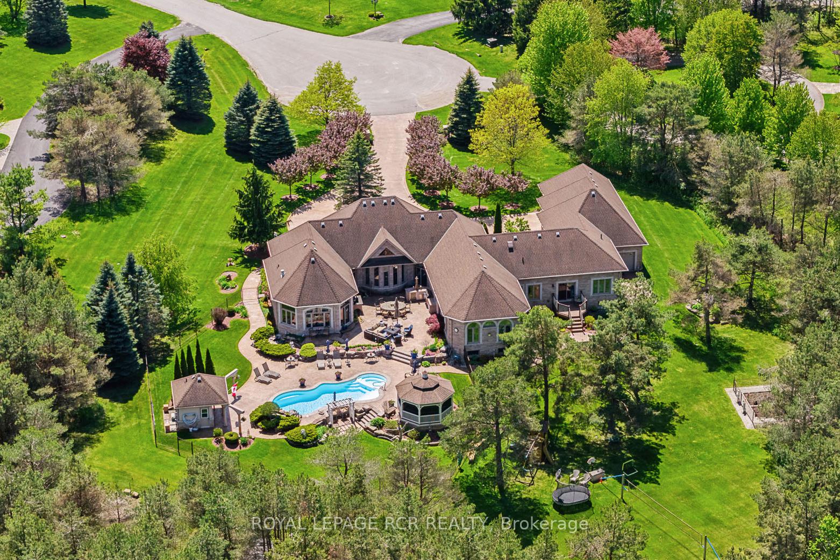
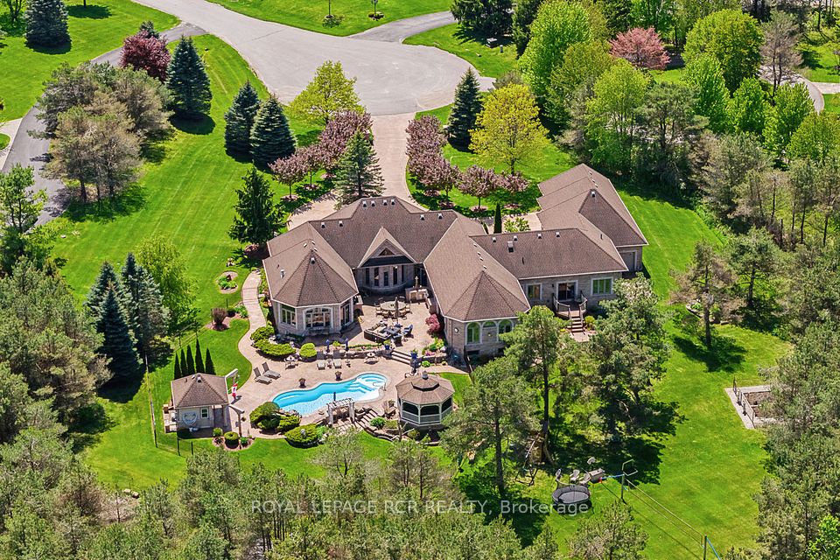
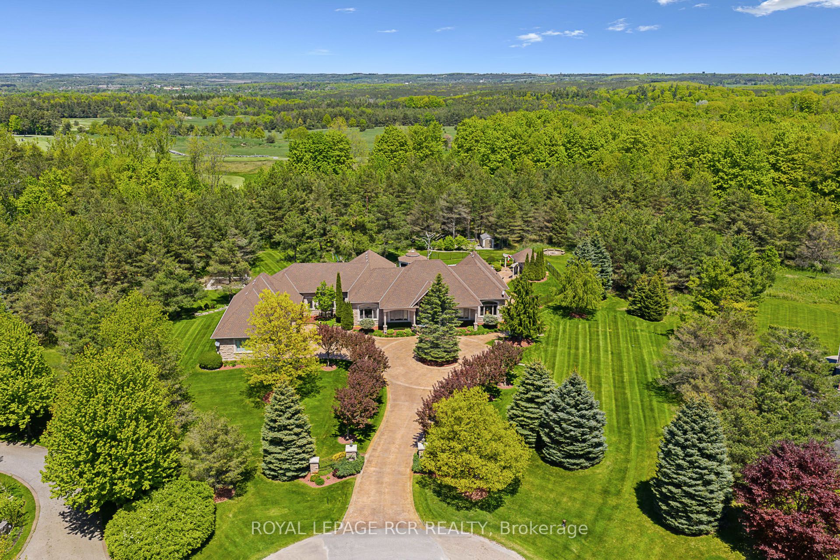
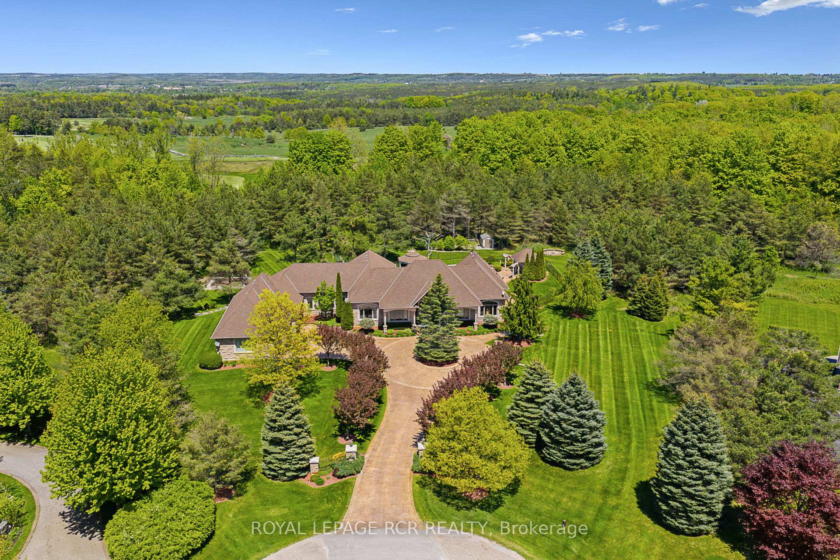
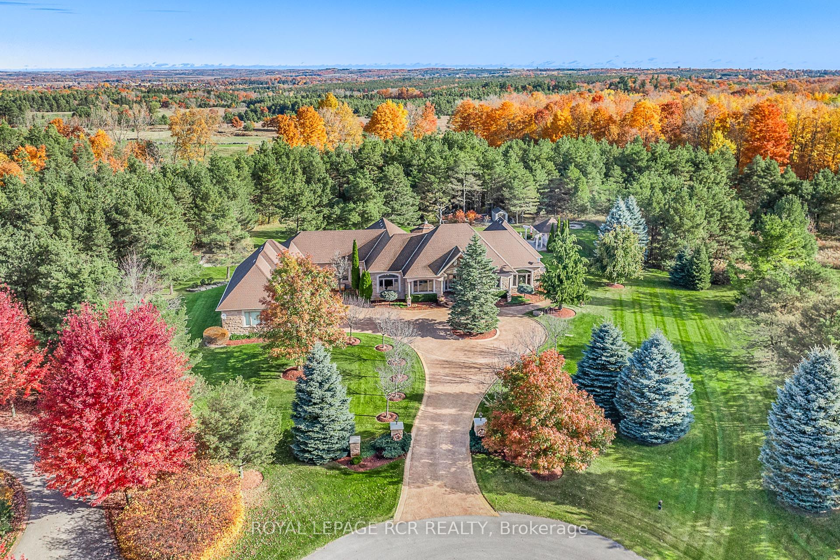
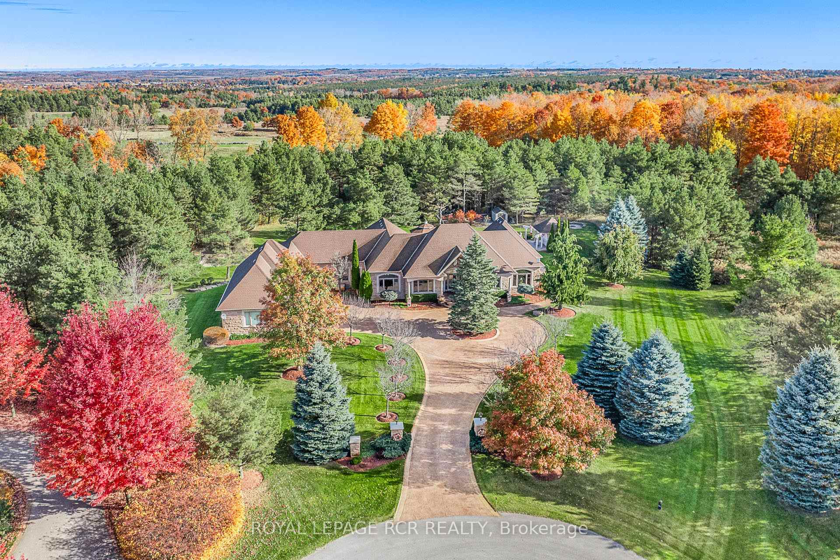
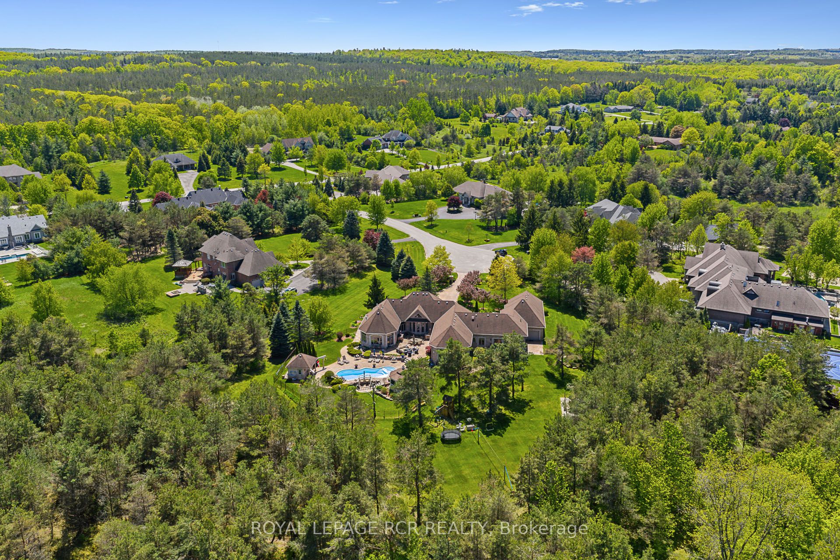
Discover an unparalleled living experience in this rare and elegant 3,923sf, 10ft ceiling, Tuscan-styled bungalow estate with professionally finished basement and oversized 3+ garage, in the prestigious Heritage Hills II enclave. This private, tranquil retreat sits on 2.71 acres, backing onto the Wooden Sticks Golf Course and is framed by a luscious forest with private trail.Thoughtfully designed around a central courtyard, the sunlit main floor features soaring ceilings and an exceptional layout created for grand entertaining. The Tuscan-inspired kitchen, with a breakfast bar and island, flows into the family room. The main level includes two primary suites (The bedroom 2 suite can be converted to two separate spacious bedrooms), formal dining and living rooms, a library, and laundry.Entertain in the professionally finished basement, offering a service kitchen, two bedrooms, two bathrooms, a hobby room, $120,000 custom wine cellar, a custom bar, expansive recreation and games rooms, ample storage and unfinished space with above grade windows to easily accommodate another bedroom and bath.Indulge in vacation style living in the resort-style backyard paradise that boasts mature trees, luscious landscaping, a network of enchanting hardscaped walkways and a free-form heated fiberglass pool with a waterfall and swim-up stools. The pool house has a bar, 2 piece bath and outdoor shower. Enjoy a central courtyard with outdoor kitchen, a lazy river stream, a volleyball court, horseshoe pit, vegetable garden, fire pit, and private forest trails. A 16x16 screened gazebo offers bug-free evenings.This prime Heritage Hills II location provides direct access to the Uxbridge Trails, perfect for scenic walks into downtown Uxbridge. 7 Sugarbush Lane is more than a home; it's a lifestyle. Welcome to your private paradise!
Property Highlights
For Sale
MLS NO.
N12182788
Type
Residential Freehold
Sub Type
Detached
Bedrooms
4
Bathrooms
5
Parking
19.0
Garage
Yes
Complete Property Details
Property Type
Residential Freehold
Sub Type
Detached
Transaction Type
For Sale
Status
Cancelled
Contract Status
Unavailable
MLS® Number
N12182788
Living Area Range
3500-5000
Total Bedrooms
4
Bedrooms Above Grade
2
Bedrooms Below Grade
2
Total Bathrooms
5
Total Kitchens
2
Kitchens Above Grade
1
Kitchens Below Grade
1
Rooms Above Grade
10
Rooms Below Grade
8
Interior Features
Auto Garage Door Remote, Water Softener
Fireplace
Yes
Fireplace Features
Natural Gas
Central Vacuum Yn
No
Security Features
Alarm System, Smoke Detector
Construction
Stone
Roof
Shingles
Lot Width
106.34
Parking Features
Circular Drive
Parking Total
19.0
Covered Spaces
4.0
Garage Type
Built-In
Garage
Yes
Pool
Inground
Direction Facing
North
Cooling
Central Air
Heat Source
Gas
Heat Type
Forced Air
Internet Address Display Yn
Yes
Internet Entire Listing Display Yn
Yes
Full Address
7 Sugarbush Lane, Uxbridge, ON L9P 2A1
City
Uxbridge
Neighbourhood
Rural Uxbridge
County / Region
Durham
Province / State
ON
Postal Code
L9P 2A1
Cross Street
Sugarbush Lane & Rolling Meadows Rd
Directions
Rolling Meadows Rd to Sugarbush Lane
Country
CA
List Price
$3,699,000
Annual Taxes
$20,352
Tax Year
2025
Legal Description
LOT 12, PLAN 40M2219, UXBRIDGE, REGIONAL MUNICIPALITY OF DURHAM; S/T EASE IN FAVOUR OF THE CORPORATION OF THE TOWNSHIP OF UXBRIDGE, UNTIL 2024 09 22, AS IN DR324541.
Possession Type
Flexible
Possession Details
TBD
Listing Office
ROYAL LEPAGE RCR REALTY
Board
Toronto Regional Real Estate Board
Original Entry
2025-05-29T20:12:50Z
Media Updated
2025-05-29T20:12:51Z
Photos Updated
2025-05-29T20:12:51Z
Last Modified
2025-07-28T16:06:58Z
System Modified
2025-10-12T09:55:48.134093Z
MLS Status
Terminated
Architectural Style
Bungalow
Basement
Finished, Separate Entrance
Co List Office Name
ROYAL LEPAGE RCR REALTY
Ddfyn
Yes
Expiration Date
2025-09-30
Foundation Details
Concrete
Heat Source Multi
Gas
Heat Type Multi
Forced Air
Hstapplication
In Addition To
Link Yn
No
Occupant Type
Owner
Originating System Id
A00001796
Parcel Number
268380568
Parking Spaces
15
Public Remarks
Discover an unparalleled living experience in this rare and elegant 3,923sf, 10ft ceiling, Tuscan-styled bungalow estate with professionally finished basement and oversized 3+ garage, in the prestigious Heritage Hills II enclave. This private, tranquil retreat sits on 2.71 acres, backing onto the Wooden Sticks Golf Course and is framed by a luscious forest with private trail.Thoughtfully designed around a central courtyard, the sunlit main floor features soaring ceilings and an exceptional layout created for grand entertaining. The Tuscan-inspired kitchen, with a breakfast bar and island, flows into the family room. The main level includes two primary suites (The bedroom 2 suite can be converted to two separate spacious bedrooms), formal dining and living rooms, a library, and laundry.Entertain in the professionally finished basement, offering a service kitchen, two bedrooms, two bathrooms, a hobby room, $120,000 custom wine cellar, a custom bar, expansive recreation and games rooms, ample storage and unfinished space with above grade windows to easily accommodate another bedroom and bath.Indulge in vacation style living in the resort-style backyard paradise that boasts mature trees, luscious landscaping, a network of enchanting hardscaped walkways and a free-form heated fiberglass pool with a waterfall and swim-up stools. The pool house has a bar, 2 piece bath and outdoor shower. Enjoy a central courtyard with outdoor kitchen, a lazy river stream, a volleyball court, horseshoe pit, vegetable garden, fire pit, and private forest trails. A 16x16 screened gazebo offers bug-free evenings.This prime Heritage Hills II location provides direct access to the Uxbridge Trails, perfect for scenic walks into downtown Uxbridge. 7 Sugarbush Lane is more than a home; it's a lifestyle. Welcome to your private paradise!