S a n d a l R e a l E s t a t e S e r v i c e s I n c , B r o k e r a g e

98 babcombe Drive, Markham, ON L3T 1N1

98 babcombe Drive, Markham, ON L3T 1N1

98 babcombe Drive, Markham, ON L3T 1N1

$4,187,980

icon
98 babcombe Drive, Markham, ON L3T 1N1, Markham, ON

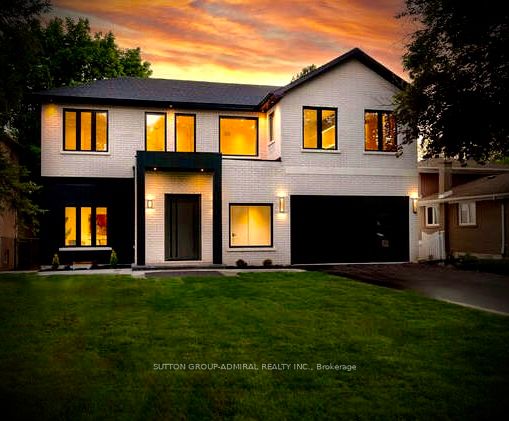
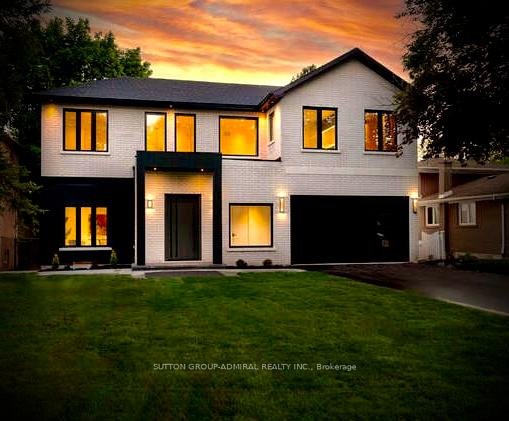
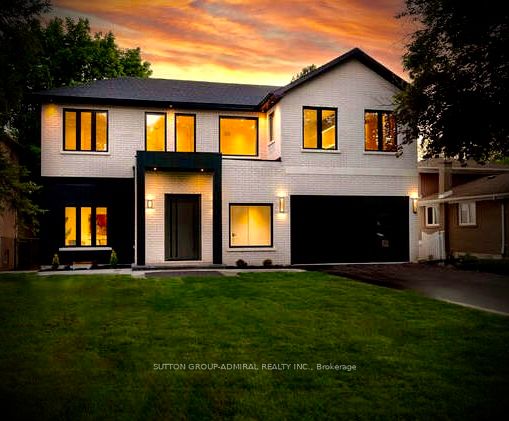
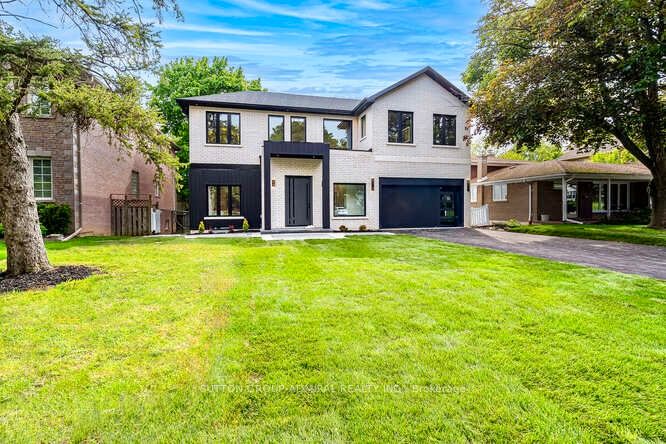
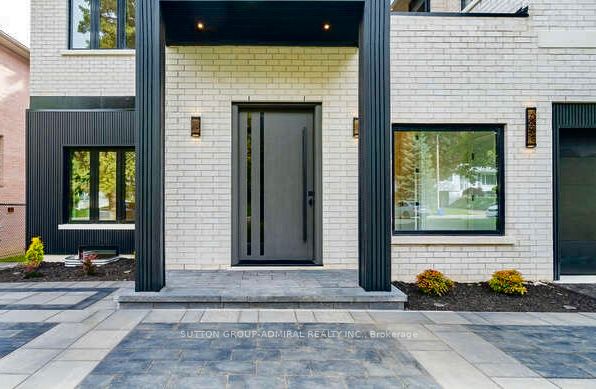
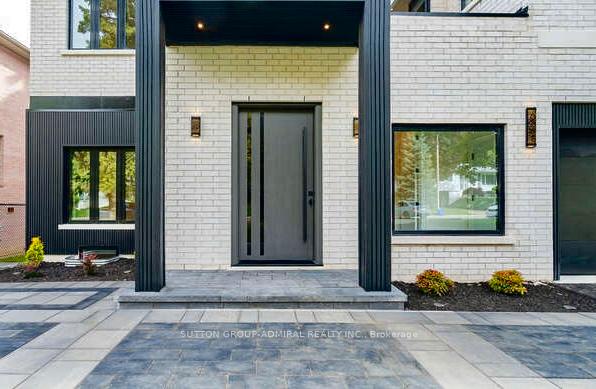
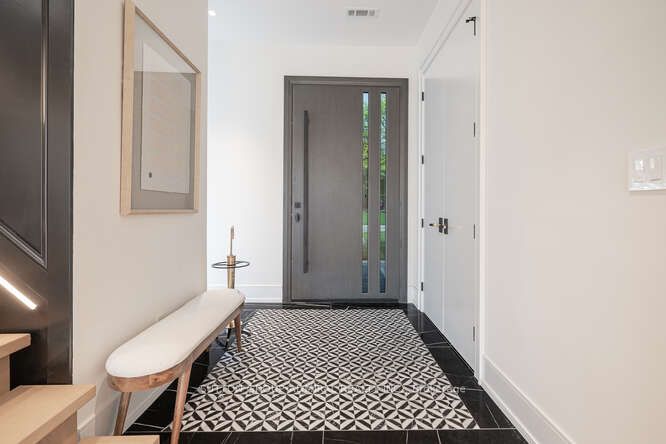
Live Elevated in Bayview Glen Stunning 2025 custom-built luxury on a premium 60 lot w/ 4,000+ sq ft of refined living space. This just completed gem offers soaring 11 clgs on main, 9 up, and the rare chance to be the first to enjoy it a fresh start in one of Thornhills most coveted enclaves. Contemporary design w/ open-concept layout, oversized windows & seamless flow. Chefs kit features quartz island, B/I Dacor appls, custom cabinetry & designer finishes perfect for entertaining. Smart home tech manages lighting, sound & security. Over 175 pot lights (in/out) + full- spectrum architectural downlighting. Hi-efficiency HRV system ensures filtered air & year- round comfort. Main flr offers a home office & access to dbl garage with Ev charger plug. 4 spacious BRs up, each w/ ensuite or semi-ensuite. Lrg prim suite w/ spa-like bath & dual W/I closets. Prof-finished bsmt offers 2 BRs, 1 bath, rec rm & wet bar ideal for in-law or multi-gen use. Energy-efficient dbl-glazed garage doors. Driveway parks 6+ cars. Rear yard ready for future pool, cabana or garden suite a rare luxury in this area. Top private schools nearby incl. Bayview Glen, Crescent, & TFS. Easy access to Hwy 407, Bayview Golf & Country Club, parks, shops & fine dining. Prestigious, family-friendly community w/ strong demographics & high resale values.

Property Highlights

For Sale
  • icon

    MLS NO.

    N12183261

  • img

    Type

    Residential Freehold

  • img

    Sub Type

    Detached

  • img

    Bedrooms

    6

  • img

    Bathrooms

    5

  • img

    Parking

    8.0

  • img

    Garage

    Yes

Complete Property Details

Property Type Residential Freehold
Sub Type Detached
Transaction Type For Sale
Status Cancelled
Contract Status Unavailable
MLS® Number N12183261
Living Area Range 3000-3500
Total Bedrooms 6
Bedrooms Above Grade 4
Bedrooms Below Grade 2
Total Bathrooms 5
Total Kitchens 1
Kitchens Above Grade 1
Rooms Above Grade 9
Rooms Below Grade 4
Interior Features Auto Garage Door Remote, Bar Fridge, Built-In Oven, Carpet Free, Countertop Range, ERV/HRV, Floor Drain, In-Law Capability, On Demand Water Heater, Other, Separate Heating Controls, Sump Pump
Fireplace Yes
Fireplace Features Natural Gas
Central Vacuum Yn No
Construction Brick, Stucco (Plaster)
Roof Other
Lot Width 60.0
Parking Total 8.0
Covered Spaces 2.0
Garage Type Built-In
Garage Yes
Pool None
Direction Facing East
Cooling Central Air
Heat Source Gas
Heat Type Forced Air
Internet Address Display Yn Yes
Internet Entire Listing Display Yn Yes
Full Address 98 babcombe Drive, Markham, ON L3T 1N1
City Markham
Neighbourhood Bayview Glen
County / Region York
Province / State ON
Postal Code L3T 1N1
Cross Street E.Bayview/N.Steeles/Laureleaf Rd
Directions E.Bayview/N.Steeles/Laureleaf Rd
List Price $4,187,980
Annual Taxes $8,200
Tax Year 2024
Legal Description PCL 44-1, SEC M1091 ; LT 44, PL M1091 ; S/T LB155317, LB155396 MARKHAM
Possession Type 30-59 days
Possession Details TBN
Listing Office SUTTON GROUP-ADMIRAL REALTY INC.
Board Toronto Regional Real Estate Board
Original Entry 2025-05-30T00:27:13Z
Media Updated 2025-05-30T00:27:14Z
Photos Updated 2025-05-30T00:27:14Z
Last Modified 2025-07-07T18:02:37Z
System Modified 2025-10-12T10:06:53.60497Z
MLS Status Terminated
Architectural Style 2-Storey
Basement Finished
Ddfyn Yes
Expiration Date 2025-11-30
Foundation Details Other
Heat Source Multi Gas
Heat Type Multi Forced Air
Hstapplication Included In
Link Yn No
Occupant Type Vacant
Originating System Id A00001796
Parking Spaces 6
Public Remarks Live Elevated in Bayview Glen Stunning 2025 custom-built luxury on a premium 60 lot w/ 4,000+ sq ft of refined living space. This just completed gem offers soaring 11 clgs on main, 9 up, and the rare chance to be the first to enjoy it a fresh start in one of Thornhills most coveted enclaves. Contemporary design w/ open-concept layout, oversized windows & seamless flow. Chefs kit features quartz island, B/I Dacor appls, custom cabinetry & designer finishes perfect for entertaining. Smart home tech manages lighting, sound & security. Over 175 pot lights (in/out) + full- spectrum architectural downlighting. Hi-efficiency HRV system ensures filtered air & year- round comfort. Main flr offers a home office & access to dbl garage with Ev charger plug. 4 spacious BRs up, each w/ ensuite or semi-ensuite. Lrg prim suite w/ spa-like bath & dual W/I closets. Prof-finished bsmt offers 2 BRs, 1 bath, rec rm & wet bar ideal for in-law or multi-gen use. Energy-efficient dbl-glazed garage doors. Driveway parks 6+ cars. Rear yard ready for future pool, cabana or garden suite a rare luxury in this area. Top private schools nearby incl. Bayview Glen, Crescent, & TFS. Easy access to Hwy 407, Bayview Golf & Country Club, parks, shops & fine dining. Prestigious, family-friendly community w/ strong demographics & high resale values.
Showing Requirements Showing System
Street Name babcombe
Street Number 98
Street Suffix Drive
Vendor Property Info Statement No
Virtual Tour Urlunbranded https://virtualtours.dwide.ca/2330717?idx=1
Washrooms Type1 1
Washrooms Type1 Level Second
Washrooms Type1 Pcs 6
Washrooms Type2 1
Washrooms Type2 Level Second
Washrooms Type2 Pcs 4
Washrooms Type3 1
Washrooms Type3 Level Second
Washrooms Type3 Pcs 3
Washrooms Type4 1
Washrooms Type4 Level Ground
Washrooms Type4 Pcs 2
Washrooms Type5 1
Washrooms Type5 Level Basement
Washrooms Type5 Pcs 4