51 Centre Street E, Richmond Hill, ON L4C 1A3, Richmond Hill, ON
Bed 4
Bath 5
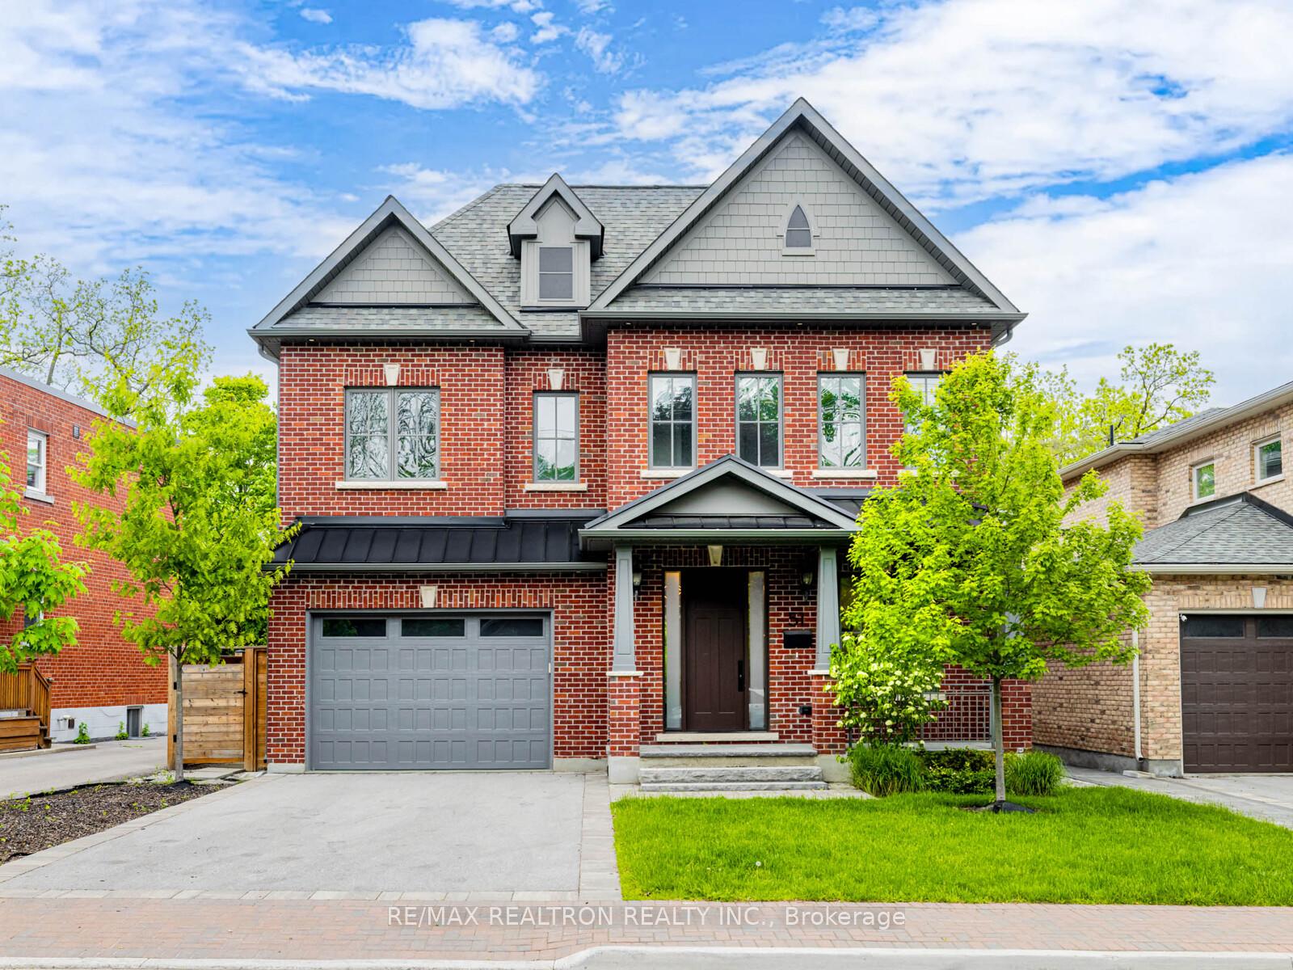
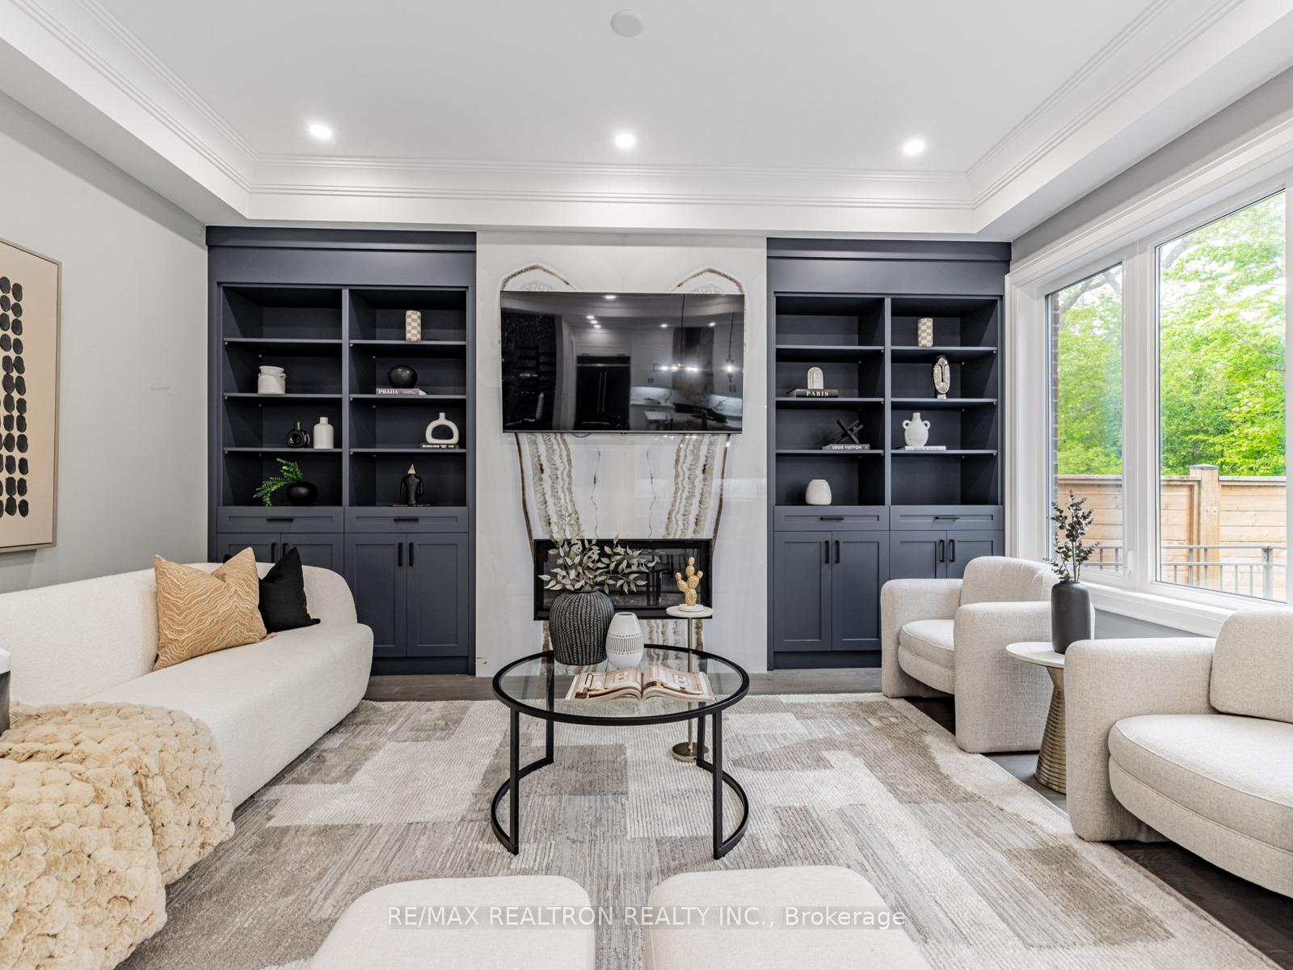
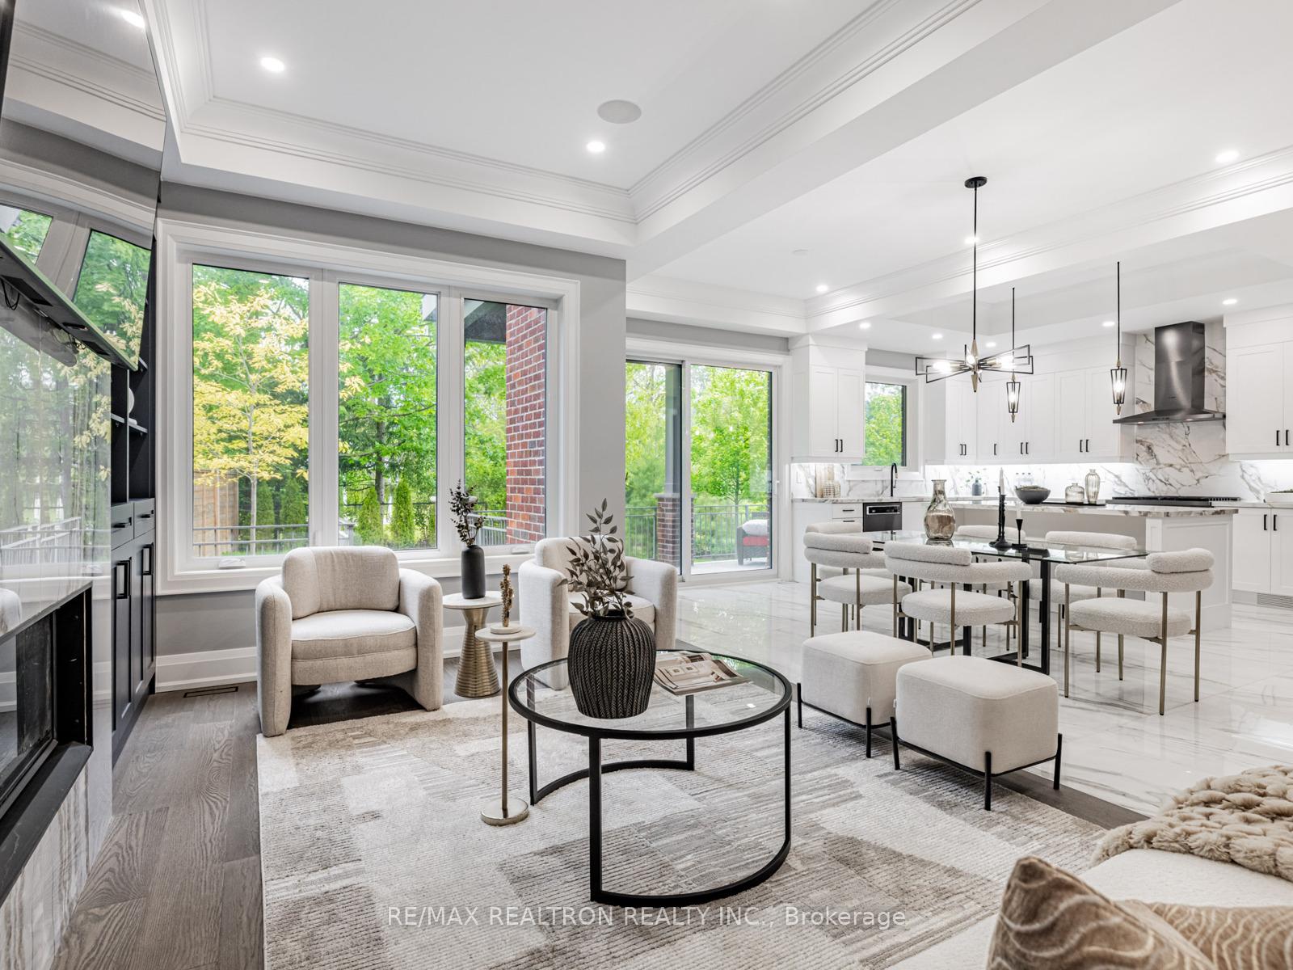
Welcome to your dream home at 51 Centre St, a stunning custom-built Italian-style residence in the Village Core of Richmond Hill. Backing onto a heritage park, this home offers serene views through picture windows in both the primary bedroom and the grand open-concept kitchen, dining, and family room, perfect for entertaining and everyday living.The chef-inspired appliances create a magazine-worthy kitchen, combining function with elegant design. Double oversized sliding doors lead you to a covered outdoor loggia, ideal for seamless indoor-outdoor entertaining.A servery with cabinetry and granite counters, tucked behind a pocket door off the kitchen, leads to a walk-in, fully shelved pantrya dream for organized storage.From the foyer, ascend the white oak open staircase to the second floor. The primary bedroom boasts his-and-hers closets with built-in cabinetry. The second-floor laundry room includes a full-size sink and offers exceptional functionality.A spacious mudroom with a built-in dog-wash station sits just off the garage entry, ensuring year-round convenience for your furry family member.The fully finished and insulated basement features a separate walk-up entrance, offering potential for rental income or a private home office.Just steps from parks, public transit, the GO Station, and everything Yonge Street in Richmond Hill has to offerincluding the Richmond Hill Centre for the Performing Arts. This prime location offers easy access to major highways and Pearson Airport, making it ideal for commuters.This home is a perfect blend of nature, culture, and modern luxury, offering a coveted address in one of Ontario's most desirable communities. More than just a home, it's a gateway to a lifestyle of sophistication, charm, and comfort in Richmond Hill neighbourhood.
Property Highlights
For Sale
MLS NO.
N12183331
Type
Residential Freehold
Sub Type
Detached
Bedrooms
4
Bathrooms
5
Parking
6.0
Garage
Yes
Complete Property Details
Property Type
Residential Freehold
Sub Type
Detached
Transaction Type
For Sale
Status
Cancelled
Contract Status
Unavailable
MLS® Number
N12183331
Living Area Range
3000-3500
Total Bedrooms
4
Bedrooms Above Grade
4
Total Bathrooms
5
Total Kitchens
1
Kitchens Above Grade
1
Rooms Above Grade
14
Rooms Below Grade
2
Interior Features
Auto Garage Door Remote, Carpet Free, Central Vacuum, ERV/HRV, Storage, Upgraded Insulation
Fireplace
Yes
Fireplace Features
Family Room, Natural Gas
Central Vacuum Yn
Yes
Construction
Brick
Roof
Asphalt Shingle
Lot Width
48.49
Lot Size
4833.0
Lot Size Units
SquareFeet
Parking Features
Private
Parking Total
6.0
Covered Spaces
2.0
Garage Type
Built-In
Garage
Yes
Pool
None
Direction Facing
North
Cooling
Central Air
Heat Source
Gas
Heat Type
Forced Air
Internet Address Display Yn
Yes
Internet Entire Listing Display Yn
Yes
Full Address
51 Centre Street E, Richmond Hill, ON L4C 1A3
City
Richmond Hill
Neighbourhood
Crosby
County / Region
York
Province / State
ON
Postal Code
L4C 1A3
Cross Street
Yonge St and Centre St E
Directions
One the East of Yonge St, on the North side of Centre St E.
List Price
$2,388,000
Annual Taxes
$9,777
Tax Year
2024
Legal Description
PART LOT 47 CONCESSION 1 MARKHAM PART 4 65R38998 CITY OF RICHMOND HILL
Possession Type
Immediate
Possession Details
Immed/30/60
Listing Office
RE/MAX REALTRON REALTY INC.
Board
Toronto Regional Real Estate Board
Original Entry
2025-05-30T01:39:14Z
Media Updated
2025-05-31T17:26:59Z
Photos Updated
2025-05-31T17:26:59Z
Last Modified
2025-06-21T01:02:01Z
System Modified
2025-10-12T10:05:33.535834Z
MLS Status
Terminated
Architectural Style
2-Storey
Basement
Finished with Walk-Out, Separate Entrance
Co List Office Name
RE/MAX REALTRON REALTY INC.
Ddfyn
Yes
Expiration Date
2025-08-29
Foundation Details
Brick
Heat Source Multi
Gas
Heat Type Multi
Forced Air
Hstapplication
Included In
Link Yn
No
Occupant Type
Vacant
Originating System Id
A00001796
Parcel Number
31720827
Parking Spaces
4
Property Features
Arts Centre, Hospital, Lake/Pond, Library, Public Transit, Rec./Commun.Centre
Public Remarks
Welcome to your dream home at 51 Centre St, a stunning custom-built Italian-style residence in the Village Core of Richmond Hill. Backing onto a heritage park, this home offers serene views through picture windows in both the primary bedroom and the grand open-concept kitchen, dining, and family room, perfect for entertaining and everyday living.The chef-inspired appliances create a magazine-worthy kitchen, combining function with elegant design. Double oversized sliding doors lead you to a covered outdoor loggia, ideal for seamless indoor-outdoor entertaining.A servery with cabinetry and granite counters, tucked behind a pocket door off the kitchen, leads to a walk-in, fully shelved pantrya dream for organized storage.From the foyer, ascend the white oak open staircase to the second floor. The primary bedroom boasts his-and-hers closets with built-in cabinetry. The second-floor laundry room includes a full-size sink and offers exceptional functionality.A spacious mudroom with a built-in dog-wash station sits just off the garage entry, ensuring year-round convenience for your furry family member.The fully finished and insulated basement features a separate walk-up entrance, offering potential for rental income or a private home office.Just steps from parks, public transit, the GO Station, and everything Yonge Street in Richmond Hill has to offerincluding the Richmond Hill Centre for the Performing Arts. This prime location offers easy access to major highways and Pearson Airport, making it ideal for commuters.This home is a perfect blend of nature, culture, and modern luxury, offering a coveted address in one of Ontario's most desirable communities. More than just a home, it's a gateway to a lifestyle of sophistication, charm, and comfort in Richmond Hill neighbourhood.