1910 18th Sideroad N/A, New Tecumseth, ON L0G 1W0, New Tecumseth, ON
Bed 4
Bath 3
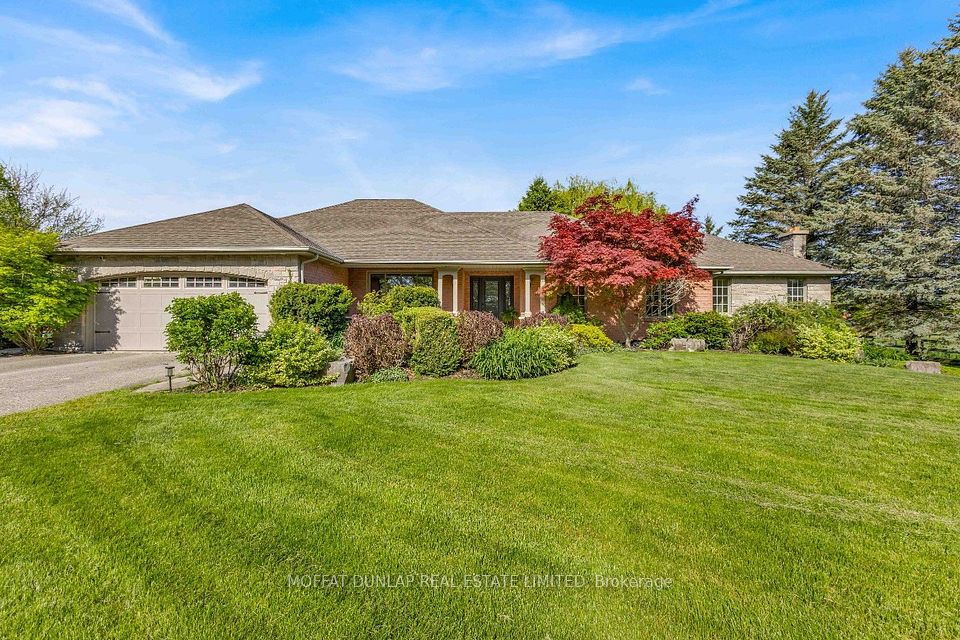
Willow Ridge Farm, Schomberg Heights; Exclusive 5 acre, luxury custom built ranch bungalow, over 5,000 sq. ft. of comfortable living space with 4 bedrooms, 3 bathrooms, open concept kitchen with high-end appliances, overlooking the pool and separate spa and BBQ area. Potential for a separate 2-bedroom apartment on lower level with a private walk-out entrance. A manageable farm with two outbuildings, a 5-stall stable block, 2,000 sq. ft. workshop with 200 amp service. Spring-fed Koi filled pond with waterfall and 4 fenced paddocks. A fantastic turn-key family home of country retreat. Super private. Super convenient. 5 minutes from Highway 400. The city and airport are within 40 minutes. Close to Schomberg, Nobleton and Newmarket.
Property Highlights
For Sale
MLS NO.
N12185202
Type
Residential Freehold
Sub Type
Detached
Bedrooms
4
Bathrooms
3
Parking
12.0
Garage
Yes
Complete Property Details
Property Type
Residential Freehold
Sub Type
Detached
Transaction Type
For Sale
Status
Cancelled
Contract Status
Unavailable
MLS® Number
N12185202
Living Area Range
2000-2500
Total Bedrooms
4
Bedrooms Above Grade
3
Bedrooms Below Grade
1
Total Bathrooms
3
Total Kitchens
2
Kitchens Above Grade
1
Kitchens Below Grade
1
Rooms Above Grade
12
Interior Features
Built-In Oven, Primary Bedroom - Main Floor
Fireplace
Yes
Central Vacuum Yn
No
Construction
Brick, Stone
Roof
Asphalt Shingle
Lot Width
329.5
Lot Size
4.948
Lot Size Units
Acres
Parking Features
Private Double
Parking Total
12.0
Covered Spaces
2.0
Garage Type
Attached
Garage
Yes
Pool
Inground
Direction Facing
West
Cooling
Central Air
Heat Source
Other
Heat Type
Heat Pump
Internet Address Display Yn
Yes
Internet Entire Listing Display Yn
Yes
Full Address
1910 18th Sideroad N/A, New Tecumseth, ON L0G 1W0
City
New Tecumseth
Neighbourhood
Rural New Tecumseth
County / Region
Simcoe
Province / State
ON
Postal Code
L0G 1W0
Cross Street
Highway 27 & 4th Line
Directions
North of 4th Line, West of Highway 27
List Price
$2,629,000
Annual Taxes
$8,188
Tax Year
2025
Legal Description
Pt Lt 18 Con 4 Tecumseth, Pt 1 51R11339; New Tecumseth
Possession Type
Flexible
Possession Details
T B D
Listing Office
MOFFAT DUNLAP REAL ESTATE LIMITED
Board
Toronto Regional Real Estate Board
Original Entry
2025-05-30T17:57:28Z
Media Updated
2025-05-30T17:57:28Z
Photos Updated
2025-05-30T17:57:28Z
Last Modified
2025-10-17T18:48:18Z
System Modified
2025-10-21T23:58:10.805428Z
MLS Status
Terminated
Architectural Style
Bungalow
Basement
Separate Entrance, Walk-Out
Ddfyn
Yes
Expiration Date
2025-12-17
Foundation Details
Poured Concrete
Heat Source Multi
Other
Heat Type Multi
Heat Pump
Hstapplication
Not Subject to HST
Link Yn
No
Occupant Type
Owner
Originating System Id
A00001796
Parcel Number
581650030
Parking Spaces
10
Property Features
Fenced Yard, Greenbelt/Conservation, Place Of Worship
Public Remarks
Willow Ridge Farm, Schomberg Heights; Exclusive 5 acre, luxury custom built ranch bungalow, over 5,000 sq. ft. of comfortable living space with 4 bedrooms, 3 bathrooms, open concept kitchen with high-end appliances, overlooking the pool and separate spa and BBQ area. Potential for a separate 2-bedroom apartment on lower level with a private walk-out entrance. A manageable farm with two outbuildings, a 5-stall stable block, 2,000 sq. ft. workshop with 200 amp service. Spring-fed Koi filled pond with waterfall and 4 fenced paddocks. A fantastic turn-key family home of country retreat. Super private. Super convenient. 5 minutes from Highway 400. The city and airport are within 40 minutes. Close to Schomberg, Nobleton and Newmarket.