



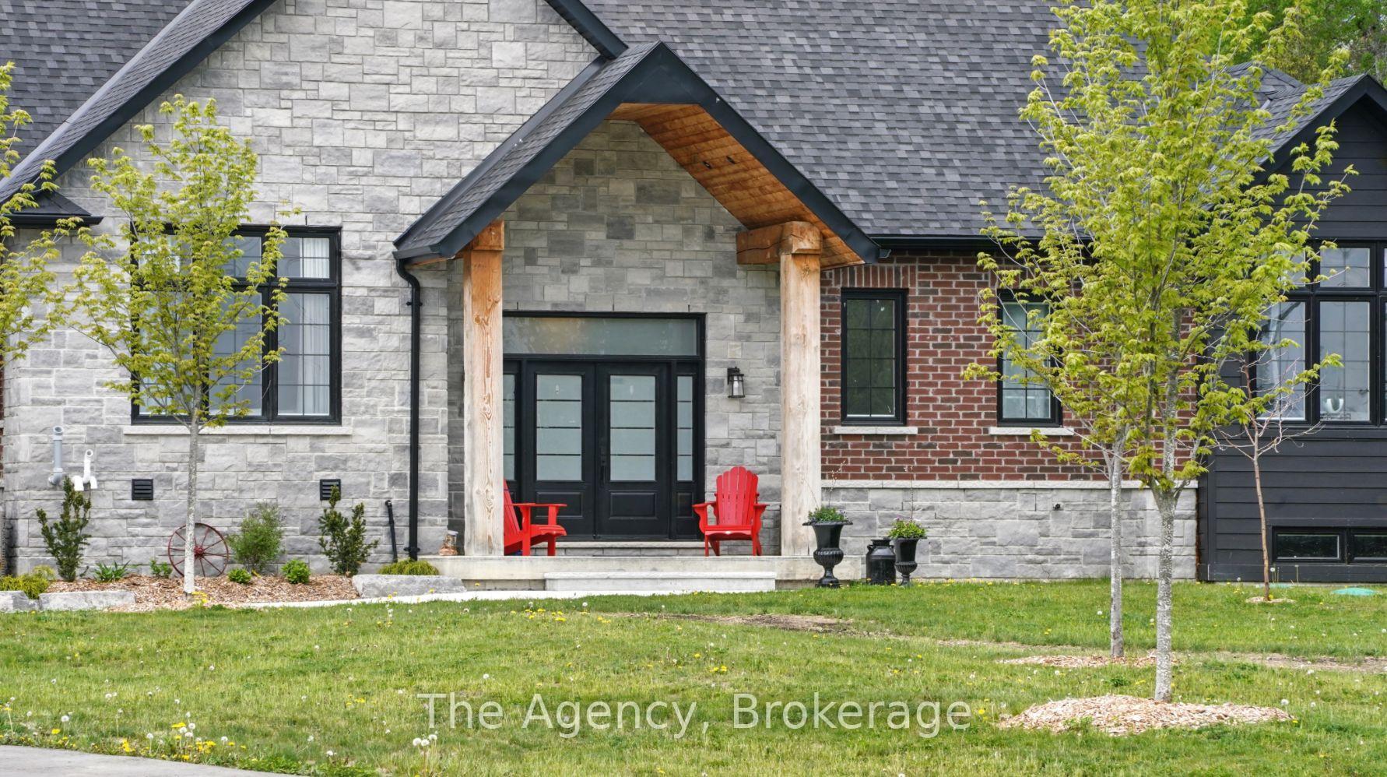
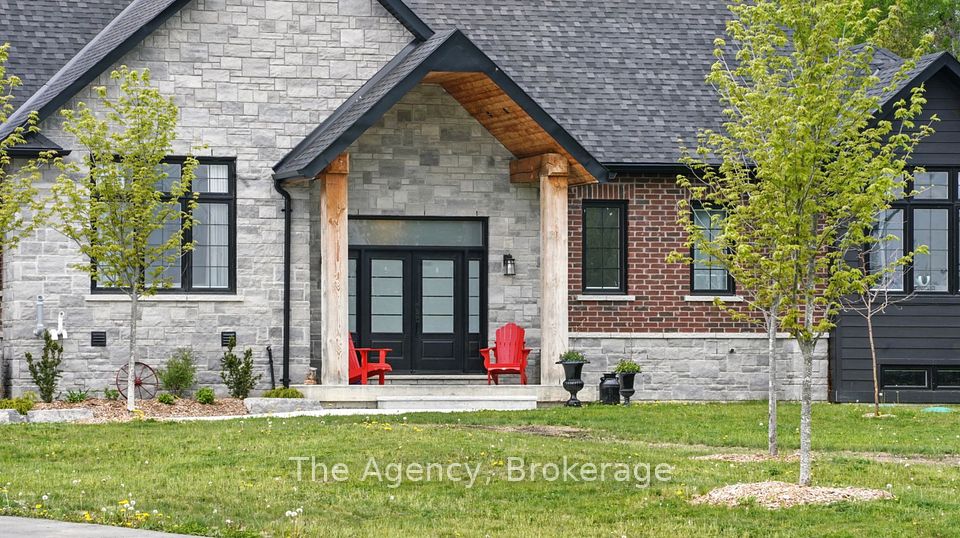
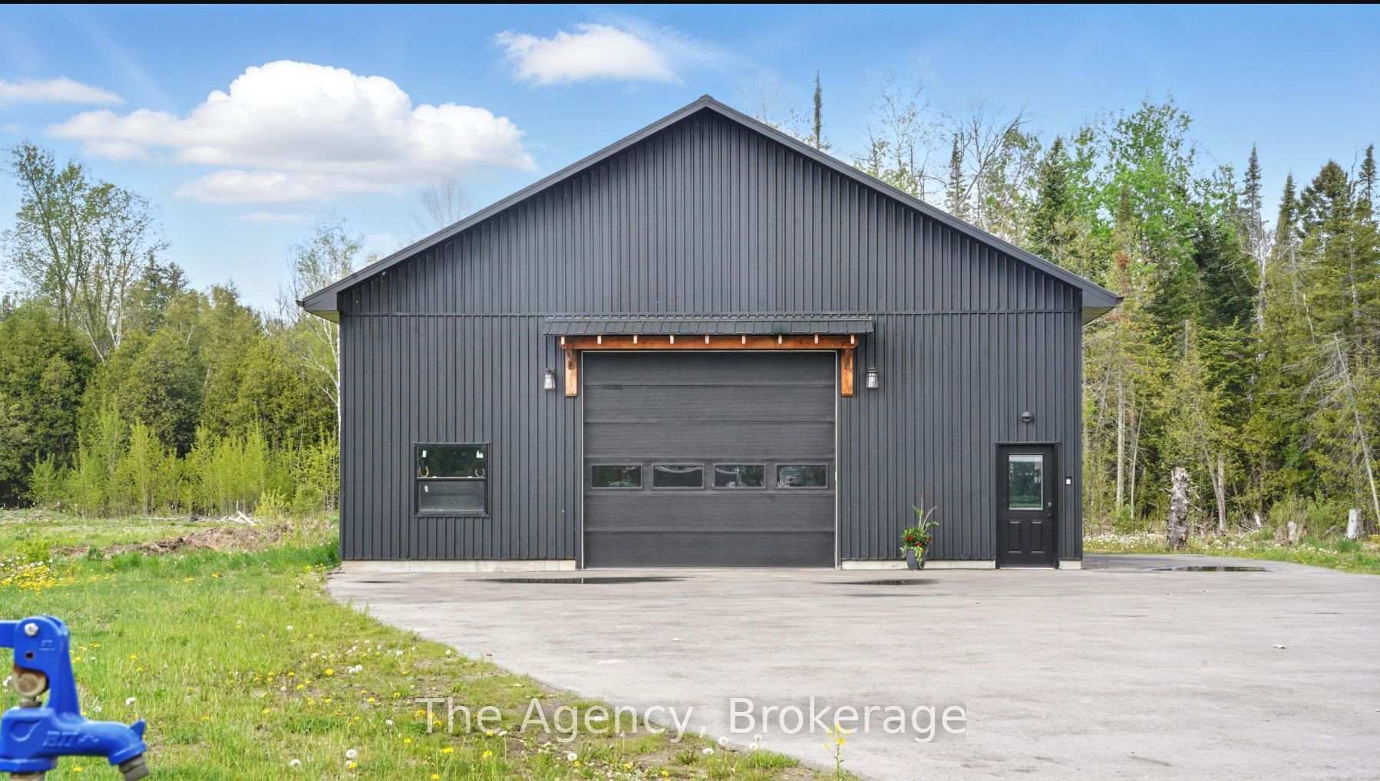
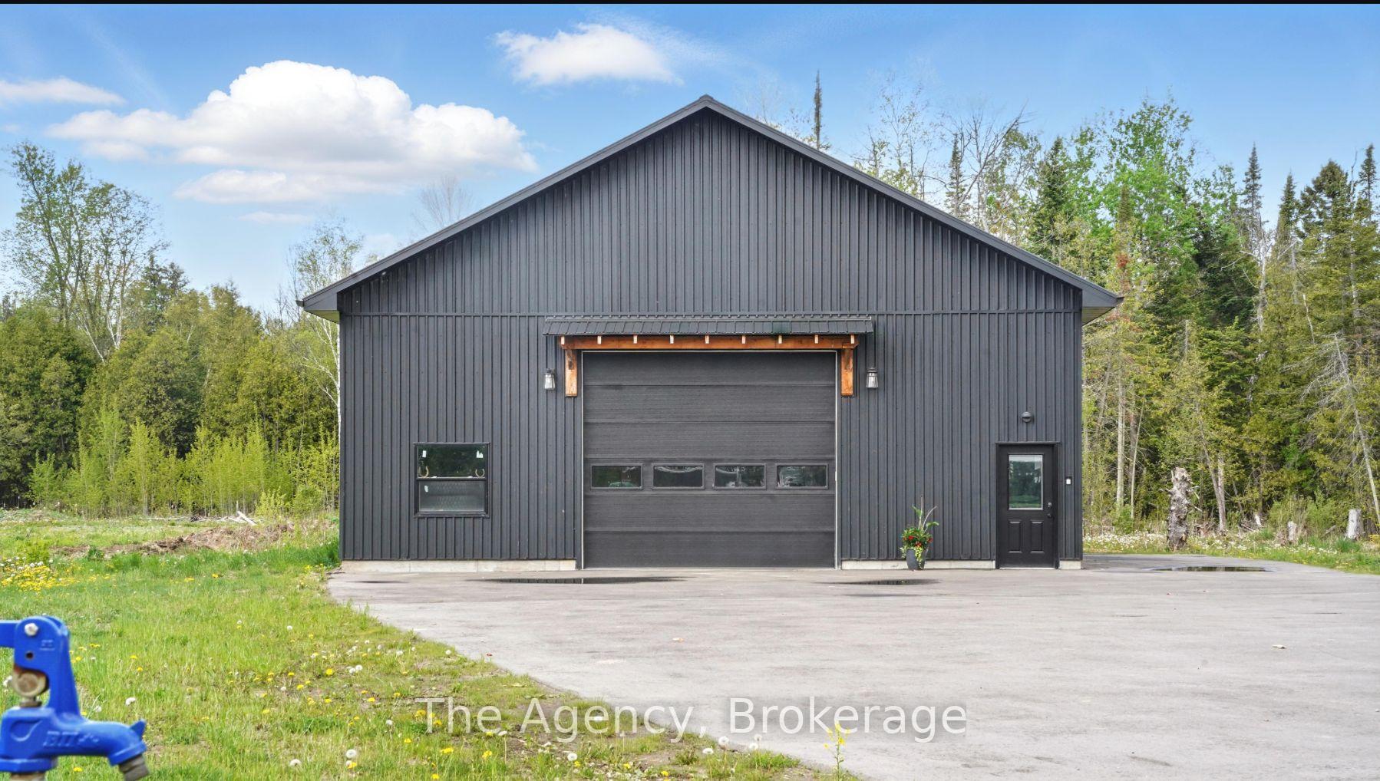

Exceptional craftsmanship displayed in this true multigenerational estate on 10 acres in Essa, just minutes from Alliston. This full-brick home with Maybec siding offers thoughtful design and upscale finishes throughout. The main level features 3 bedrooms, 3 bathrooms (two 3-pc and one 4-pc), hardwood floors, and 9 ceilings. The vaulted-ceiling living room centers around a propane fireplace, while the chefs kitchen boasts Sezer stone countertops and premium appliances. The primary bedroom offers a coffered ceiling, ensuite bath, and casement windows with retractable hideaway screens.Enjoy covered front and back outdoor living areas, both lined in red fir tongue-and-groove, with BBQ and exterior TV hookups. A private granny suite with a mini kitchen is ideal for extended family or guests. The walk-out basement is fully finished with 2 more bedrooms, a 2-pc and 3-pc bath, full kitchen, laundry, great room with propane fireplace, and a built-in office. In-floor heating runs in 2 zones with a propane boiler. A 3-car garage features heated floors and direct access to the basement.Additional features include 200-amp panel, water softeners, propane furnace with fresh air handler, backup generator, and septic system. The property also includes a 74x40 detached shop with two 14 x 14 overhead doors, metal roof and siding, insulated and lined metal interior, LED hybay lighting, 16 x 40 office, rough-in 3-pc bath, septic, water, and in-floor heat pipes. The fully paved driveway and drilled well complete this turn-key rural retreat.This is a rare opportunity to own a turn-key rural estate with every amenity for comfort, privacy, and lifestyle. Don't miss it!
Property Highlights
For Sale
MLS NO.
N12185678
Type
Residential Freehold
Sub Type
Detached
Bedrooms
5
Bathrooms
5
Parking
23.0
Garage
Yes
Complete Property Details
Property Type
Residential Freehold
Sub Type
Detached
Transaction Type
For Sale
Status
Cancelled
Contract Status
Unavailable
MLS® Number
N12185678
Living Area Range
2500-3000
Total Bedrooms
5
Bedrooms Above Grade
5
Total Bathrooms
5
Total Kitchens
2
Kitchens Above Grade
2
Rooms Above Grade
16
Interior Features
Primary Bedroom - Main Floor, Water Softener, In-Law Suite
Fireplace
Yes
Fireplace Features
Propane
Central Vacuum Yn
No
Construction
Brick
Roof
Asphalt Shingle
Lot Width
220.0
Lot Size
10.0
Lot Size Units
Acres
Parking Features
Private Double
Parking Total
23.0
Covered Spaces
3.0
Garage Type
Detached
Garage
Yes
Pool
None
Direction Facing
South
Cooling
Central Air
Heat Source
Propane
Heat Type
Heat Pump
Internet Address Display Yn
Yes
Internet Entire Listing Display Yn
Yes
Full Address
6598 County 10 Road, Essa, ON L9R 1V2
City
Essa
Neighbourhood
Rural Essa
County / Region
Simcoe
Province / State
ON
Postal Code
L9R 1V2
Cross Street
County Rd 21/ County Rd 10
Directions
County Rd 21/ County Rd 10
List Price
$2,500,000
Annual Taxes
$8,001
Tax Year
2024
Legal Description
PT E 1/2 LT 14 CON 3 ESSA TWP AS IN RO709409 EXCEPT RO276618 ; ESSA
Possession Type
Flexible
Possession Details
Flexible
Listing Office
The Agency
Board
Oakville, Milton & District Real Estate Board
Original Entry
2025-05-30T20:00:25Z
Media Updated
2025-05-30T20:00:25Z
Photos Updated
2025-05-30T20:00:25Z
Last Modified
2025-09-09T18:06:33Z
System Modified
2025-10-12T10:07:31.067169Z
MLS Status
Terminated
Architectural Style
Bungalow
Basement
Full, Walk-Out
Ddfyn
Yes
Expiration Date
2025-11-28
Foundation Details
Poured Concrete
Heat Source Multi
Propane
Heat Type Multi
Heat Pump
Hstapplication
Included In
Link Yn
No
Occupant Type
Owner
Originating System Id
A00001796
Parking Spaces
10
Property Features
Hospital, School, Place Of Worship, Rec./Commun.Centre
Public Remarks
Exceptional craftsmanship displayed in this true multigenerational estate on 10 acres in Essa, just minutes from Alliston. This full-brick home with Maybec siding offers thoughtful design and upscale finishes throughout. The main level features 3 bedrooms, 3 bathrooms (two 3-pc and one 4-pc), hardwood floors, and 9 ceilings. The vaulted-ceiling living room centers around a propane fireplace, while the chefs kitchen boasts Sezer stone countertops and premium appliances. The primary bedroom offers a coffered ceiling, ensuite bath, and casement windows with retractable hideaway screens.Enjoy covered front and back outdoor living areas, both lined in red fir tongue-and-groove, with BBQ and exterior TV hookups. A private granny suite with a mini kitchen is ideal for extended family or guests. The walk-out basement is fully finished with 2 more bedrooms, a 2-pc and 3-pc bath, full kitchen, laundry, great room with propane fireplace, and a built-in office. In-floor heating runs in 2 zones with a propane boiler. A 3-car garage features heated floors and direct access to the basement.Additional features include 200-amp panel, water softeners, propane furnace with fresh air handler, backup generator, and septic system. The property also includes a 74x40 detached shop with two 14 x 14 overhead doors, metal roof and siding, insulated and lined metal interior, LED hybay lighting, 16 x 40 office, rough-in 3-pc bath, septic, water, and in-floor heat pipes. The fully paved driveway and drilled well complete this turn-key rural retreat.This is a rare opportunity to own a turn-key rural estate with every amenity for comfort, privacy, and lifestyle. Don't miss it!