28 Babak Boulevard, Vaughan, ON L4L 9A5, Vaughan, ON
Bed 5
Bath 5
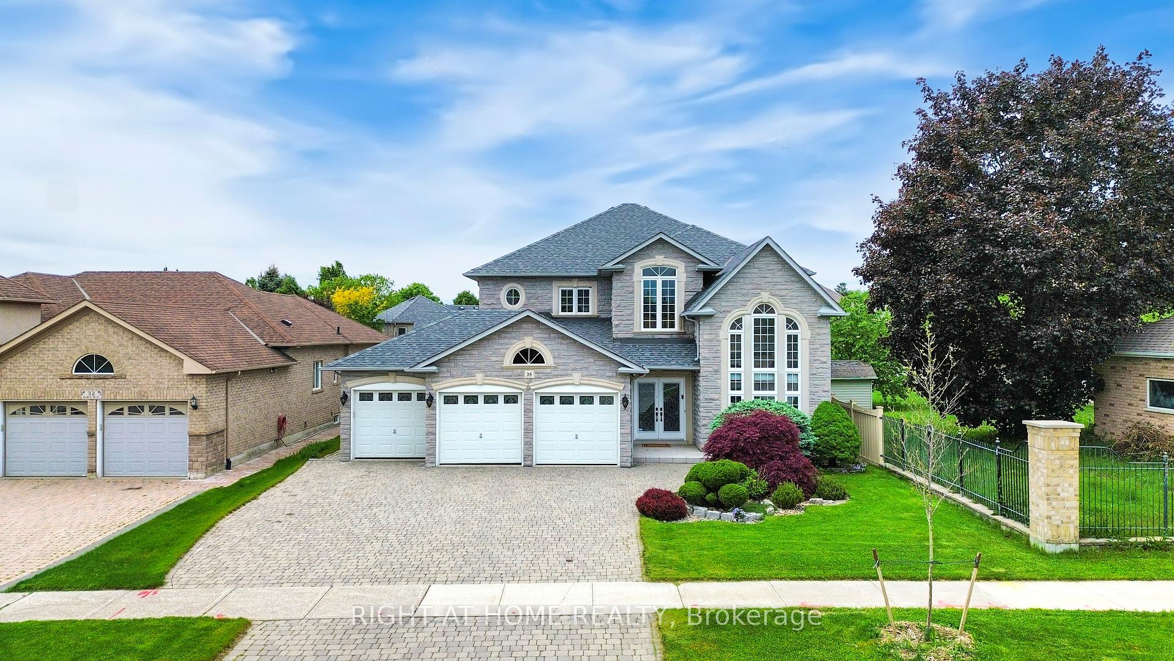
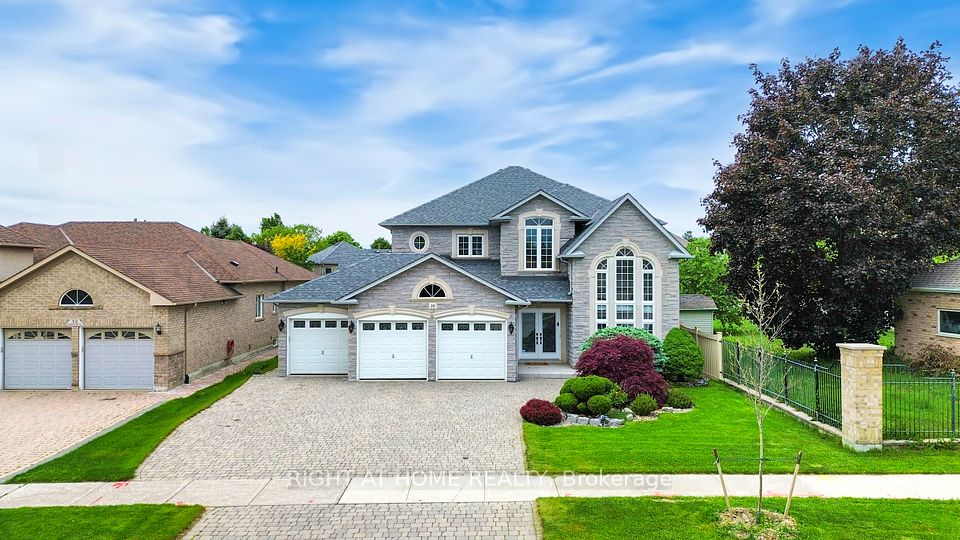
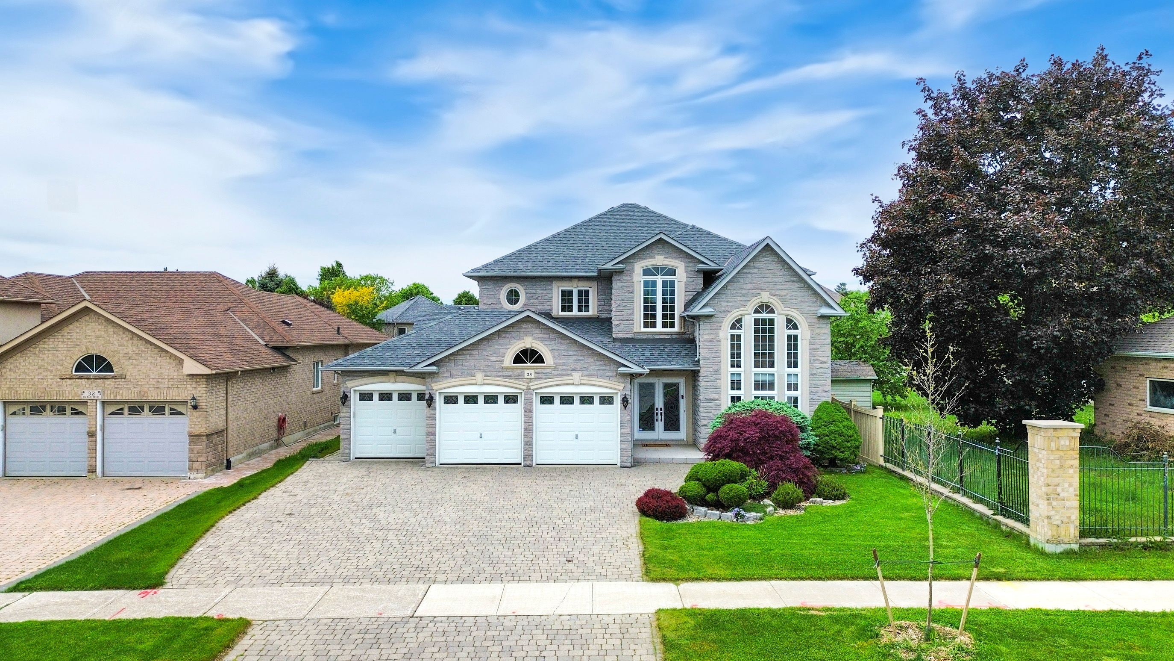
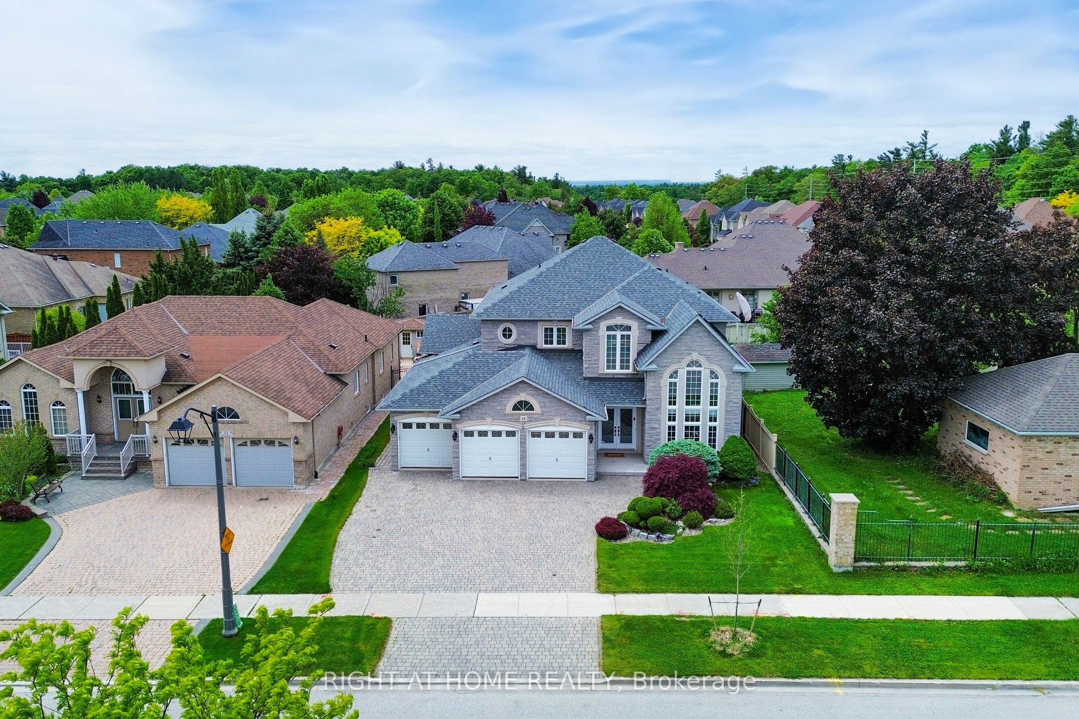
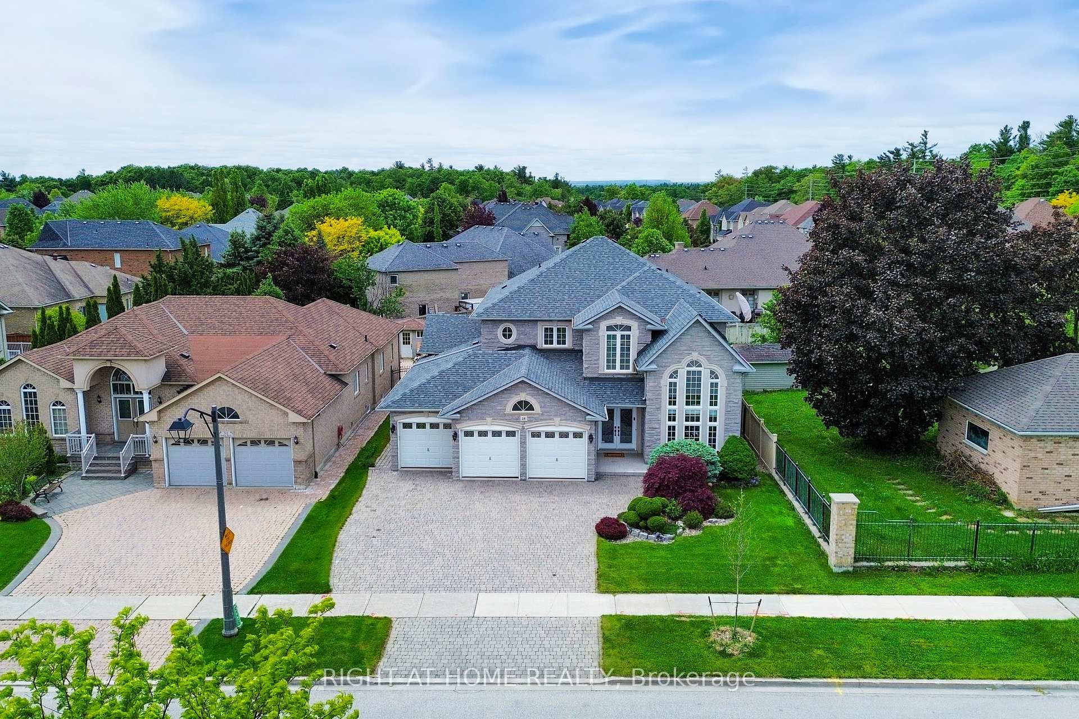
28 Babak Blvd a show-stopping executive residence in the highly sought-after Weston Downs community of Vaughan. Set on a premium 59 x 139 ft lot with over 5,500 sq ft of living space, this meticulously maintained home combines timeless elegance with modern luxury. From the striking stone exterior and professionally landscaped gardens to the wide-open interior layout, every inch has been thoughtfully designed and upgraded. Inside, enjoy a grand two-storey foyer, cathedral ceilings, rounded wall corners, smooth ceilings, and LED pot lights throughout. The gourmet kitchen features granite countertops, stainless steel appliances, built-in wall oven and stovetop, and opens into an expansive family room with gas fireplace. The upper level includes 4 spacious bedrooms, all with ensuite access, including a luxurious primary suite with a fully renovated 6-piece ensuite (2023). The main floor offers a home office, laundry room with shower, and convenient service stairs. The professionally finished basement boasts a massive open-concept living/dining area, media room, 5th bedroom, and full 3-piece bath perfect for extended family or entertaining. Additional highlights include a 3-car garage, stone driveway and patio, irrigation system (front and back), natural gas BBQ line, outdoor pot lights, security cameras, and a video doorbell. Major updates include a new roof (2018), furnace and tankless water heater (2016), and $100K+ in recent renovations.A true turn-key luxury home in one of Vaughans premier neighborhoods. Dont miss your chance to own this rare gem! Home Virtually Staged
Property Highlights
For Sale
MLS NO.
N12188237
Type
Residential Freehold
Sub Type
Detached
Bedrooms
5
Bathrooms
5
Parking
9.0
Garage
Yes
Complete Property Details
Property Type
Residential Freehold
Sub Type
Detached
Transaction Type
For Sale
Status
Closed
Contract Status
Unavailable
MLS® Number
N12188237
Living Area Range
3000-3500
Total Bedrooms
5
Bedrooms Above Grade
4
Bedrooms Below Grade
1
Total Bathrooms
5
Total Kitchens
1
Kitchens Above Grade
1
Rooms Above Grade
11
Rooms Below Grade
3
Interior Features
Auto Garage Door Remote, Built-In Oven, Central Vacuum, On Demand Water Heater, Water Heater Owned
Fireplace
Yes
Central Vacuum Yn
Yes
Construction
Stone, Brick
Roof
Asphalt Shingle
Lot Width
59.07
Lot Size
8083.0
Parking Features
Private
Parking Total
9.0
Covered Spaces
3.0
Garage Type
Built-In
Garage
Yes
Pool
None
Direction Facing
West
Cooling
Central Air
Heat Source
Gas
Heat Type
Forced Air
Internet Address Display Yn
Yes
Internet Entire Listing Display Yn
Yes
Full Address
28 Babak Boulevard, Vaughan, ON L4L 9A5
City
Vaughan
Neighbourhood
East Woodbridge
County / Region
York
Province / State
ON
Postal Code
L4L 9A5
Cross Street
Rutherford Rd & Babak Blvd
Directions
Rutherford Rd. & Babak Blvd
Country
CA
List Price
$2,350,000
Annual Taxes
$8,937
Tax Year
2024
Legal Description
LOT 1, PLAN 65M3331, VAUGHAN. S/T RT UNTIL LATER OF 2 YRS FROM 99/09/15 OR ACCEPTANCE OF SUBDIVISION BY VUGHAN AS IN LT1401717.S/T RT UNTIL THE LATER OF 5 YRS FROM 2000/12/13 OR ACCEPTANCE OF THE SUBDIVISION BY VAUGHAN AS IN LT1562011; S/T RT UNTIL THE LATER OF FIVE YRS FROM 2002/03/08 OR UNTIL PL 65M3331 HAS BEEN ASSUMED BY CITY OF VAUGHAN IN YR116416;
Possession Type
Flexible
Possession Details
TBD
Listing Office
RIGHT AT HOME REALTY
Board
Toronto Regional Real Estate Board
Original Entry
2025-06-02T12:42:06Z
Media Updated
2025-06-02T13:14:11Z
Photos Updated
2025-06-02T13:14:11Z
Last Modified
2025-06-19T11:42:57Z
System Modified
2025-10-12T10:08:55.582822Z
MLS Status
Sold
Architectural Style
2-Storey
Basement
Finished, Separate Entrance
Ddfyn
Yes
Expiration Date
2025-08-04
Foundation Details
Poured Concrete
Heat Source Multi
Gas
Heat Type Multi
Forced Air
Hstapplication
Included In
Link Yn
No
Occupant Type
Owner
Originating System Id
A00001796
Parcel Number
032841777
Parking Spaces
6
Public Remarks
28 Babak Blvd a show-stopping executive residence in the highly sought-after Weston Downs community of Vaughan. Set on a premium 59 x 139 ft lot with over 5,500 sq ft of living space, this meticulously maintained home combines timeless elegance with modern luxury. From the striking stone exterior and professionally landscaped gardens to the wide-open interior layout, every inch has been thoughtfully designed and upgraded. Inside, enjoy a grand two-storey foyer, cathedral ceilings, rounded wall corners, smooth ceilings, and LED pot lights throughout. The gourmet kitchen features granite countertops, stainless steel appliances, built-in wall oven and stovetop, and opens into an expansive family room with gas fireplace. The upper level includes 4 spacious bedrooms, all with ensuite access, including a luxurious primary suite with a fully renovated 6-piece ensuite (2023). The main floor offers a home office, laundry room with shower, and convenient service stairs. The professionally finished basement boasts a massive open-concept living/dining area, media room, 5th bedroom, and full 3-piece bath perfect for extended family or entertaining. Additional highlights include a 3-car garage, stone driveway and patio, irrigation system (front and back), natural gas BBQ line, outdoor pot lights, security cameras, and a video doorbell. Major updates include a new roof (2018), furnace and tankless water heater (2016), and $100K+ in recent renovations.A true turn-key luxury home in one of Vaughans premier neighborhoods. Dont miss your chance to own this rare gem! Home Virtually Staged