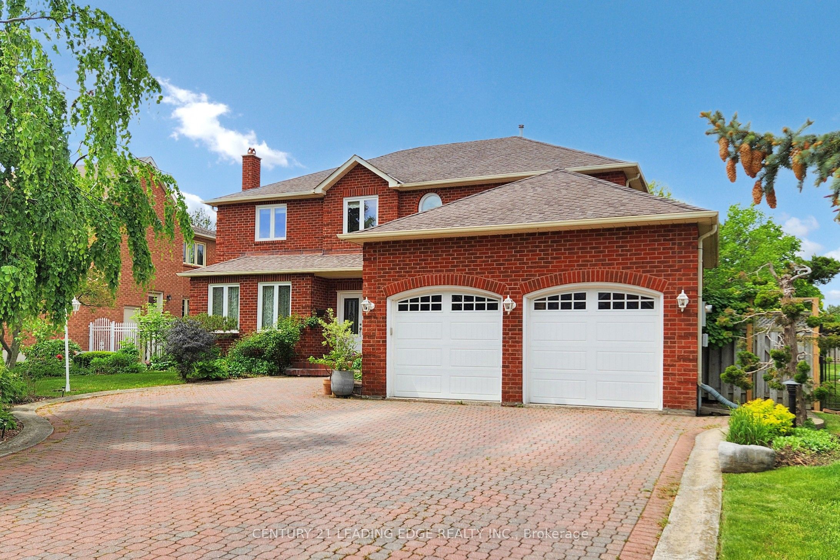
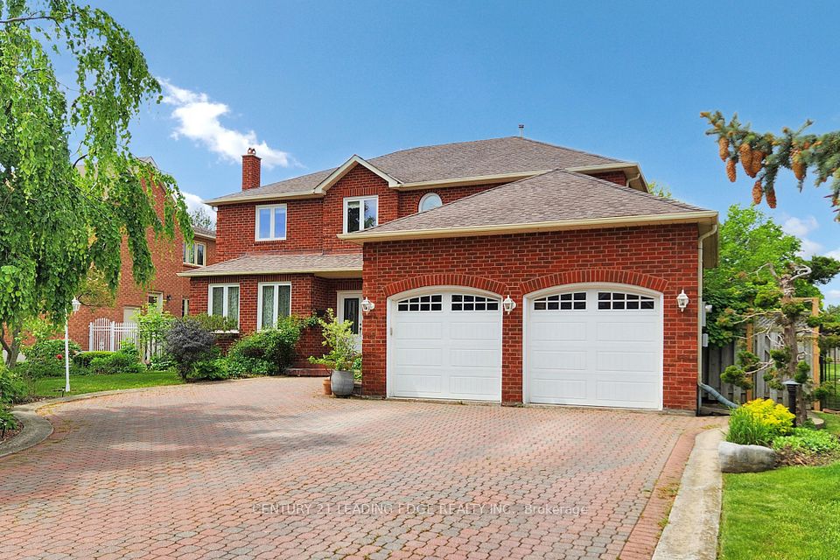
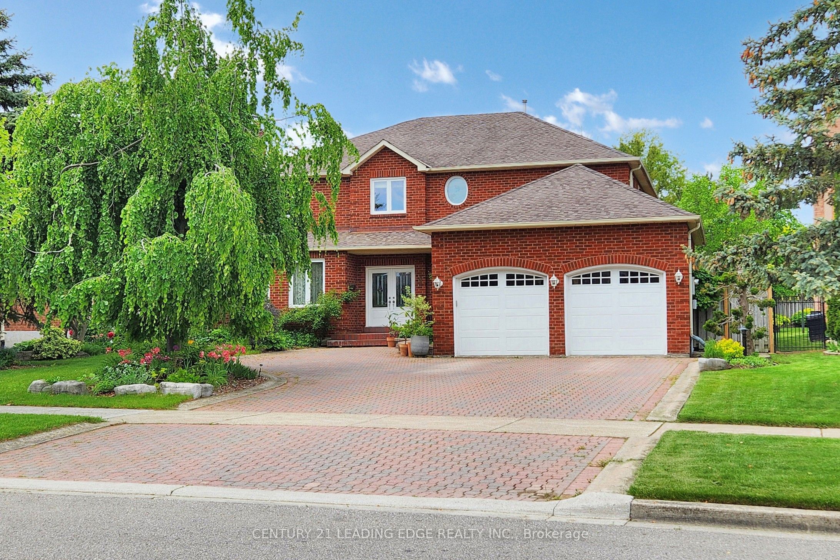
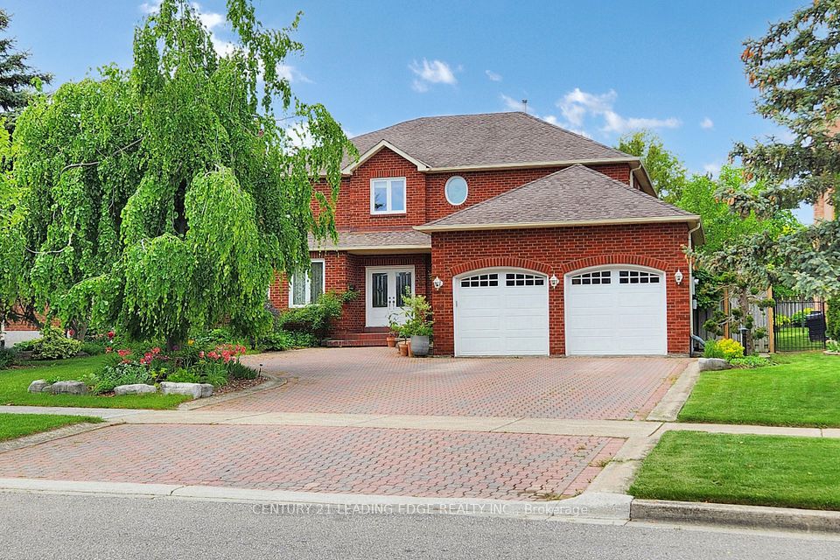
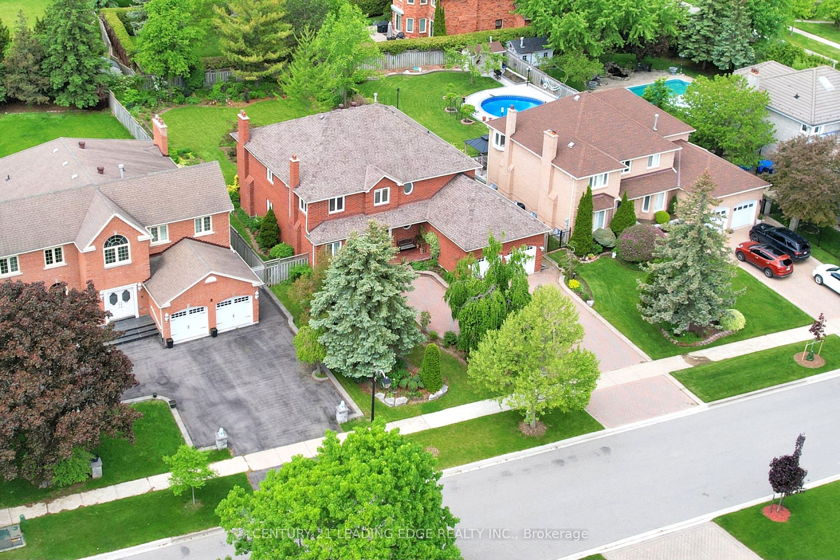
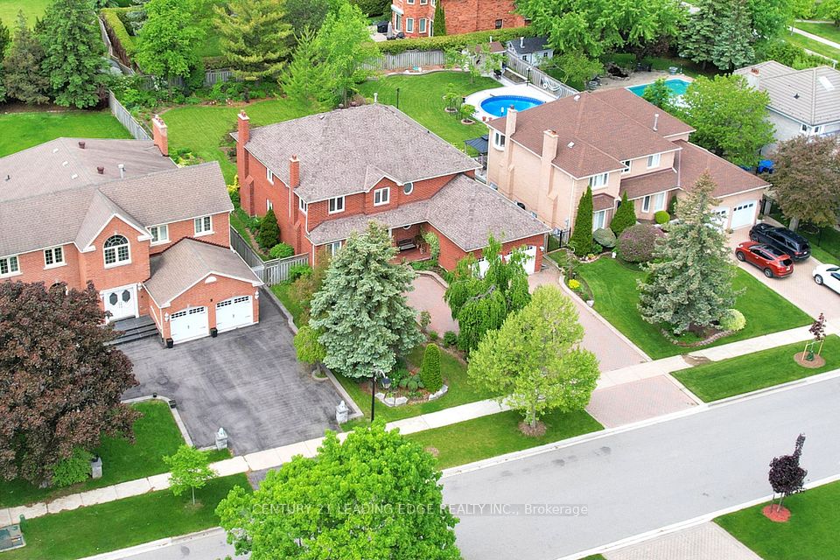
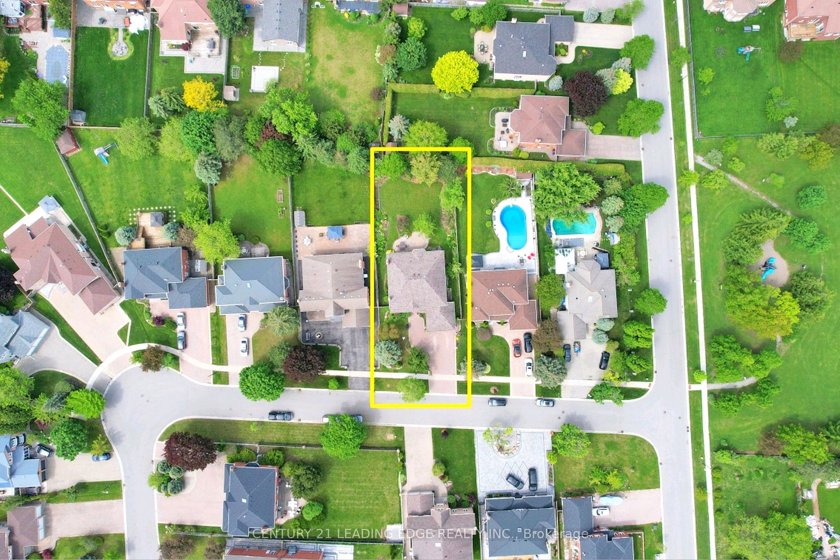
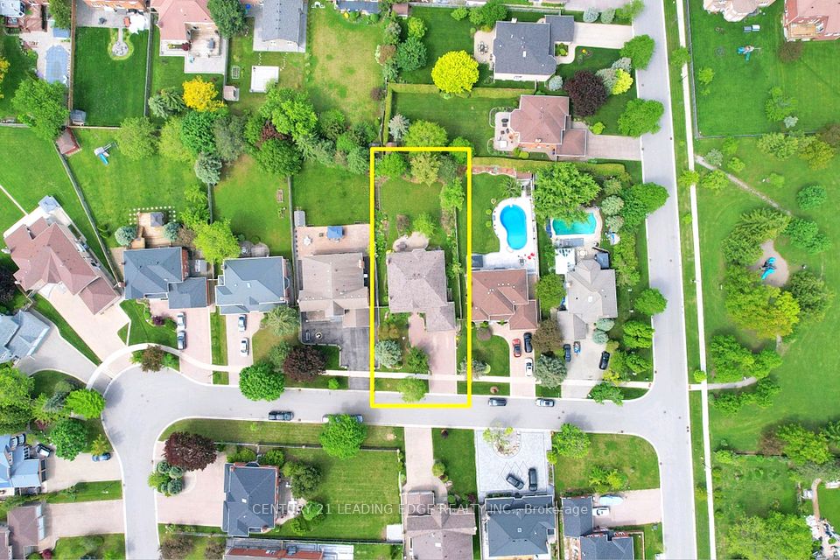
Welcome to 6 Jewetts Court - A Grand East Facing Family Home in Sought-After Milliken Mills East! Step into about 4,000 sq ft of elegant above-grade living space in this beautifully maintained 5+1 bedroom, 5-bathroom residence. Tucked away on a quiet cul-de-sac, this home impresses from the moment you lay eyes on it from its beautiful lush garden to when you enter, your greeted by the stunning, banquet-style foyer. Bright, spacious, and thoughtfully laid out, the main level features separate living, dining and family rooms, a main-floor den and an open-concept kitchen with breakfast area - ideal for everyday living and hosting with ease. Upstairs, the luxurious primary suite boasts a living space and 6 pc ensuite - your own peaceful retreat. Four additional generously sized bedrooms complete the upper level. The fully finished basement includes an additional bedroom and bath, a suite perfect for in-laws, guests or a nanny. Step outside to a huge backyard, perfect for entertaining, summer BBQs, or simply relaxing with family and friends. This outdoor space offers endless potential for creating your own private oasis. Enjoy the convenience of a double car garage and a move-in ready home in one of Markham's most family-friendly communities. Close to top-rated schools, parks, TTC/YRT/Viva an GO transit, Highway 407, grocery stores, shops, and restaurants. Plus, just minutes from York University Markham campus and YMCA. A rare find - just unpack and start enjoying everything this incredible home and neighbourhood have to offer!
Property Highlights
For Sale
MLS NO.
N12189503
Type
Residential Freehold
Sub Type
Detached
Bedrooms
6
Bathrooms
5
Parking
6.0
Garage
Yes
Complete Property Details
Property Type
Residential Freehold
Sub Type
Detached
Transaction Type
For Sale
Status
Expired
Contract Status
Unavailable
MLS® Number
N12189503
Living Area Range
3500-5000
Total Bedrooms
6
Bedrooms Above Grade
5
Bedrooms Below Grade
1
Total Bathrooms
5
Total Kitchens
1
Kitchens Above Grade
1
Rooms Above Grade
10
Rooms Below Grade
3
Interior Features
Central Vacuum, Carpet Free
Fireplace
Yes
Central Vacuum Yn
Yes
Construction
Brick
Roof
Unknown
Lot Width
69.23
Parking Features
Private
Parking Total
6.0
Covered Spaces
2.0
Garage Type
Attached
Garage
Yes
Pool
None
Direction Facing
West
Cooling
Central Air
Cooling Installed
Yes
Heat Source
Gas
Heat Type
Forced Air
Internet Address Display Yn
Yes
Internet Entire Listing Display Yn
Yes
Full Address
6 Jewetts Court, Markham, ON L3S 2W3
City
Markham
Neighbourhood
Milliken Mills East
County / Region
York
Province / State
ON
Postal Code
L3S 2W3
Cross Street
McCowan/14th Ave
Directions
McCowan/14th Ave
Country
CA
List Price
$2,450,000
Annual Taxes
$9,186
Tax Year
2024
Legal Description
PCL 30-1, SEC 65M2509 ; LT 30, PL 65M2509 , T/W PT LT 6, CON 6, PT 2, 65R8764 AS IN R274975; S/T LT479045 ; MARKHAM
Possession Type
Flexible
Possession Details
Flexible
Listing Office
CENTURY 21 LEADING EDGE REALTY INC.
Board
Toronto Regional Real Estate Board
Original Entry
2025-06-02T16:51:13Z
Media Updated
2025-06-02T16:51:14Z
Photos Updated
2025-06-02T16:51:14Z
Last Modified
2025-09-09T21:47:23Z
System Modified
2026-03-23T18:17:44.994174Z
MLS Status
Expired
Architectural Style
2-Storey
Basement
Finished
Board Property Type
Free
Co List Office Name
CENTURY 21 LEADING EDGE REALTY INC.
Ddfyn
No
Expiration Date
2025-09-30
Foundation Details
Unknown
Heat Source Multi
Gas
Heat Type Multi
Forced Air
Heating Yn
Yes
Hstapplication
Included In
Link Yn
No
Occupant Type
Owner
Originating System Id
A00001796
Parcel Number
029620181
Parking Spaces
4
Property Features
Cul de Sac/Dead End, Fenced Yard, Park, Public Transit, Rec./Commun.Centre, School
Public Remarks
Welcome to 6 Jewetts Court - A Grand East Facing Family Home in Sought-After Milliken Mills East! Step into about 4,000 sq ft of elegant above-grade living space in this beautifully maintained 5+1 bedroom, 5-bathroom residence. Tucked away on a quiet cul-de-sac, this home impresses from the moment you lay eyes on it from its beautiful lush garden to when you enter, your greeted by the stunning, banquet-style foyer. Bright, spacious, and thoughtfully laid out, the main level features separate living, dining and family rooms, a main-floor den and an open-concept kitchen with breakfast area - ideal for everyday living and hosting with ease. Upstairs, the luxurious primary suite boasts a living space and 6 pc ensuite - your own peaceful retreat. Four additional generously sized bedrooms complete the upper level. The fully finished basement includes an additional bedroom and bath, a suite perfect for in-laws, guests or a nanny. Step outside to a huge backyard, perfect for entertaining, summer BBQs, or simply relaxing with family and friends. This outdoor space offers endless potential for creating your own private oasis. Enjoy the convenience of a double car garage and a move-in ready home in one of Markham's most family-friendly communities. Close to top-rated schools, parks, TTC/YRT/Viva an GO transit, Highway 407, grocery stores, shops, and restaurants. Plus, just minutes from York University Markham campus and YMCA. A rare find - just unpack and start enjoying everything this incredible home and neighbourhood have to offer!