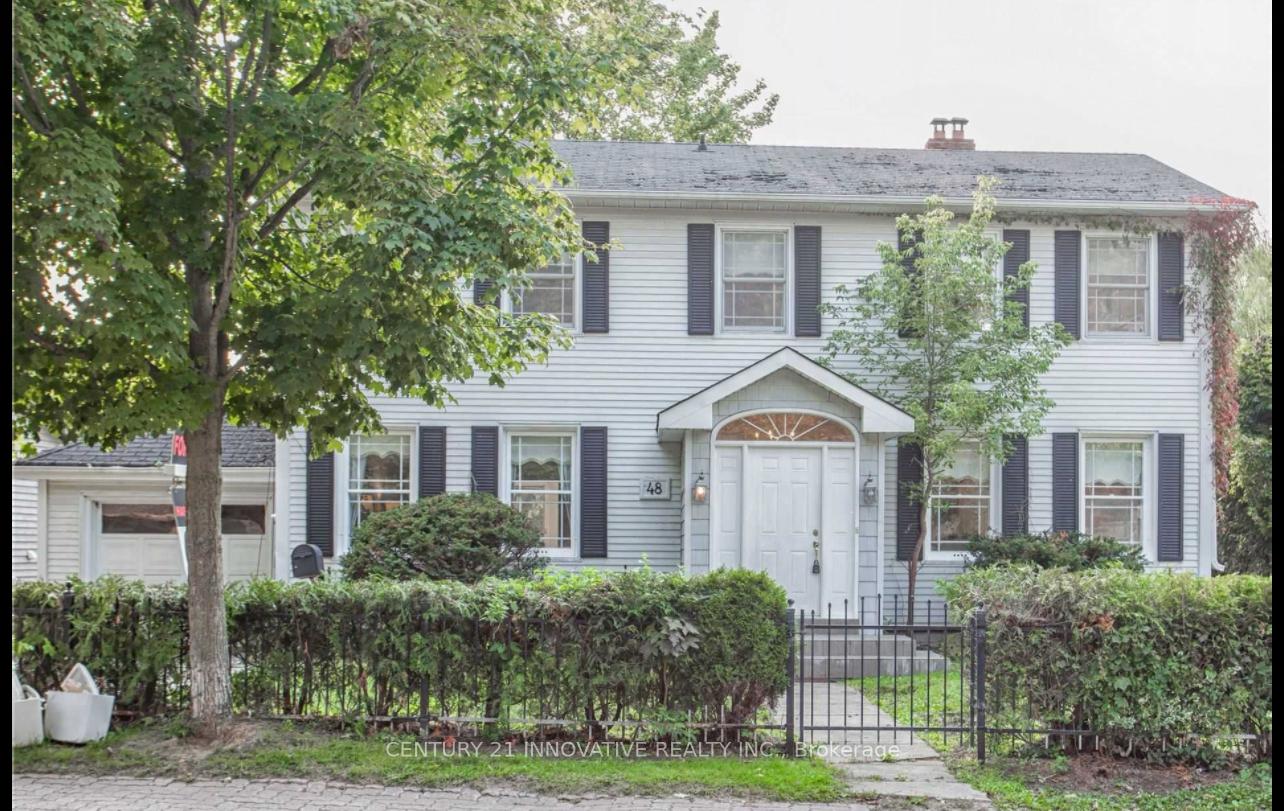

48 Trench Street, Richmond Hill, ON L4C 3W5, Richmond Hill, ON
Bed 6
Bath 3
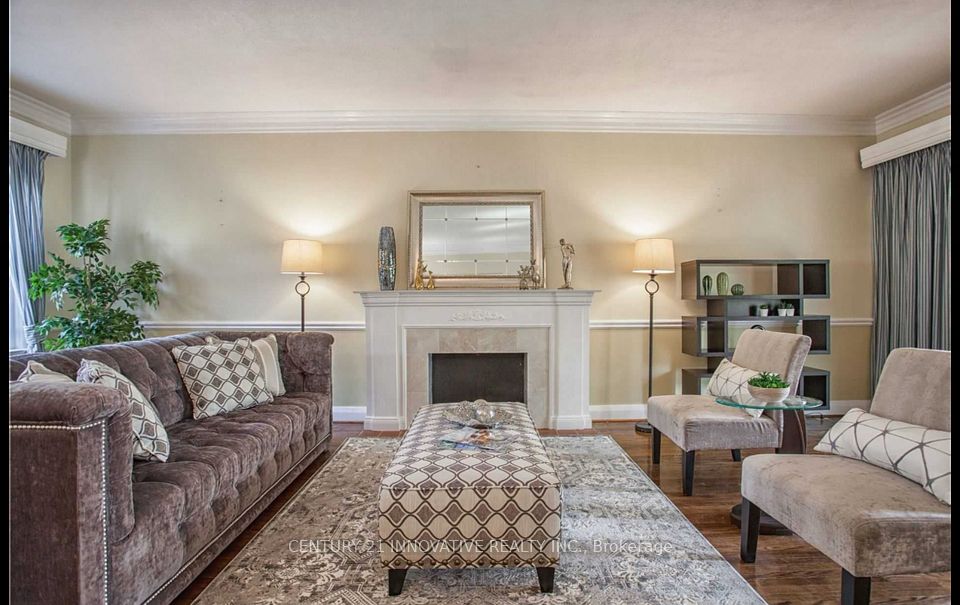
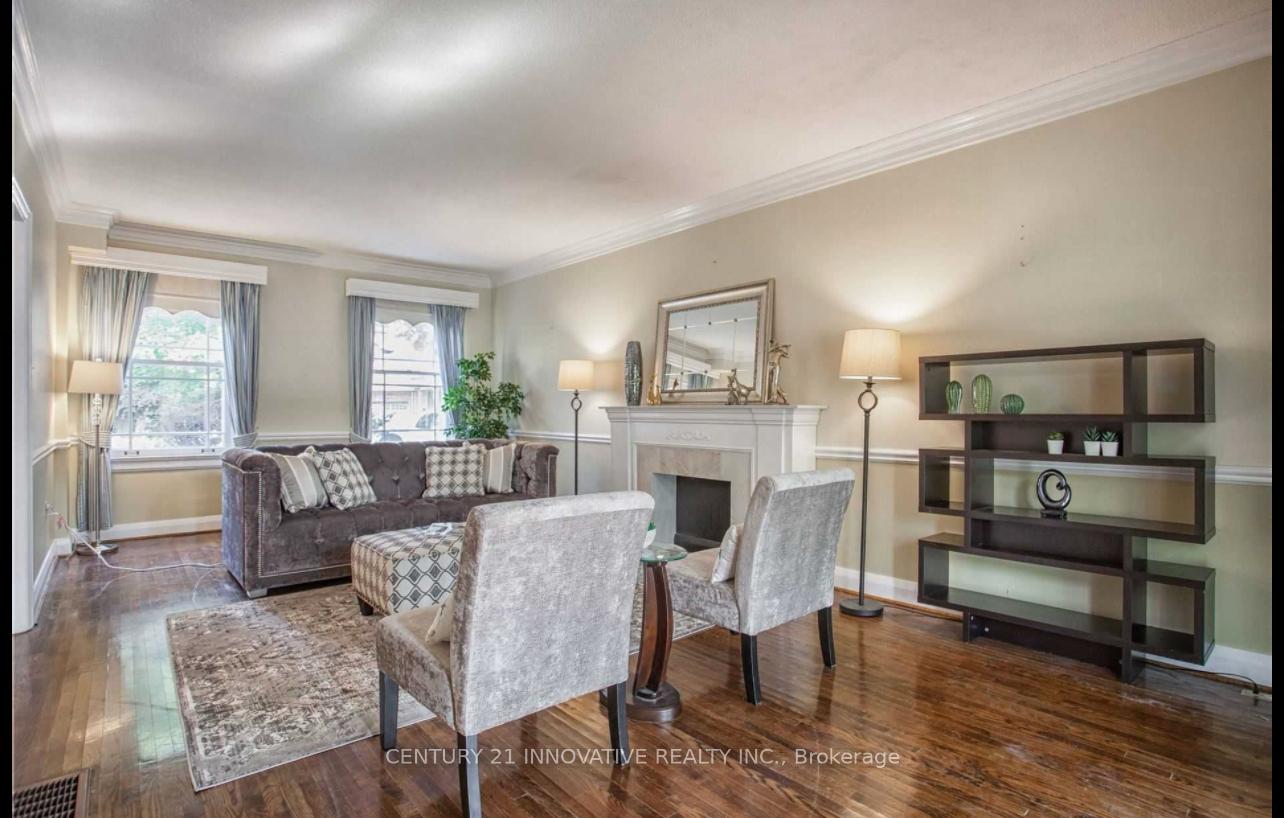
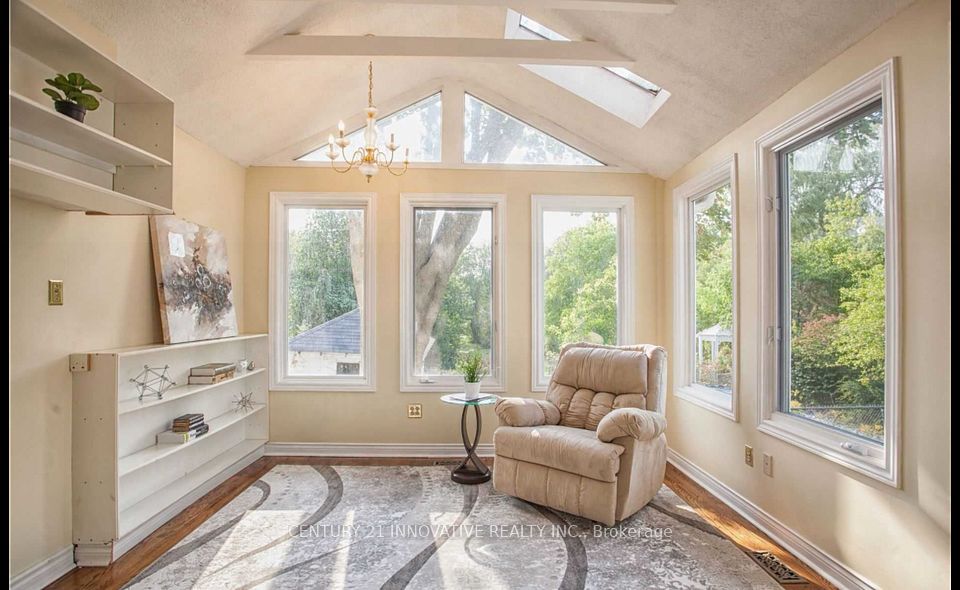
An ultra-rare opportunity to acquire two side-by-side properties in the heart of Richmond Hills coveted Mill Pond community. Both side by side properties offer a combined lot with 1.4 acres of land, backing onto ravine lands presenting a truly one-of-a-kind development canvas. Endless Possibilities Await: Build 3 custom estate homes across the frontage, Or 5-7 custom homes by maximizing the depth of the lot, Or pursue a high-density residential project with the potential to develop up to 40 luxury townhomes. Property Features: Combined Lot Size: 1.4 acres Zoning: Residential - Ideal for custom builds or redevelopment. Topography: Ravine lot with west-facing views backing. Existing Homes: Two detached 2-storey houses with existing rental/income potential. Location Highlights: Surrounded by multi-million-dollar custom homes, Steps to Mill Pond Park, top-ranked schools, Richmond Hill GO, hospital, library, and Yonge Street amenities, Quiet, tree-lined street in one of the most sought-after neighbourhoods in Richmond Hill. This is a rare infill opportunity with flexible exit strategies perfect for luxury builders, boutique developers, or investors with vision. Sold together or separately!
Property Highlights
For Sale
MLS NO.
N12189647
Type
Residential Freehold
Sub Type
Detached
Bedrooms
6
Bathrooms
3
Parking
4.0
Garage
Yes
Complete Property Details
Property Type
Residential Freehold
Sub Type
Detached
Transaction Type
For Sale
Status
Cancelled
Contract Status
Unavailable
MLS® Number
N12189647
Living Area Range
2000-2500
Total Bedrooms
6
Bedrooms Above Grade
4
Bedrooms Below Grade
2
Total Bathrooms
3
Total Kitchens
1
Kitchens Above Grade
1
Rooms Above Grade
9
Rooms Below Grade
4
Interior Features
Other
Fireplace
No
Central Vacuum Yn
No
Construction
Aluminum Siding
Roof
Unknown
Lot Width
70.0
Parking Features
Available
Parking Total
4.0
Covered Spaces
1.0
Garage Type
Attached
Garage
Yes
Pool
Decommissioned
Direction Facing
West
Cooling
Central Air
Heat Source
Gas
Heat Type
Forced Air
Internet Address Display Yn
No
Internet Entire Listing Display Yn
Yes
Full Address
48 Trench Street, Richmond Hill, ON L4C 3W5
City
Richmond Hill
Neighbourhood
Mill Pond
County / Region
York
Province / State
ON
Postal Code
L4C 3W5
Cross Street
Yonge/Major Mackenzie
Directions
Yonge/Major Mackenzie
List Price
$2,399,000
Annual Taxes
$10,935
Tax Year
2025
Legal Description
LT 5 PL 410 RICHMOND HILL; PT LT 4 PL 410 RICHMOND HILL; PT LT 6 PL 410 RICHMOND HILL; PT LT 6 PL 1131 RICHMOND HILL; PT LT 7 PL 1131 RICHMOND HILL AS IN R624057 ; RICHMOND HILL
Possession Type
Flexible
Possession Details
Flexible
Listing Office
CENTURY 21 INNOVATIVE REALTY INC.
Board
Toronto Regional Real Estate Board
Original Entry
2025-06-02T17:24:47Z
Media Updated
2025-06-02T17:24:47Z
Photos Updated
2025-06-02T17:24:47Z
Last Modified
2025-07-31T15:14:49Z
System Modified
2025-10-12T10:09:45.073415Z
MLS Status
Terminated
Architectural Style
2-Storey
Basement
Finished
Ddfyn
Yes
Expiration Date
2025-11-26
Foundation Details
Unknown
Heat Source Multi
Gas
Heat Type Multi
Forced Air
Hstapplication
Included In
Link Yn
No
Occupant Type
Tenant
Originating System Id
A00001796
Parking Spaces
3
Public Remarks
An ultra-rare opportunity to acquire two side-by-side properties in the heart of Richmond Hills coveted Mill Pond community. Both side by side properties offer a combined lot with 1.4 acres of land, backing onto ravine lands presenting a truly one-of-a-kind development canvas. Endless Possibilities Await: Build 3 custom estate homes across the frontage, Or 5-7 custom homes by maximizing the depth of the lot, Or pursue a high-density residential project with the potential to develop up to 40 luxury townhomes. Property Features: Combined Lot Size: 1.4 acres Zoning: Residential - Ideal for custom builds or redevelopment. Topography: Ravine lot with west-facing views backing. Existing Homes: Two detached 2-storey houses with existing rental/income potential. Location Highlights: Surrounded by multi-million-dollar custom homes, Steps to Mill Pond Park, top-ranked schools, Richmond Hill GO, hospital, library, and Yonge Street amenities, Quiet, tree-lined street in one of the most sought-after neighbourhoods in Richmond Hill. This is a rare infill opportunity with flexible exit strategies perfect for luxury builders, boutique developers, or investors with vision. Sold together or separately!