46 Richard Person Drive, Markham, ON L6C 1B1, Markham, ON
Bed 5
Bath 7
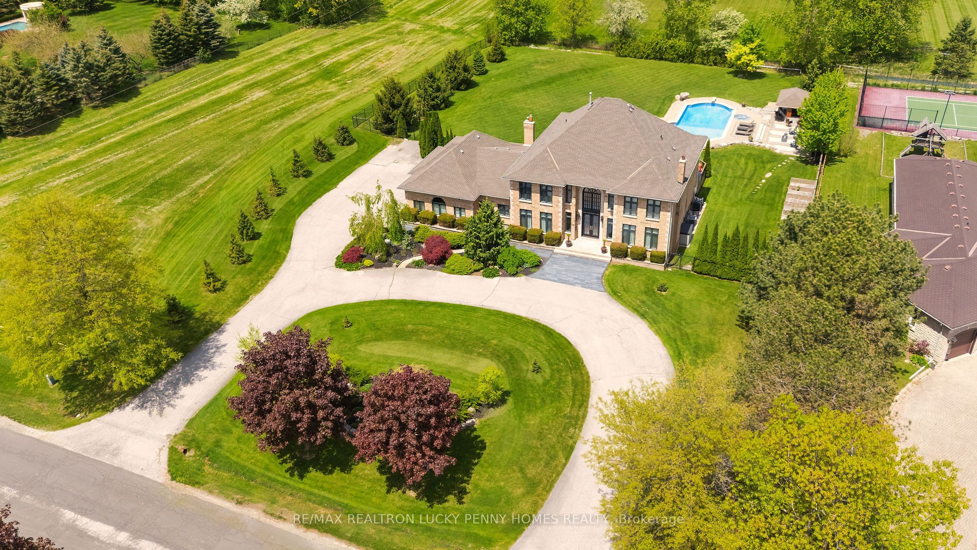
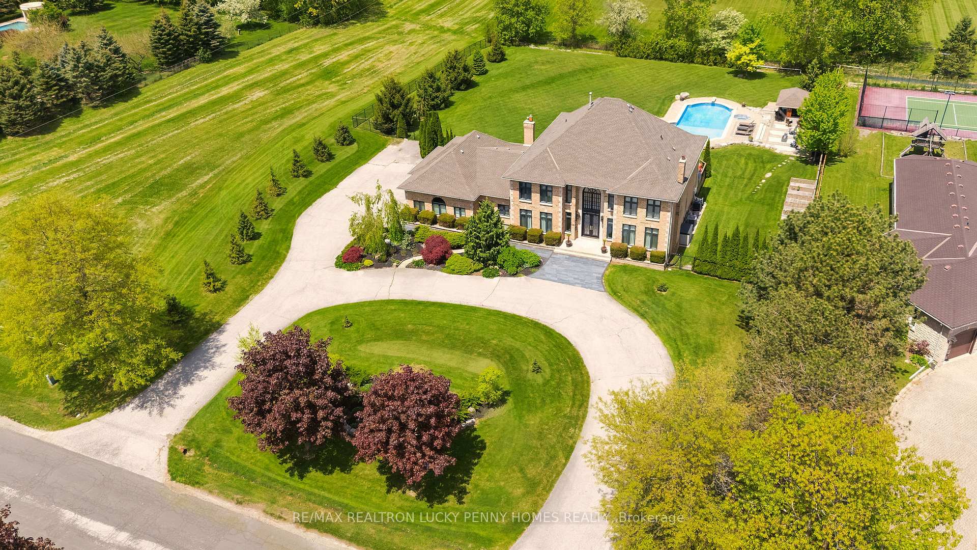
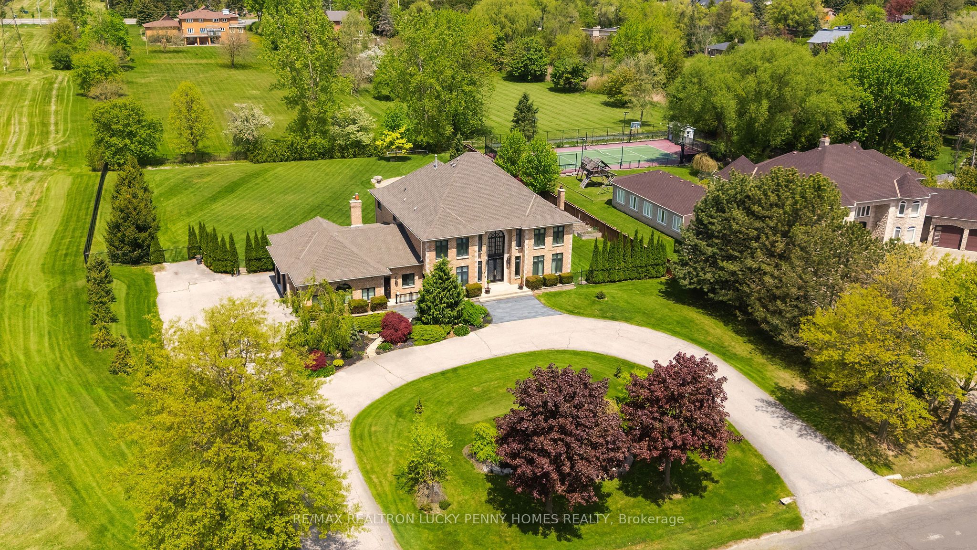
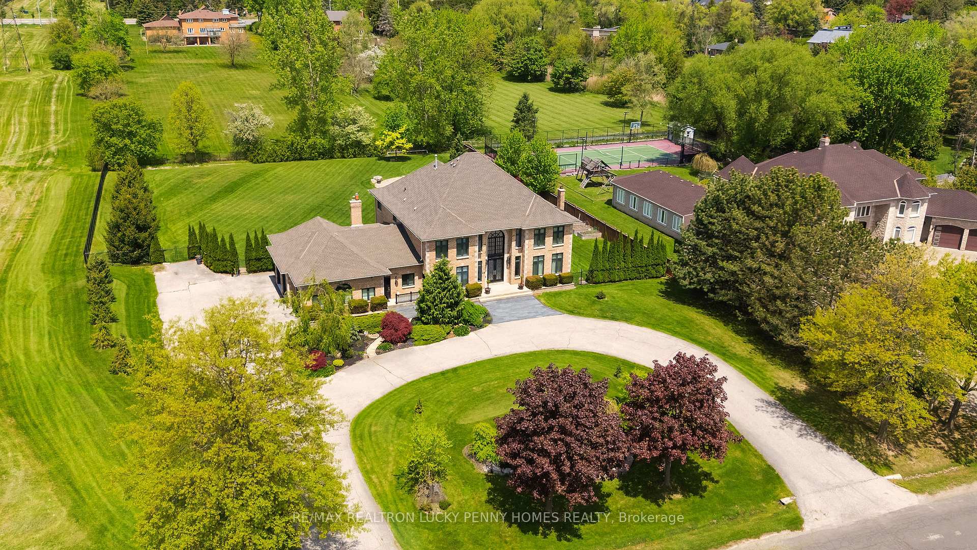
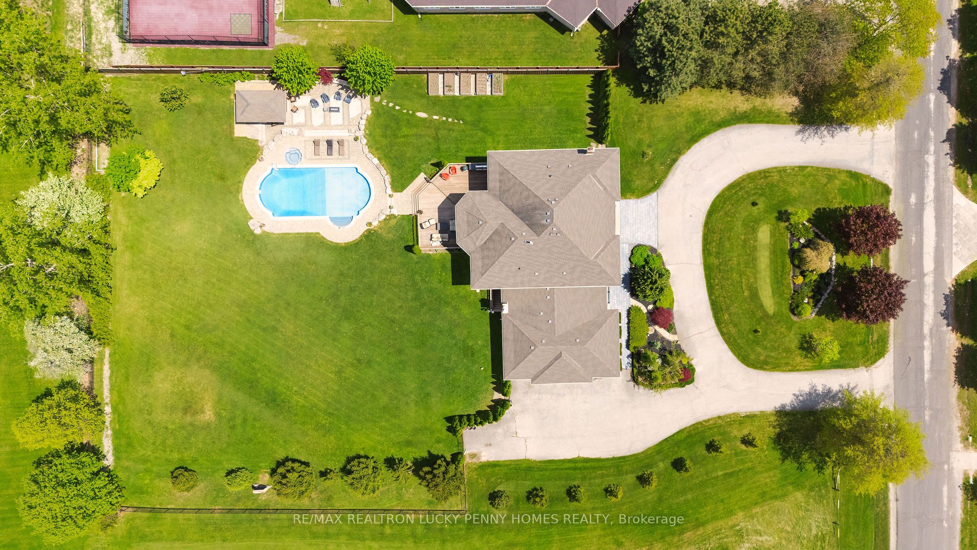
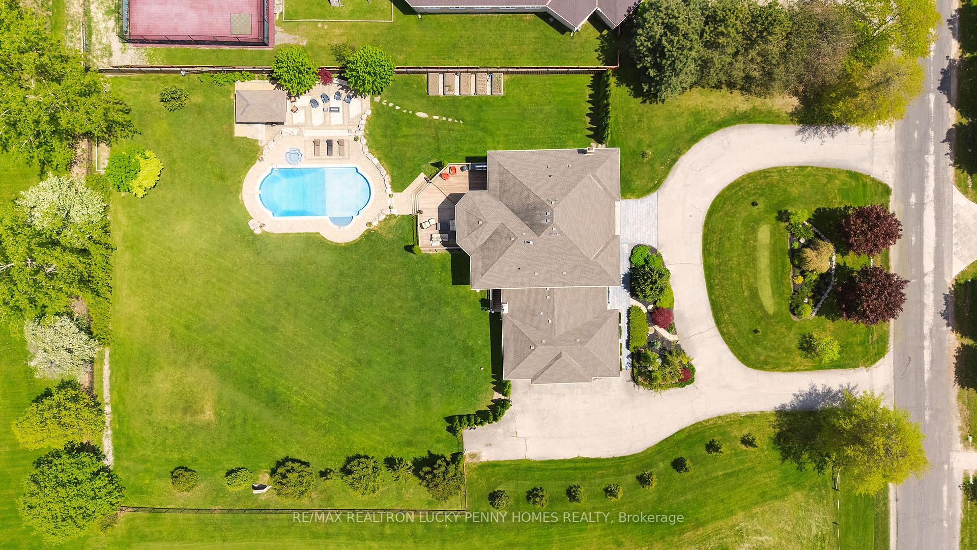
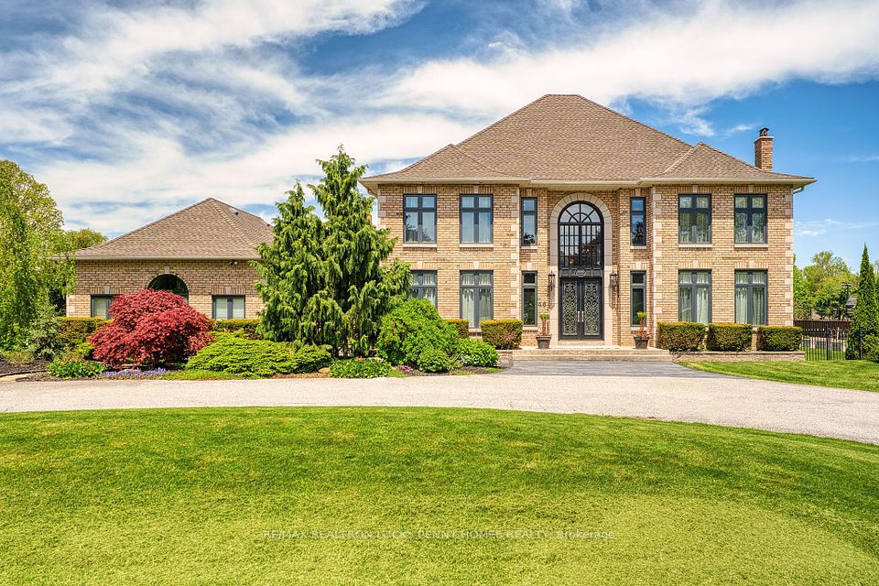
Welcome to One of Markhams Most Iconic Estates 46 Richard Person Drive, Cachet Country Club. Set on a private, tree-lined 1.152-acre lot in the prestigious enclave of Cachet Country Club, this timeless estate offers over 8,500 sq ft of refined living space. Designed with exceptional craftsmanship, elegant proportions, and resort-style amenities, this residence seamlessly blends classic sophistication with everyday comfort.Step into a grand foyer with soaring ceilings and an elegant staircase that sets the tone for the rest of the home. The main floor features 10-ft ceilings, rich hardwood flooring, and expansive principal rooms. Entertain in the formal living and dining areas, or gather in the chef-inspired kitchen with walkout to an elevated deck. The sun-filled family room overlooks the landscaped grounds, while a sitting area offers extra indoor space and a private office with separate entrance adds valuable flexibility. Two bathrooms on the main floor enhance daily convenience.Upstairs, find five generously sized bedroomsthree with private ensuites, and two sharing a Jack & Jill 5-pc bathroom. The luxurious primary suite is a tranquil retreat with a spa-style bath and custom walk-in dressing room.The walk-out lower level offers versatile living space, featuring large recreational areas, a sauna, 4-pc bathroom, and a dedicated change areaideal for multigenerational living or extended guest stays. Step outside to your private resort-style oasis, featuring:40' x 20' saltwater pool. Premium Ipe wood deck, known for its beauty and durability. Outdoor bar and poolside change room. Multiple stone patios, framed by mature trees and lush gardens. A circular driveway and 4-car garage complete the grand exterior presence. Perfectly located just minutes from Angus Glen Golf Club, top-ranked schools, Cachet Centre, and major highways (404/407), this is a rare opportunity to own one of Markhams most admired estate properties.
Property Highlights
For Sale
MLS NO.
N12191623
Type
Residential Freehold
Sub Type
Detached
Bedrooms
5
Bathrooms
7
Parking
19.0
Garage
Yes
Complete Property Details
Property Type
Residential Freehold
Sub Type
Detached
Transaction Type
For Sale
Status
Closed
Contract Status
Unavailable
MLS® Number
N12191623
Living Area Range
5000 +
Total Bedrooms
5
Bedrooms Above Grade
5
Total Bathrooms
7
Total Kitchens
1
Kitchens Above Grade
1
Rooms Above Grade
11
Rooms Below Grade
3
Interior Features
Auto Garage Door Remote, Central Vacuum, Sauna, Storage, Bar Fridge, Sewage Pump, Water Heater Owned, Sump Pump
Fireplace
Yes
Fireplace Features
Natural Gas, Wood
Central Vacuum Yn
Yes
Construction
Brick
Roof
Unknown
Lot Width
160.76
Parking Features
Circular Drive
Parking Total
19.0
Covered Spaces
4.0
Garage Type
Attached
Garage
Yes
Pool
Inground, Salt
Direction Facing
North
Cooling
Central Air
Cooling Installed
Yes
Heat Source
Gas
Heat Type
Forced Air
Internet Address Display Yn
Yes
Internet Entire Listing Display Yn
Yes
Full Address
46 Richard Person Drive, Markham, ON L6C 1B1
City
Markham
Neighbourhood
Devil's Elbow
County / Region
York
Province / State
ON
Postal Code
L6C 1B1
Cross Street
Major Mac/Woodbine
Directions
On Richard Person
Country
CA
List Price
$4,488,000
Annual Taxes
$18,835
Tax Year
2024
Legal Description
Plan 65M2385 Lot 12
Possession Type
Flexible
Possession Details
TBA
Listing Office
RE/MAX REALTRON LUCKY PENNY HOMES REALTY
Board
Toronto Regional Real Estate Board
Original Entry
2025-06-03T13:55:15Z
Media Updated
2025-06-03T13:55:15Z
Photos Updated
2025-06-03T13:55:15Z
Last Modified
2025-11-04T12:38:57Z
System Modified
2025-11-04T12:38:57.144538Z
MLS Status
Sold
Architectural Style
2-Storey
Basement
Finished, Walk-Up
Board Property Type
Free
Ddfyn
Yes
Expiration Date
2025-09-03
Foundation Details
Poured Concrete
Heat Source Multi
Gas
Heat Type Multi
Forced Air
Heating Yn
Yes
Hstapplication
Included In
Link Yn
No
Occupant Type
Owner
Originating System Id
A00001796
Parking Spaces
15
Public Remarks
Welcome to One of Markhams Most Iconic Estates 46 Richard Person Drive, Cachet Country Club. Set on a private, tree-lined 1.152-acre lot in the prestigious enclave of Cachet Country Club, this timeless estate offers over 8,500 sq ft of refined living space. Designed with exceptional craftsmanship, elegant proportions, and resort-style amenities, this residence seamlessly blends classic sophistication with everyday comfort.Step into a grand foyer with soaring ceilings and an elegant staircase that sets the tone for the rest of the home. The main floor features 10-ft ceilings, rich hardwood flooring, and expansive principal rooms. Entertain in the formal living and dining areas, or gather in the chef-inspired kitchen with walkout to an elevated deck. The sun-filled family room overlooks the landscaped grounds, while a sitting area offers extra indoor space and a private office with separate entrance adds valuable flexibility. Two bathrooms on the main floor enhance daily convenience.Upstairs, find five generously sized bedroomsthree with private ensuites, and two sharing a Jack & Jill 5-pc bathroom. The luxurious primary suite is a tranquil retreat with a spa-style bath and custom walk-in dressing room.The walk-out lower level offers versatile living space, featuring large recreational areas, a sauna, 4-pc bathroom, and a dedicated change areaideal for multigenerational living or extended guest stays. Step outside to your private resort-style oasis, featuring:40' x 20' saltwater pool. Premium Ipe wood deck, known for its beauty and durability. Outdoor bar and poolside change room. Multiple stone patios, framed by mature trees and lush gardens. A circular driveway and 4-car garage complete the grand exterior presence. Perfectly located just minutes from Angus Glen Golf Club, top-ranked schools, Cachet Centre, and major highways (404/407), this is a rare opportunity to own one of Markhams most admired estate properties.