S a n d a l R e a l E s t a t e S e r v i c e s I n c , B r o k e r a g e

47 Burton Grove, King, ON L7B 1C6

47 Burton Grove, King, ON L7B 1C6

47 Burton Grove, King, ON L7B 1C6

$2,688,000

icon
47 Burton Grove, King, ON L7B 1C6, King, ON

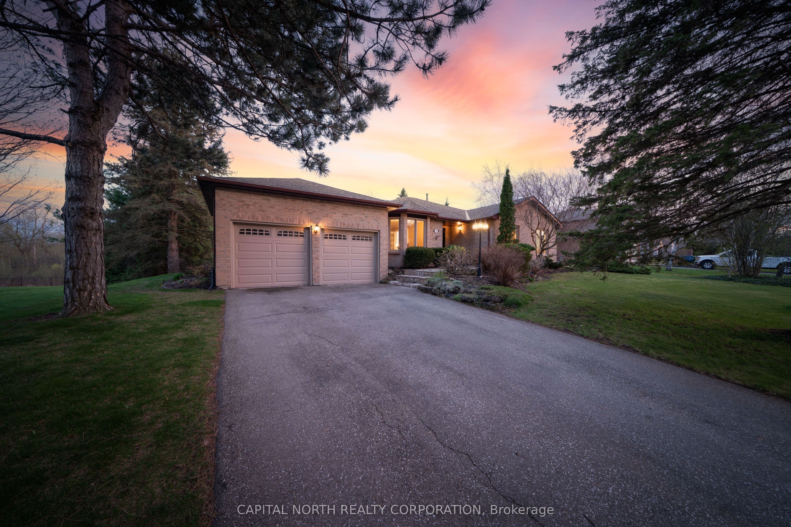
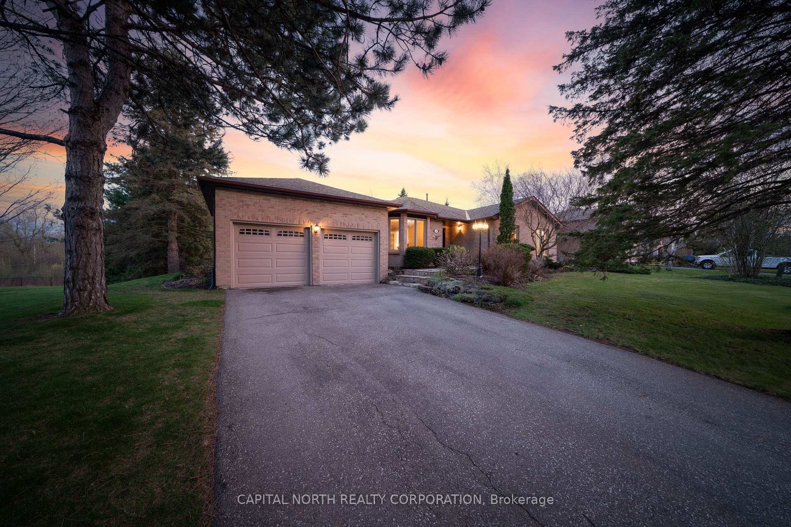
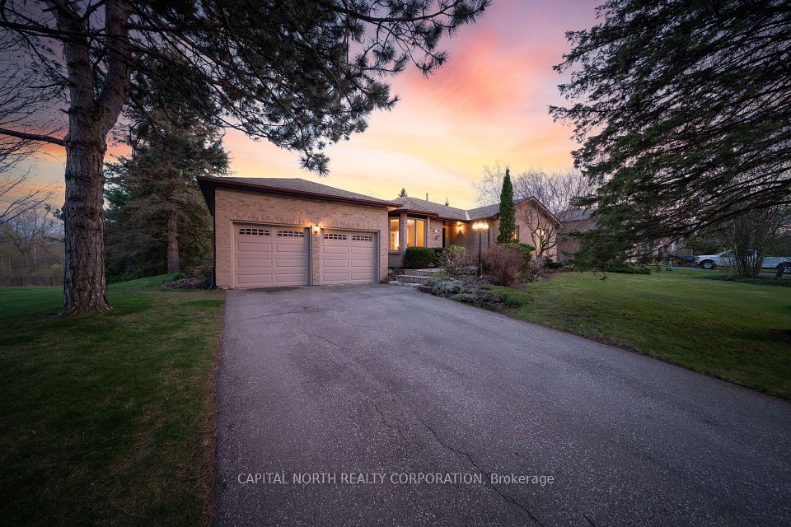
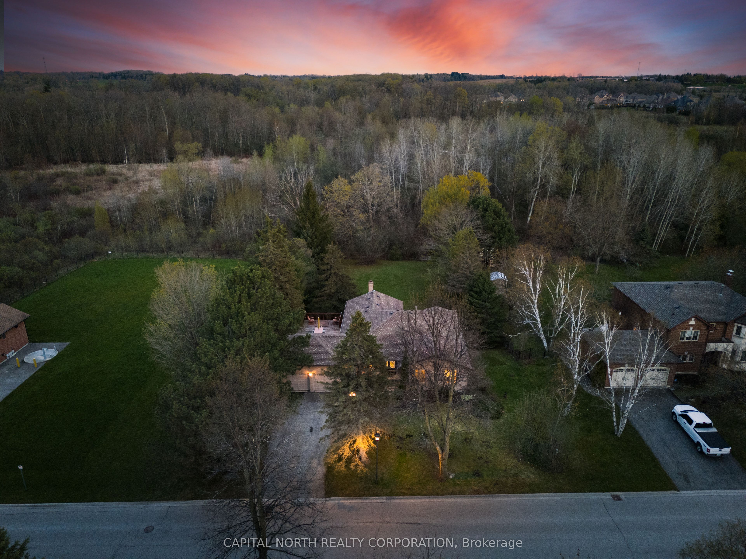
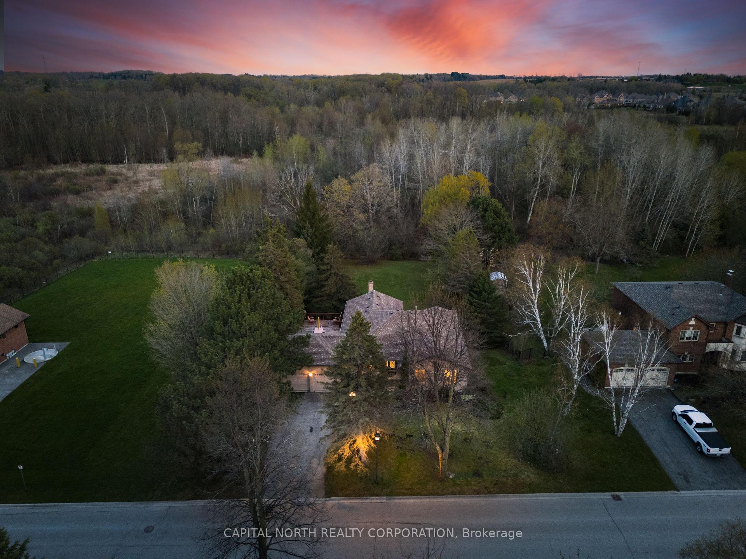
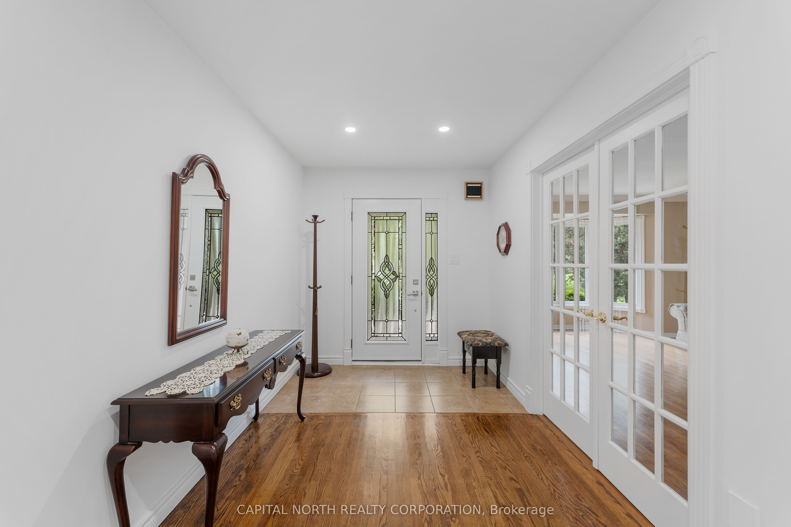
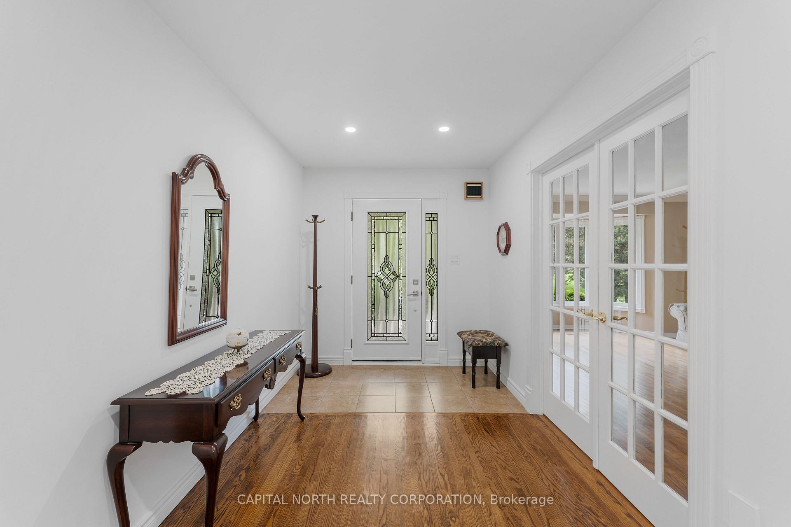
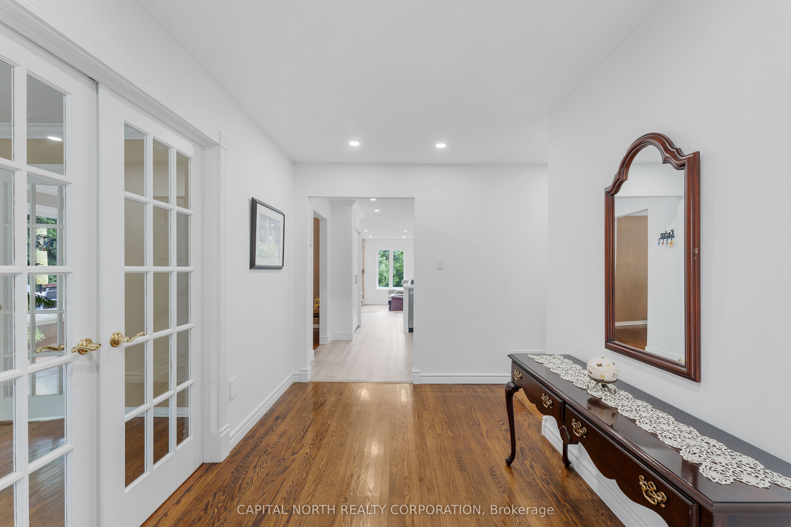
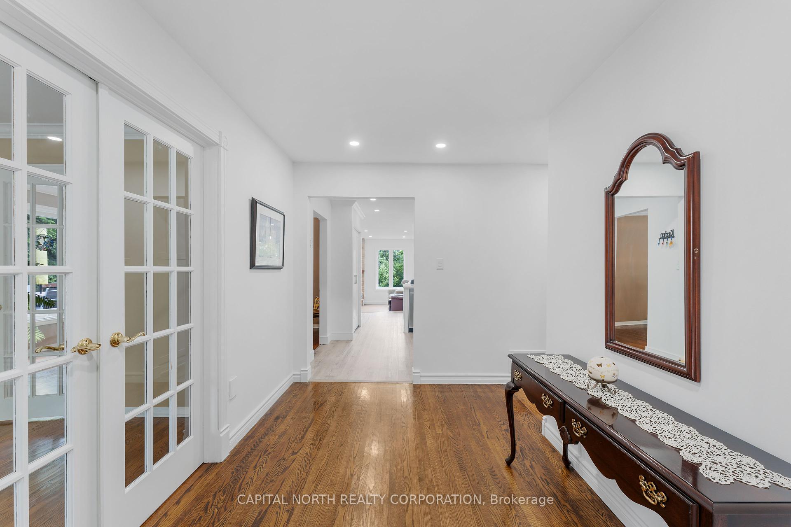
Nestled In The Tranquil And Sought After Clearview Heights Neighborhood Of King City, This Charming Bungalow Offers The Perfect Blend Of Comfort, Space And Natural Beauty. Boasting Over 2,000 Sq Ft Above Grade, This 3+1 Bedroom, 3 Bathroom Home Sits On A Premium 100 x 206 Lot That Backs Onto A Serene Conservation. Inside, Youll Find A Gracious Formal Living Room With A Bay Window And French Doors, A Separate Formal Dining Room Also With French Doors, And An Updated Eat-In Kitchen Featuring A Breakfast Bar That Opens To The Cozy Family Room. Step Out From The Breakfast Nook Onto A Private Deck That Overlooks The Expansive, Tree-Lined Yard, An Ideal Setting For Morning Coffee. The Primary Bedroom Is A Peaceful Retreat, Complete With A Bay Window, Walk-In Closet And An Updated 3 Pc Ensuite. Two Additional Generously Sized Bedrooms And A Finished Walk-Out Basement Offer Ample Space For Family Living Or Guest Accommodations. This Home Is A Rare Gem In An Exceptional Setting.

Property Highlights

For Sale
  • icon

    MLS NO.

    N12191665

  • img

    Type

    Residential Freehold

  • img

    Sub Type

    Detached

  • img

    Bedrooms

    4

  • img

    Bathrooms

    3

  • img

    Parking

    6.0

  • img

    Garage

    Yes

Complete Property Details

Property Type Residential Freehold
Sub Type Detached
Transaction Type For Sale
Status Closed
Contract Status Unavailable
MLS® Number N12191665
Living Area Range 2000-2500
Total Bedrooms 4
Bedrooms Above Grade 3
Bedrooms Below Grade 1
Total Bathrooms 3
Total Kitchens 1
Kitchens Above Grade 1
Rooms Above Grade 8
Rooms Below Grade 1
Interior Features Auto Garage Door Remote, Central Vacuum, Water Heater Owned
Fireplace Yes
Central Vacuum Yn Yes
Construction Brick
Roof Asphalt Shingle
Lot Width 100.0
Parking Features Private
Parking Total 6.0
Covered Spaces 2.0
Garage Type Attached
Garage Yes
Pool None
Direction Facing South
Cooling Central Air
Heat Source Gas
Heat Type Forced Air
Internet Address Display Yn Yes
Internet Entire Listing Display Yn Yes
Full Address 47 Burton Grove, King, ON L7B 1C6
City King
Neighbourhood King City
County / Region York
Province / State ON
Postal Code L7B 1C6
Cross Street Keele St/King Rd
Directions Keele St/Burton Grove
Country CA
List Price $2,688,000
Annual Taxes $10,101
Tax Year 2024
Legal Description PCL 31-1 SEC 65M2250; LT 31 PL 65M2250; S/T LT208796 ; S/T LT187744 KING
Possession Type 90+ days
Possession Details 90+ Days/TBA
Listing Office CAPITAL NORTH REALTY CORPORATION
Board Toronto Regional Real Estate Board
Original Entry 2025-06-03T14:04:57Z
Media Updated 2025-06-04T18:54:27Z
Photos Updated 2025-06-04T18:54:27Z
Last Modified 2025-06-19T18:14:27Z
System Modified 2025-10-12T10:10:19.824154Z
MLS Status Sold
Architectural Style Bungalow
Basement Finished with Walk-Out
Ddfyn Yes
Expiration Date 2025-10-01
Foundation Details Poured Concrete
Heat Source Multi Gas
Heat Type Multi Forced Air
Hstapplication Included In
Link Yn No
Occupant Type Owner
Originating System Id A00001796
Parcel Number 033770034
Parking Spaces 4
Property Features Greenbelt/Conservation
Public Remarks Nestled In The Tranquil And Sought After Clearview Heights Neighborhood Of King City, This Charming Bungalow Offers The Perfect Blend Of Comfort, Space And Natural Beauty. Boasting Over 2,000 Sq Ft Above Grade, This 3+1 Bedroom, 3 Bathroom Home Sits On A Premium 100 x 206 Lot That Backs Onto A Serene Conservation. Inside, Youll Find A Gracious Formal Living Room With A Bay Window And French Doors, A Separate Formal Dining Room Also With French Doors, And An Updated Eat-In Kitchen Featuring A Breakfast Bar That Opens To The Cozy Family Room. Step Out From The Breakfast Nook Onto A Private Deck That Overlooks The Expansive, Tree-Lined Yard, An Ideal Setting For Morning Coffee. The Primary Bedroom Is A Peaceful Retreat, Complete With A Bay Window, Walk-In Closet And An Updated 3 Pc Ensuite. Two Additional Generously Sized Bedrooms And A Finished Walk-Out Basement Offer Ample Space For Family Living Or Guest Accommodations. This Home Is A Rare Gem In An Exceptional Setting.
Showing Requirements Showing System
Street Name Burton
Street Number 47
Street Suffix Grove
Vendor Property Info Statement No
Virtual Tour Urlunbranded https://tours.digenovamedia.ca/47-burton-grove-king-city-on-l7b-1c6?branded=0
Washrooms Type1 1
Washrooms Type1 Level Main
Washrooms Type1 Pcs 2
Washrooms Type2 1
Washrooms Type2 Level Main
Washrooms Type2 Pcs 3
Washrooms Type3 1
Washrooms Type3 Level Main
Washrooms Type3 Pcs 4