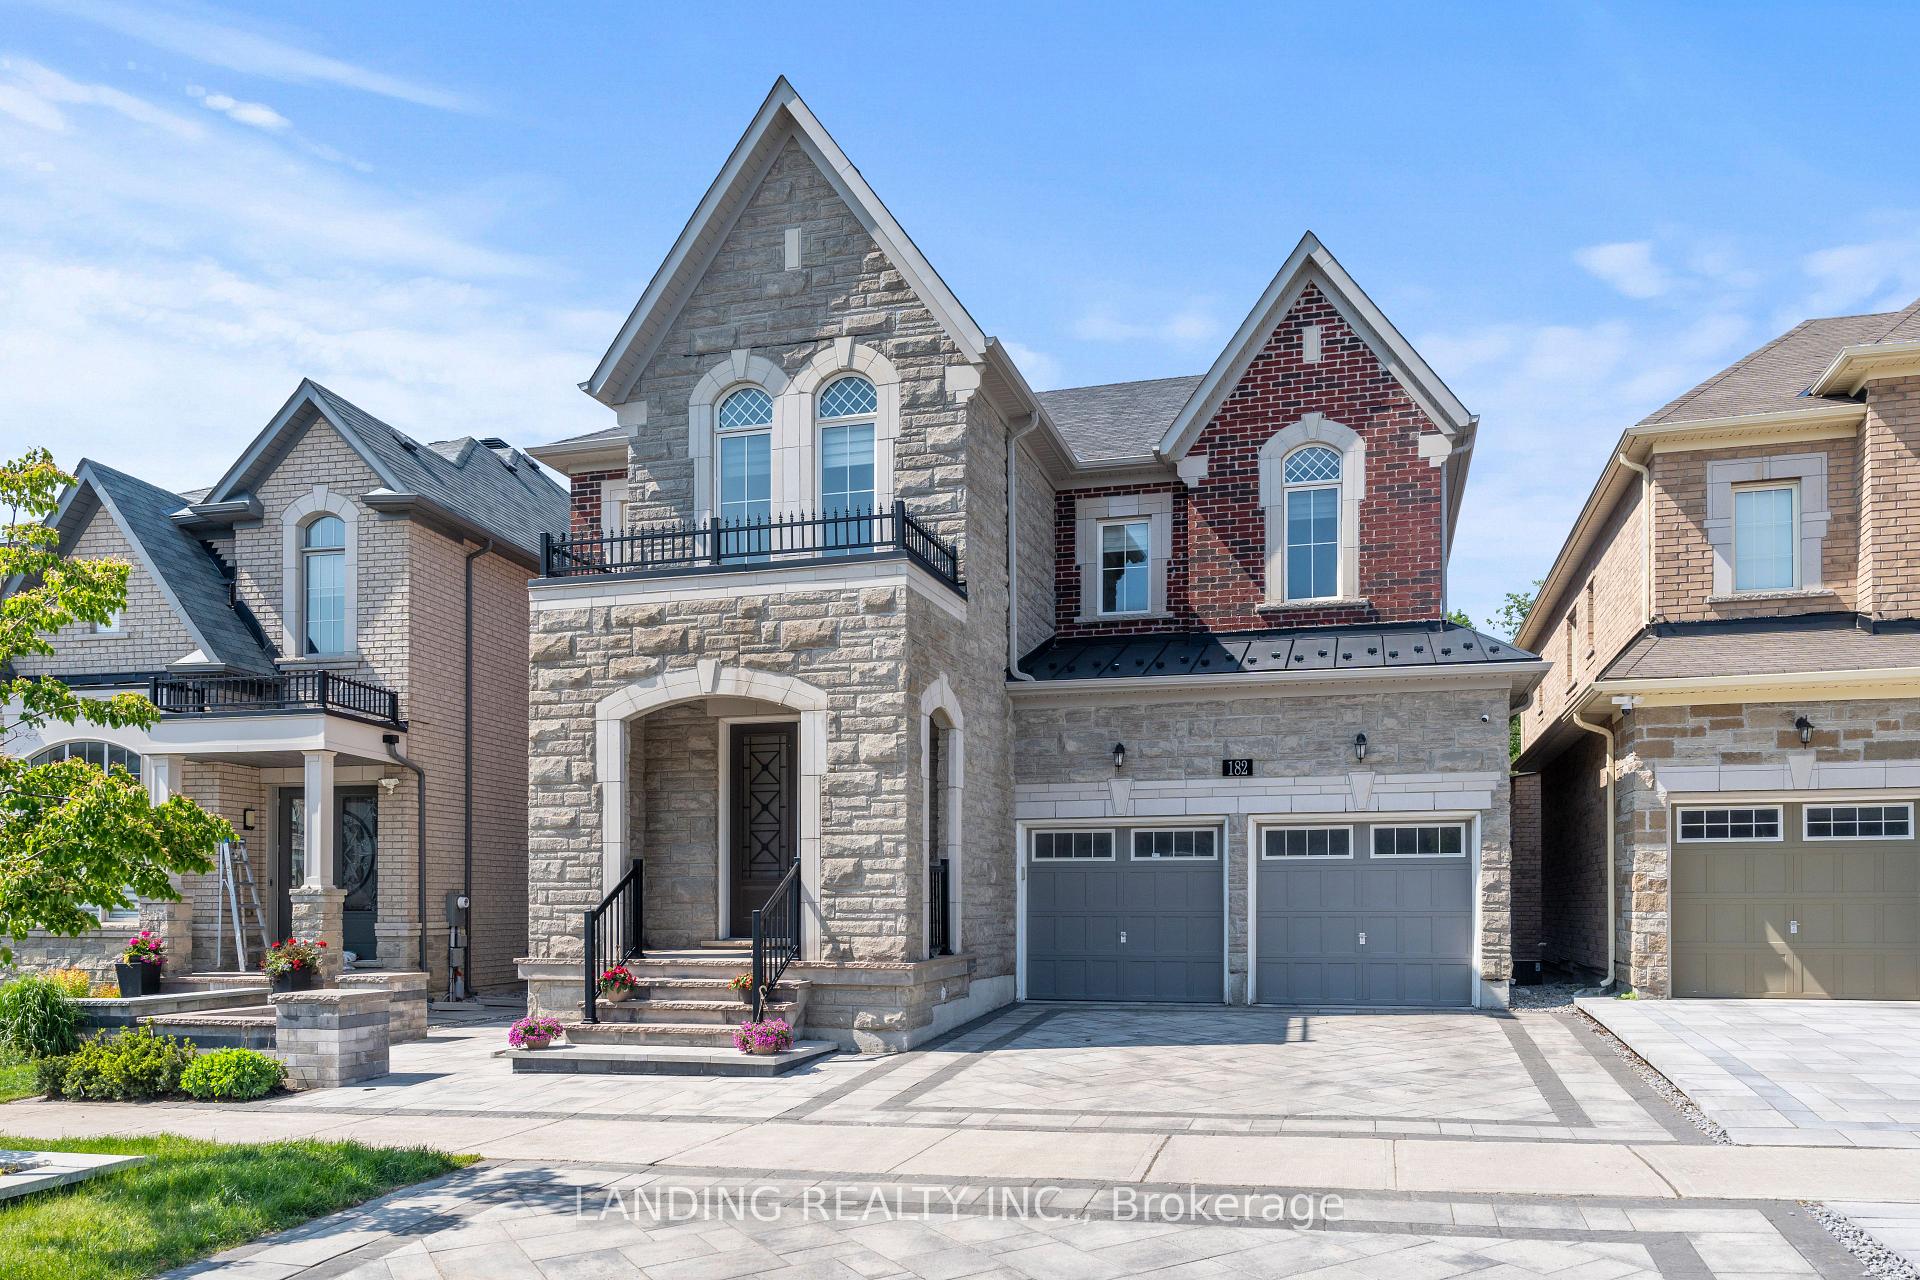
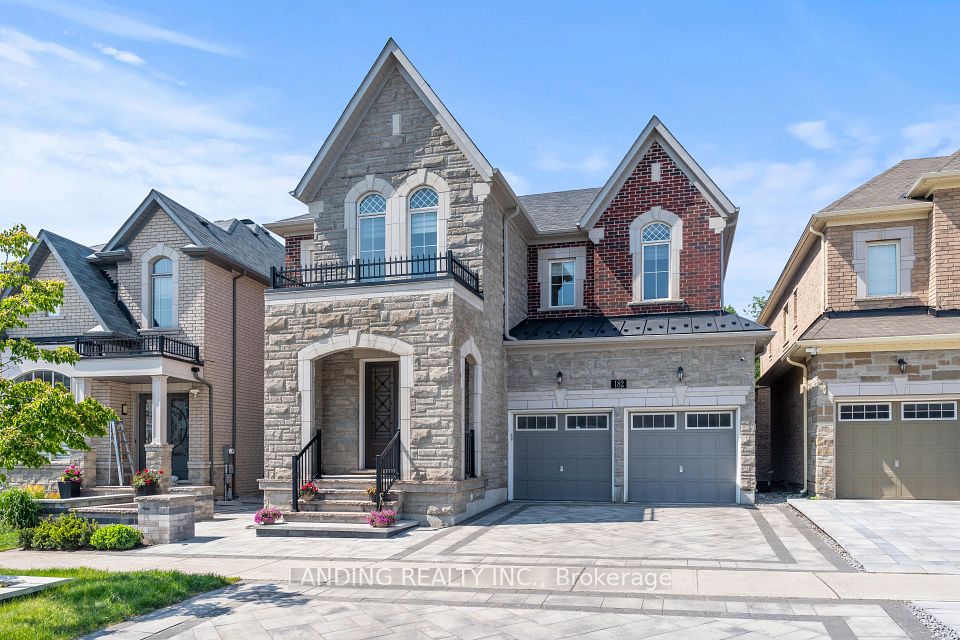
182 Conklin Crescent S, Aurora, ON L4G 0Z2, Aurora, ON
Bed 5
Bath 5
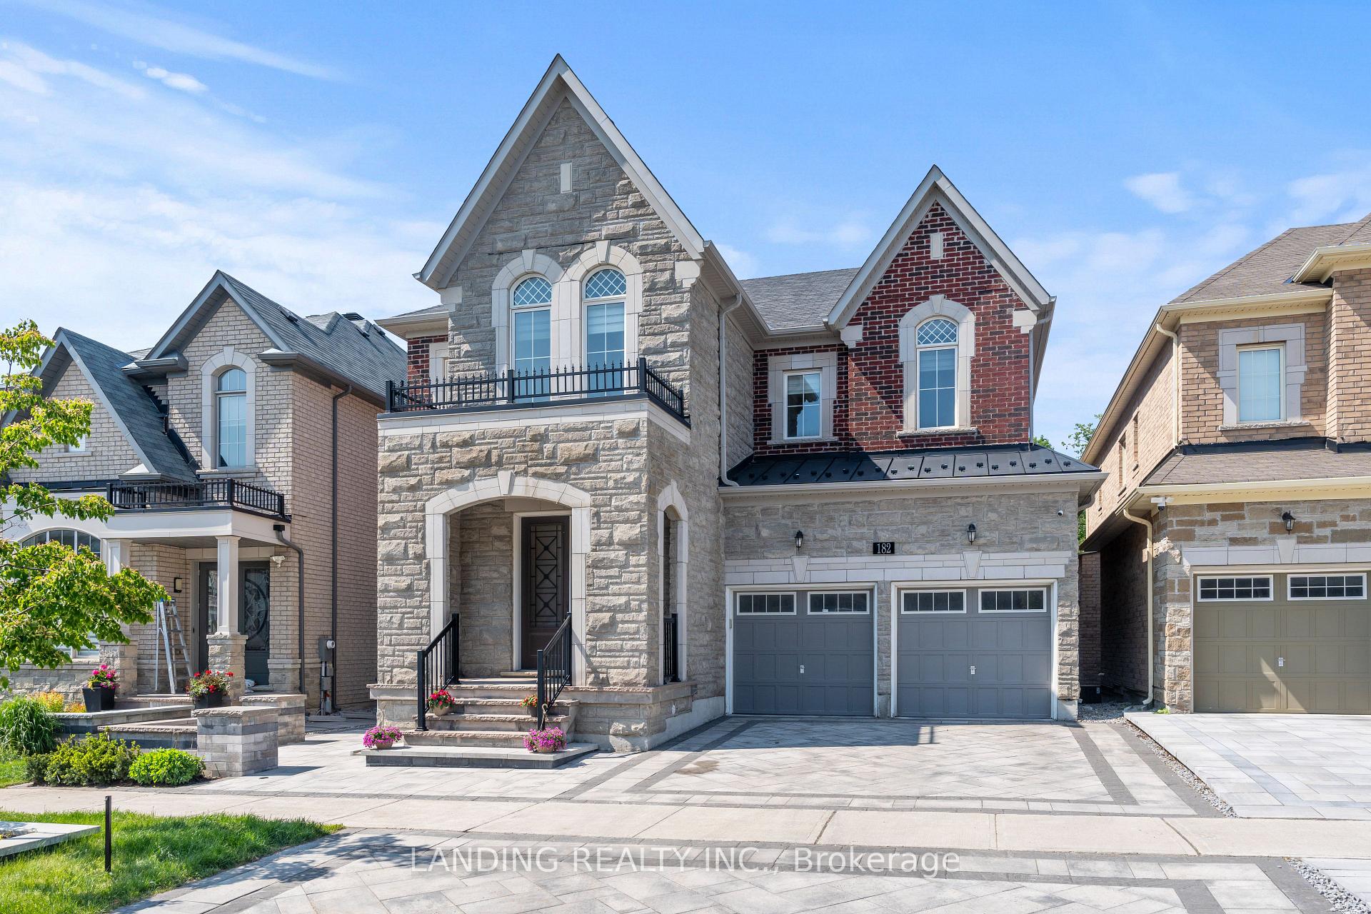
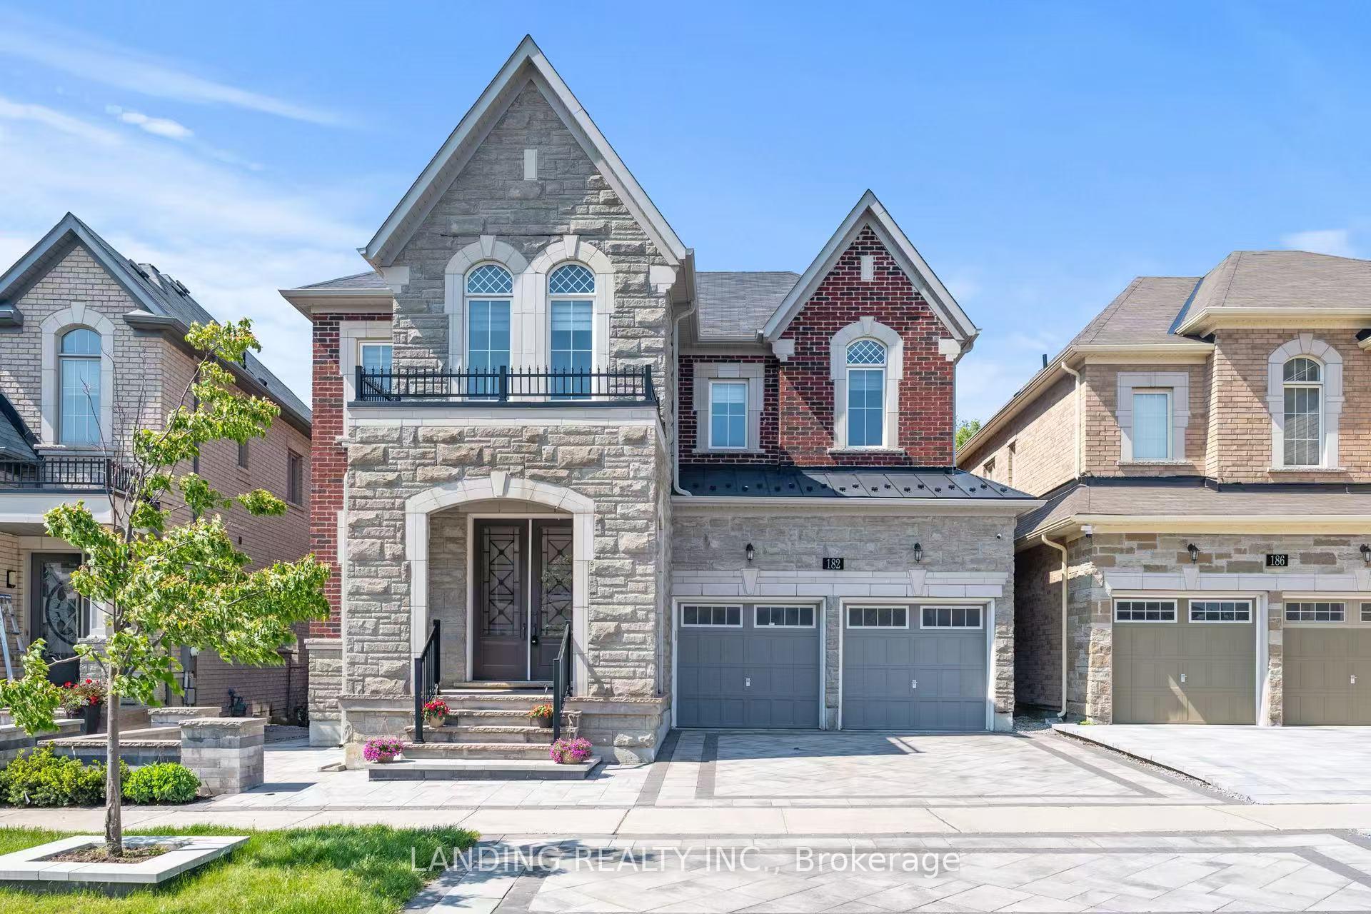
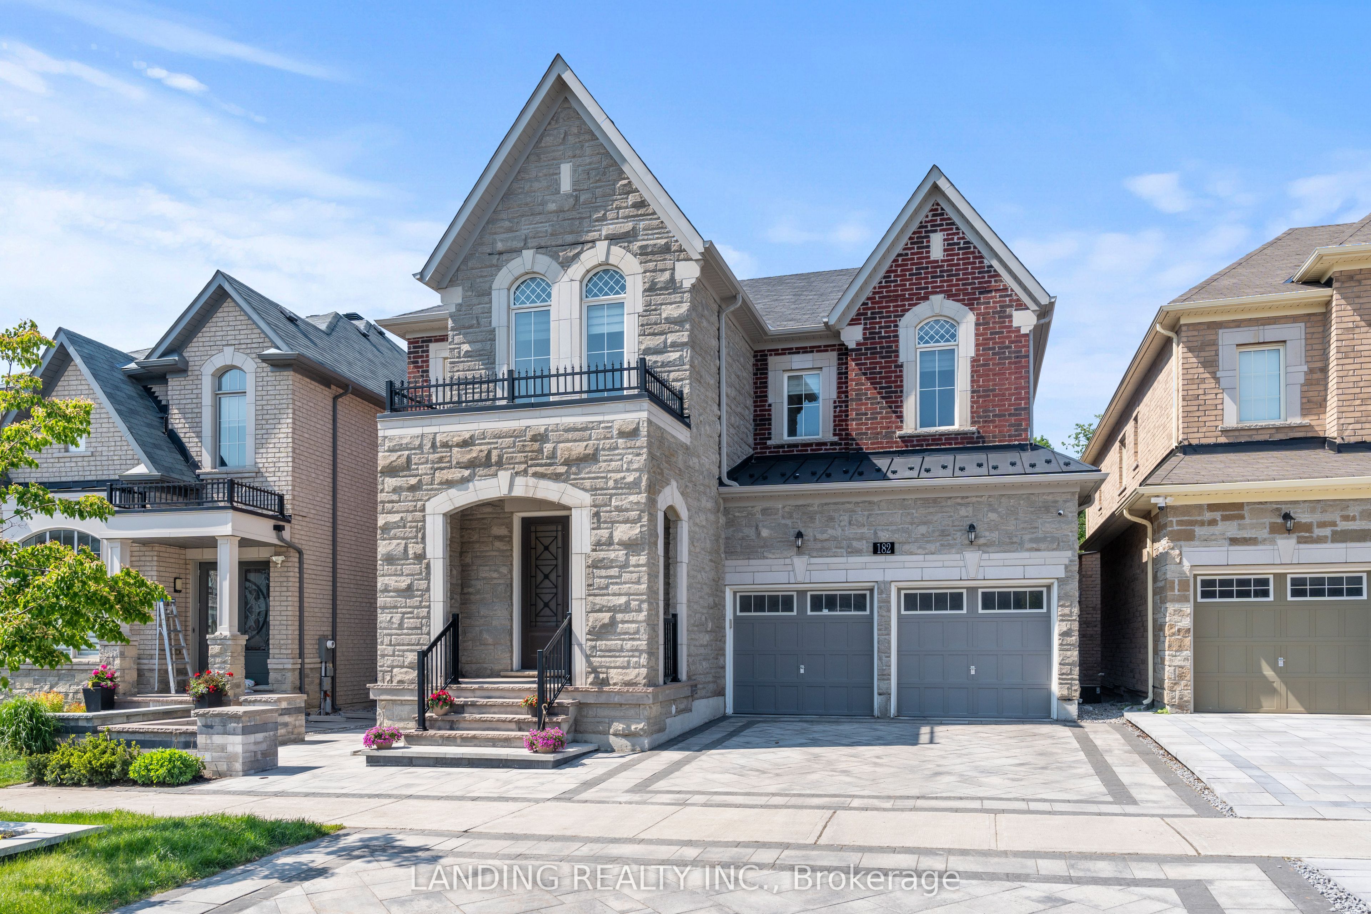
**RAVINE Lot ** 10 Ft Ceiling ** WALKOUT + FINISHED Basement ** BRANDNEW FULL Kitchen Appliances Set** Magnificent In Scale And Design, A True Master Piece In Aurora's Most Prestige Neighborhood! Nested On Premium 44" Lot, This Rare-Find Estate Offers Over 5500 sq ft Of Luxury And Modern Living Space (3,850 sq ft Above Grade + 1,700 sq ft Finished WALKOUT Basement) As The Largest Model In Aurora Glen, And Backing To Over 50 Acres Of Natural Forest; This 7-Year Modern Home Is A Combination Of Modern Design And Craftmanship; Over $450K Spent On Extensive Builder and Custom Upgrades: Soaring 10 Ceiling On Main and 9 On Both 2nd Floor and Basement, Rich Wide-Plank Hardwood Floor, Modern Wrought Iron Staircase From Top To Bottom, Elegant Crown Mounding And Pot Lights Throughout, Interlocking In Front And Backyard, Oversized Windows, Frameless Glasses In All Bathrooms; Gourmet Kitchen Offers An Walk-In Pantry, High-End BRANDNEW Kitchen Appliances, Central Island, Newly Upgraded Cabinetry; Bright Breakfast Area Leads To Huge Deck Overlooking Park-Like Oasis Backyard; Master Bedroom Is A Private Retreat With Ravine View And Massive Walk-In Closet; Spa-Inspired 5-Pieces Ensuite Features Curbless Walkin Shower, A Stand-Alone Bathtub And Double Vanity; Professionally Finished WALKOUT Basement Provides A Sunlit Resort Style Entertainment Area With Spacious Living Room, An Additional 5th BR, A Full 4-Piece Bathroom And A Theatre Room; EXTRA: Freshly Painted Bedrooms, Upgraded Kitchen Cabinetry (2025), Upgraded Bathrooms (2025), Brand-New Full Sets of Kitchen Appliances, Smart Toilets, Rough-In For EV Charger; Prime Location is Close to Hwy404, Top Ranked Schools (Saint Andrew/Saint Anne), Park, Supermarkets, Golf, etc. Enhances Everyday Convenience and Lifestyle Opportunities; Too Many Features To List, A Must See!
Property Highlights
For Sale
MLS NO.
N12191710
Type
Residential Freehold
Sub Type
Detached
Bedrooms
5
Bathrooms
5
Parking
5.0
Garage
Yes
Complete Property Details
Property Type
Residential Freehold
Sub Type
Detached
Transaction Type
For Sale
Status
Cancelled
Contract Status
Unavailable
MLS® Number
N12191710
Living Area Range
3500-5000
Total Bedrooms
5
Bedrooms Above Grade
4
Bedrooms Below Grade
1
Total Bathrooms
5
Total Kitchens
1
Kitchens Above Grade
1
Rooms Above Grade
15
Rooms Below Grade
3
Interior Features
Other
Fireplace
Yes
Central Vacuum Yn
No
Construction
Stone, Brick
Roof
Asphalt Shingle
Lot Width
44.0
Lot Size
443.56
Parking Features
Private
Parking Total
5.0
Covered Spaces
2.0
Garage Type
Attached
Garage
Yes
Pool
None
Direction Facing
North
Cooling
Central Air
Heat Source
Gas
Heat Type
Forced Air
Internet Address Display Yn
Yes
Internet Entire Listing Display Yn
Yes
Full Address
182 Conklin Crescent S, Aurora, ON L4G 0Z2
City
Aurora
Neighbourhood
Rural Aurora
County / Region
York
Province / State
ON
Postal Code
L4G 0Z2
Cross Street
Leslie & Wellington
Directions
North of Wellington, West of Leslie
Country
CA
List Price
$2,480,000
Annual Taxes
$9,937
Tax Year
2024
Legal Description
LOT 16, PLAN 65M4519 SUBJECT TO AN EASEMENT FOR ENTRY AS IN YR2793642 TOWN OF AURORA
Possession Type
Immediate
Possession Details
IMMD
Listing Office
LANDING REALTY INC.
Board
Toronto Regional Real Estate Board
Original Entry
2025-06-03T14:13:16Z
Media Updated
2025-06-04T02:14:52Z
Photos Updated
2025-06-04T02:14:52Z
Last Modified
2025-07-19T15:54:33Z
System Modified
2025-10-12T10:09:57.000794Z
MLS Status
Terminated
Architectural Style
2-Storey
Basement
Finished with Walk-Out
Ddfyn
Yes
Expiration Date
2025-11-03
Foundation Details
Block
Heat Source Multi
Gas
Heat Type Multi
Forced Air
Hstapplication
Included In
Link Yn
No
Occupant Type
Vacant
Originating System Id
A00001796
Parcel Number
036424912
Parking Spaces
3
Public Remarks
**RAVINE Lot ** 10 Ft Ceiling ** WALKOUT + FINISHED Basement ** BRANDNEW FULL Kitchen Appliances Set** Magnificent In Scale And Design, A True Master Piece In Aurora's Most Prestige Neighborhood! Nested On Premium 44" Lot, This Rare-Find Estate Offers Over 5500 sq ft Of Luxury And Modern Living Space (3,850 sq ft Above Grade + 1,700 sq ft Finished WALKOUT Basement) As The Largest Model In Aurora Glen, And Backing To Over 50 Acres Of Natural Forest; This 7-Year Modern Home Is A Combination Of Modern Design And Craftmanship; Over $450K Spent On Extensive Builder and Custom Upgrades: Soaring 10 Ceiling On Main and 9 On Both 2nd Floor and Basement, Rich Wide-Plank Hardwood Floor, Modern Wrought Iron Staircase From Top To Bottom, Elegant Crown Mounding And Pot Lights Throughout, Interlocking In Front And Backyard, Oversized Windows, Frameless Glasses In All Bathrooms; Gourmet Kitchen Offers An Walk-In Pantry, High-End BRANDNEW Kitchen Appliances, Central Island, Newly Upgraded Cabinetry; Bright Breakfast Area Leads To Huge Deck Overlooking Park-Like Oasis Backyard; Master Bedroom Is A Private Retreat With Ravine View And Massive Walk-In Closet; Spa-Inspired 5-Pieces Ensuite Features Curbless Walkin Shower, A Stand-Alone Bathtub And Double Vanity; Professionally Finished WALKOUT Basement Provides A Sunlit Resort Style Entertainment Area With Spacious Living Room, An Additional 5th BR, A Full 4-Piece Bathroom And A Theatre Room; EXTRA: Freshly Painted Bedrooms, Upgraded Kitchen Cabinetry (2025), Upgraded Bathrooms (2025), Brand-New Full Sets of Kitchen Appliances, Smart Toilets, Rough-In For EV Charger; Prime Location is Close to Hwy404, Top Ranked Schools (Saint Andrew/Saint Anne), Park, Supermarkets, Golf, etc. Enhances Everyday Convenience and Lifestyle Opportunities; Too Many Features To List, A Must See!