173 Polo Crescent, Vaughan, ON L4L 8W7, Vaughan, ON
Bed 5
Bath 4
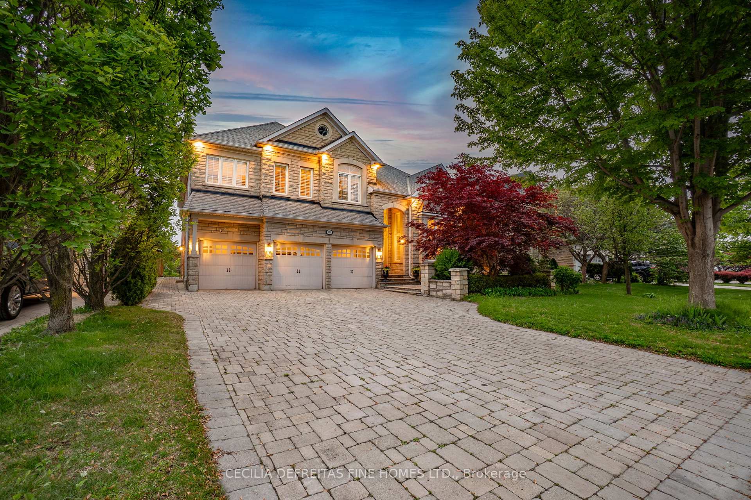
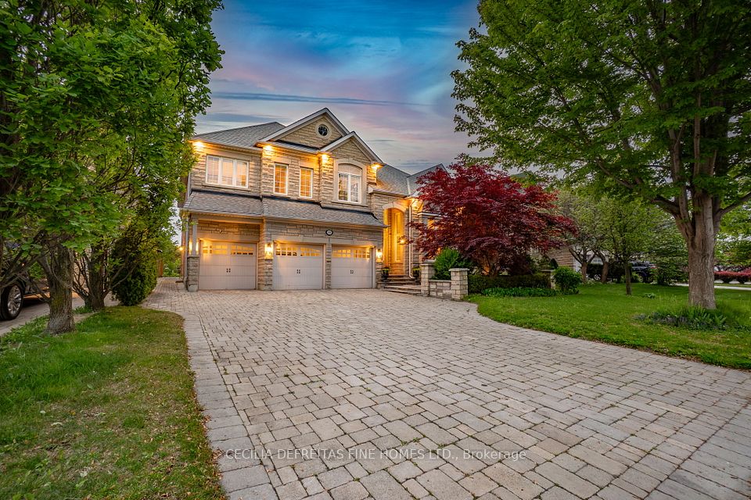
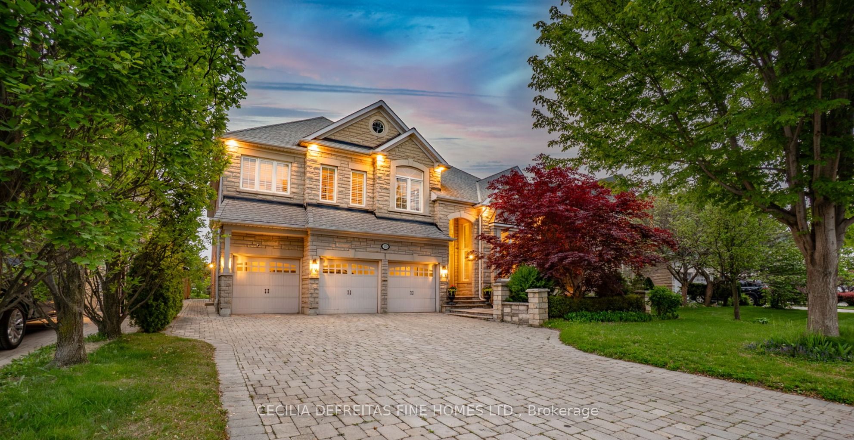
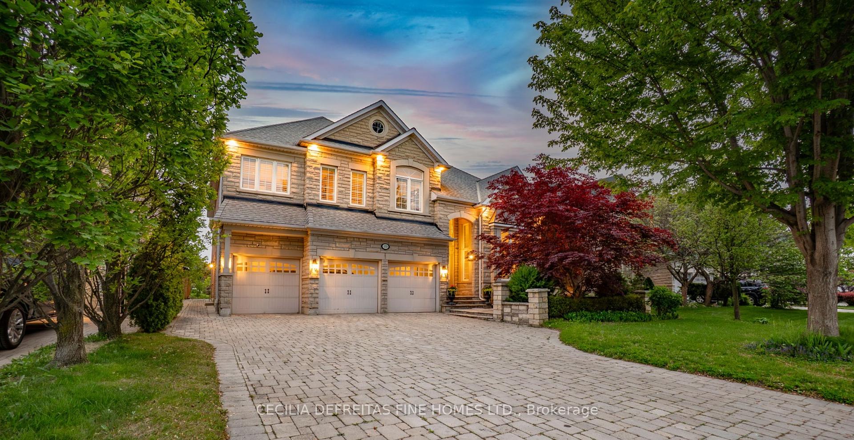
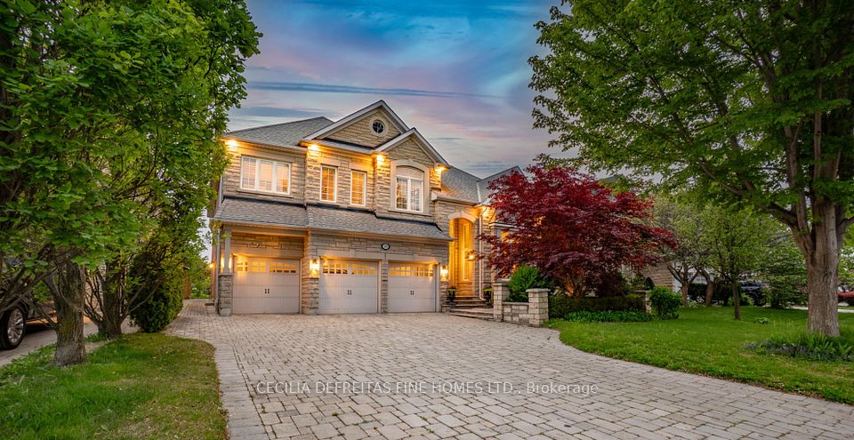
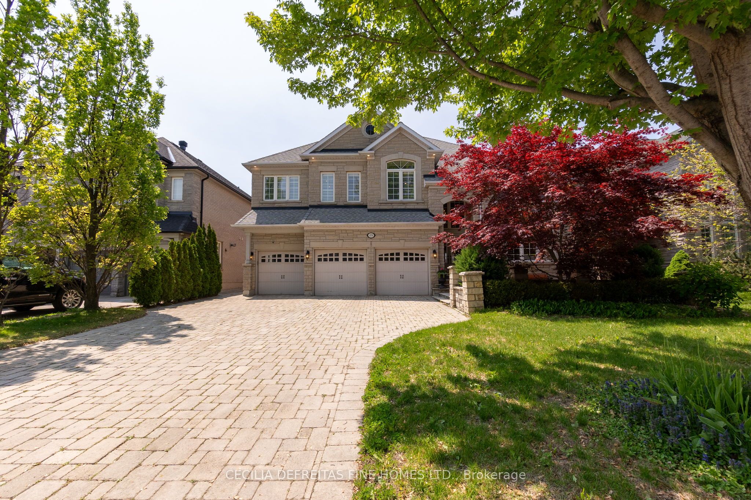
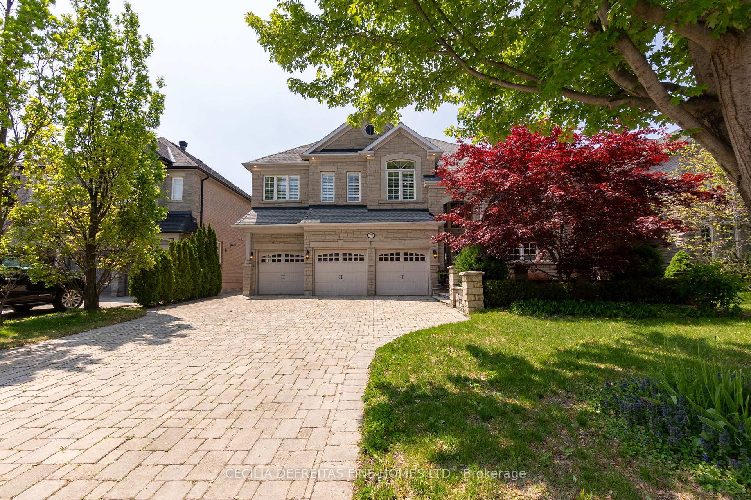
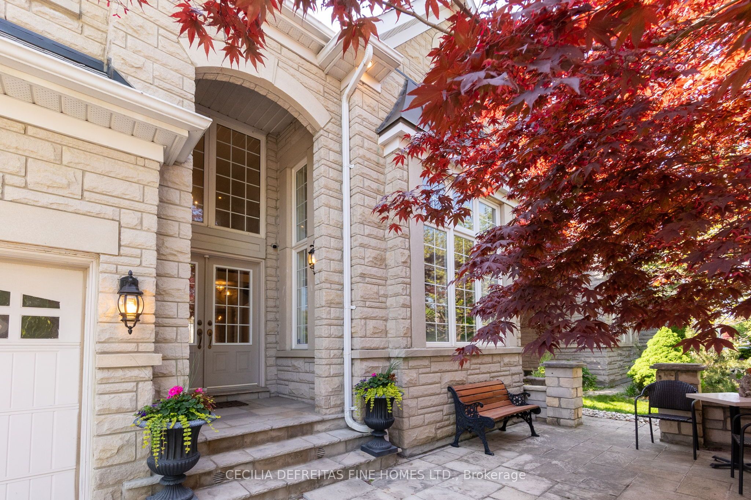
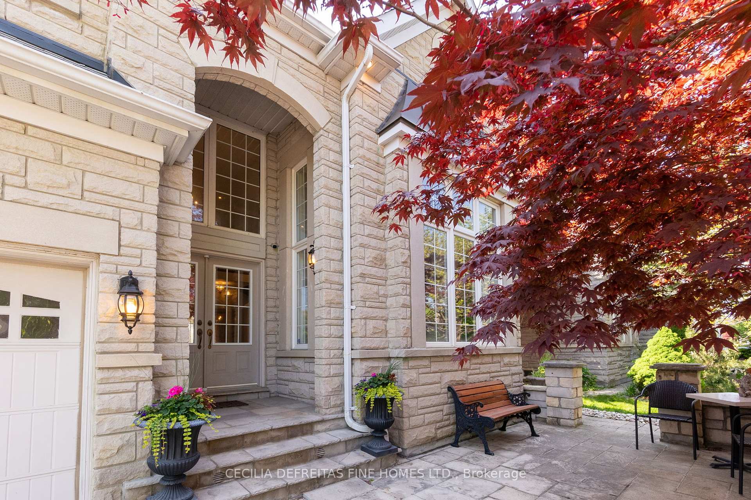
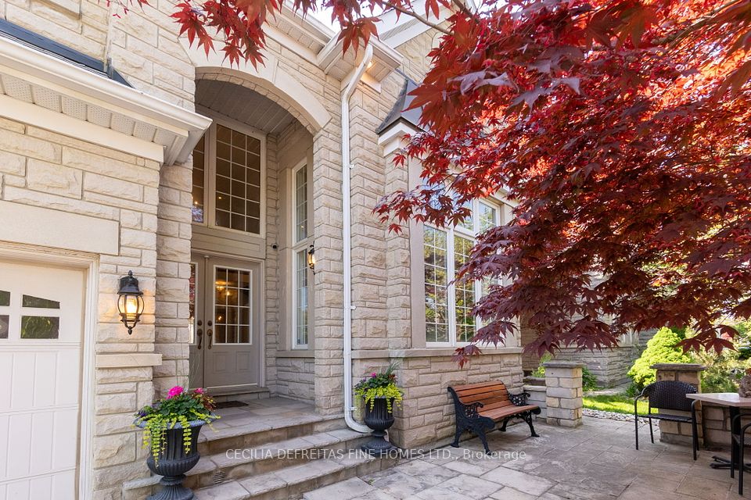
Step into timeless elegance in this exquisite stone-front estate, nestled on one of the most coveted streets in Weston Downs. Spanning 4,584 sq ft above grade, this custom-designed residence offers refined luxury and superior craftsmanship throughout.Embellished with Creme Marfill Marble floors with inlay, Soaring 2 storey 17 ft high L.R, open riser floating staircase, wrought iron pickets, Gourmet custom kitchen w island, granite & marble counters, cust. silk drapes, smooth celings T/O, Hunter Douglas blinds & Calif shutters, surround sound on main & second floor. NO SIDEWALK THRU DRIVEWAY. Shows impeccably.
Property Highlights
For Sale
MLS NO.
N12193736
Type
Residential Freehold
Sub Type
Detached
Bedrooms
5
Bathrooms
4
Parking
9.0
Garage
Yes
Complete Property Details
Property Type
Residential Freehold
Sub Type
Detached
Transaction Type
For Sale
Status
Expired
Contract Status
Unavailable
MLS® Number
N12193736
Living Area Range
3500-5000
Total Bedrooms
5
Bedrooms Above Grade
5
Total Bathrooms
4
Total Kitchens
1
Kitchens Above Grade
1
Rooms Above Grade
11
Rooms Below Grade
11
Interior Features
Water Heater, Water Meter, Auto Garage Door Remote, Garburator
Fireplace
Yes
Fireplace Features
Natural Gas, Family Room
Central Vacuum Yn
No
Construction
Brick, Stone
Roof
Asphalt Shingle
Lot Width
59.06
Lot Size
7576.21
Lot Size Units
SquareFeet
Parking Features
Private Triple
Parking Total
9.0
Covered Spaces
3.0
Garage Type
Built-In
Garage
Yes
Pool
None
Direction Facing
West
Cooling
Central Air
Heat Source
Gas
Heat Type
Forced Air
Internet Address Display Yn
Yes
Internet Entire Listing Display Yn
Yes
Full Address
173 Polo Crescent, Vaughan, ON L4L 8W7
City
Vaughan
Neighbourhood
East Woodbridge
County / Region
York
Province / State
ON
Postal Code
L4L 8W7
Cross Street
Rutherford RD & Weston Road
Directions
South of Rutherford Rd, East of Velmar Dr
Country
CA
List Price
$2,650,000
Annual Taxes
$10,368
Tax Year
2024
Legal Description
Plan 65M3625 Lot 24
Possession Type
Flexible
Possession Details
60-90 days/TBA
Listing Office
CECILIA DEFREITAS FINE HOMES LTD.
Board
Toronto Regional Real Estate Board
Original Entry
2025-06-03T21:45:06Z
Media Updated
2025-06-04T00:57:54Z
Photos Updated
2025-06-04T00:57:54Z
Last Modified
2025-09-01T05:23:07Z
System Modified
2025-10-12T09:49:33.046639Z
MLS Status
Expired
Architectural Style
2-Storey
Basement
Unfinished
Ddfyn
Yes
Expiration Date
2025-08-31
Foundation Details
Poured Concrete
Heat Source Multi
Gas
Heat Type Multi
Forced Air
Hstapplication
Included In
Link Yn
No
Occupant Type
Owner
Originating System Id
A00001796
Parcel Number
032842220
Parking Spaces
6
Property Features
Fenced Yard, Hospital, Park, Place Of Worship, School
Public Remarks
Step into timeless elegance in this exquisite stone-front estate, nestled on one of the most coveted streets in Weston Downs. Spanning 4,584 sq ft above grade, this custom-designed residence offers refined luxury and superior craftsmanship throughout.Embellished with Creme Marfill Marble floors with inlay, Soaring 2 storey 17 ft high L.R, open riser floating staircase, wrought iron pickets, Gourmet custom kitchen w island, granite & marble counters, cust. silk drapes, smooth celings T/O, Hunter Douglas blinds & Calif shutters, surround sound on main & second floor. NO SIDEWALK THRU DRIVEWAY. Shows impeccably.