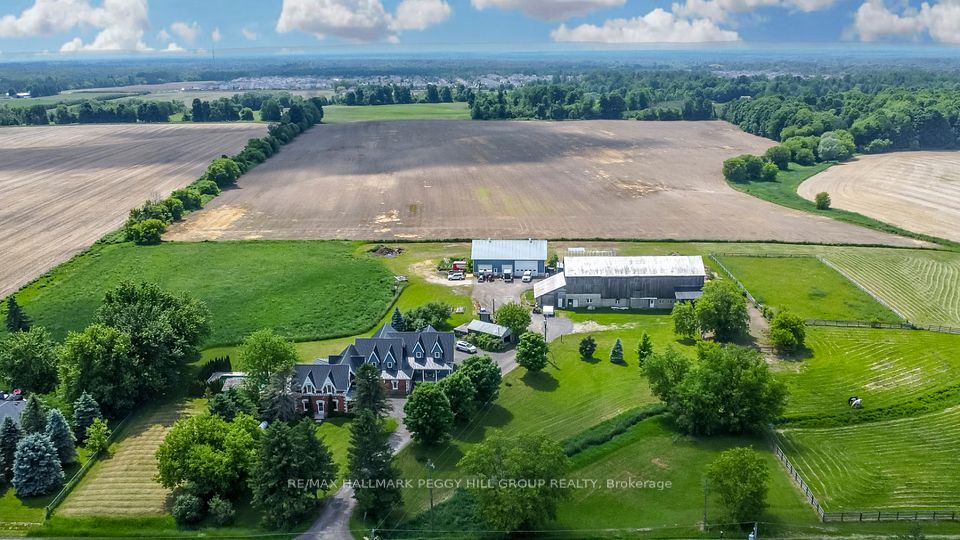
LUXURY, SPACE, AND OPPORTUNITY - 4,544 SQ FT ESTATE ON 10 ACRES WITH OUTBUILDINGS BUILT FOR BUSINESS! Live the rural estate dream with this 4,544 sq ft sanctuary, fully renovated and set on 10 acres of serene countryside near Barrie, Angus, and Alliston. Offering total privacy with sweeping views of open fields and lush greenery, this property is brimming with opportunity for home-based businesses, contractors, and hobbyists, with an impressive selection of outbuildings that offer the flexibility to live, work, and pursue your passions. The 4,500 sq ft barn boasts box stalls, paddocks, a tack and feed room, and tack-up areas - perfect for discerning equestrians. A 62 x 38 ft heated saltbox-style workshop provides space for large-scale projects, while an 18'8 x 28 ft driving shed and a collection of accessory buildings add even more versatility. After a day spent working, escape to the backyard featuring an inground saltwater sport pool, a pool house with a shower and change room, and a timber-framed covered patio. The home itself exudes luxury, blending timeless architecture with high-end finishes. The modern farmhouse captivates with steep gables, a blend of brick and blue board and batten siding, a newer steel roof, and meticulously landscaped gardens. Step inside to the sun-drenched great room, a space that commands attention with soaring ceilings, exposed beams, a dramatic flagstone fireplace, and oversized windows that frame the tranquil landscape. The kitchen is functional and elegant, offering custom wood cabinetry, granite and quartz countertops, a farmhouse sink, and a vintage-inspired range. Set in a private wing, the primary suite provides a peaceful retreat with a walk-in closet and ensuite, while a showstopping billiards room with vaulted ceilings and arched windows flows into a versatile space ideal for a media room, office, or lounge. This is an exceptional opportunity to live, work, and unwind in one extraordinary property that truly has it all.
Property Highlights
For Sale
MLS NO.
N12196450
Type
Residential Freehold
Sub Type
Detached
Bedrooms
4
Bathrooms
3
Parking
32.0
Garage
Yes
Complete Property Details
Property Type
Residential Freehold
Sub Type
Detached
Transaction Type
For Sale
Status
Cancelled
Contract Status
Unavailable
MLS® Number
N12196450
Living Area Range
3500-5000
Total Bedrooms
4
Bedrooms Above Grade
4
Total Bathrooms
3
Total Kitchens
1
Kitchens Above Grade
1
Rooms Above Grade
11
Interior Features
Central Vacuum
Fireplace
Yes
Fireplace Features
Propane
Central Vacuum Yn
Yes
Construction
Board & Batten , Brick
Roof
Metal
Lot Width
725.0
Parking Features
Private Double
Parking Total
32.0
Covered Spaces
2.0
Garage Type
Attached
Garage
Yes
Pool
Inground
Direction Facing
West
Cooling
Other
Heat Source
Propane
Heat Type
Other
Internet Address Display Yn
Yes
Internet Entire Listing Display Yn
Yes
Full Address
8464 6th Line, Essa, ON L0M 1T0
City
Essa
Neighbourhood
Rural Essa
County / Region
Simcoe
Province / State
ON
Postal Code
L0M 1T0
Cross Street
Side Road 25/6th Line
Directions
Side Road 25 to 6th Line
Country
CA
List Price
$2,650,000
Annual Taxes
$5,318
Tax Year
2024
Legal Description
PT LT 28 CON 5 ESSA TWP PT 1, 51R16117 ; ESSA
Possession Type
Flexible
Possession Details
Flexible
Listing Office
RE/MAX HALLMARK PEGGY HILL GROUP REALTY
Board
Toronto Regional Real Estate Board
Original Entry
2025-06-04T19:38:05Z
Media Updated
2025-06-05T16:25:16Z
Photos Updated
2025-06-05T16:25:16Z
Last Modified
2025-07-18T22:59:52Z
System Modified
2025-10-12T10:12:23.836538Z
MLS Status
Terminated
Architectural Style
2-Storey
Basement
Partial Basement
Co List Office Name
RE/MAX HALLMARK PEGGY HILL GROUP REALTY
Ddfyn
Yes
Expiration Date
2025-09-04
Foundation Details
Concrete Block, Stone
Heat Source Multi
Propane
Heat Type Multi
Other
Hstapplication
Not Subject to HST
Link Yn
No
Occupant Type
Owner
Originating System Id
A00001796
Parcel Number
581030060
Parking Spaces
30
Property Features
Golf, Library
Public Remarks
LUXURY, SPACE, AND OPPORTUNITY - 4,544 SQ FT ESTATE ON 10 ACRES WITH OUTBUILDINGS BUILT FOR BUSINESS! Live the rural estate dream with this 4,544 sq ft sanctuary, fully renovated and set on 10 acres of serene countryside near Barrie, Angus, and Alliston. Offering total privacy with sweeping views of open fields and lush greenery, this property is brimming with opportunity for home-based businesses, contractors, and hobbyists, with an impressive selection of outbuildings that offer the flexibility to live, work, and pursue your passions. The 4,500 sq ft barn boasts box stalls, paddocks, a tack and feed room, and tack-up areas - perfect for discerning equestrians. A 62 x 38 ft heated saltbox-style workshop provides space for large-scale projects, while an 18'8 x 28 ft driving shed and a collection of accessory buildings add even more versatility. After a day spent working, escape to the backyard featuring an inground saltwater sport pool, a pool house with a shower and change room, and a timber-framed covered patio. The home itself exudes luxury, blending timeless architecture with high-end finishes. The modern farmhouse captivates with steep gables, a blend of brick and blue board and batten siding, a newer steel roof, and meticulously landscaped gardens. Step inside to the sun-drenched great room, a space that commands attention with soaring ceilings, exposed beams, a dramatic flagstone fireplace, and oversized windows that frame the tranquil landscape. The kitchen is functional and elegant, offering custom wood cabinetry, granite and quartz countertops, a farmhouse sink, and a vintage-inspired range. Set in a private wing, the primary suite provides a peaceful retreat with a walk-in closet and ensuite, while a showstopping billiards room with vaulted ceilings and arched windows flows into a versatile space ideal for a media room, office, or lounge. This is an exceptional opportunity to live, work, and unwind in one extraordinary property that truly has it all.