41 Direzze Court, Richmond Hill, ON L4C 0C6, Richmond Hill, ON
Bed 5
Bath 4
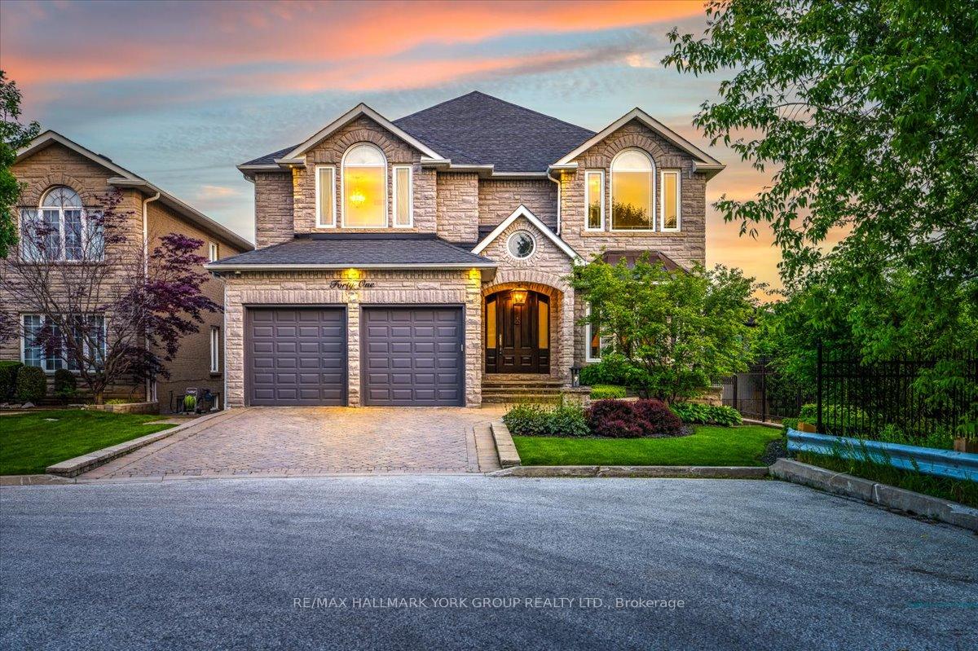
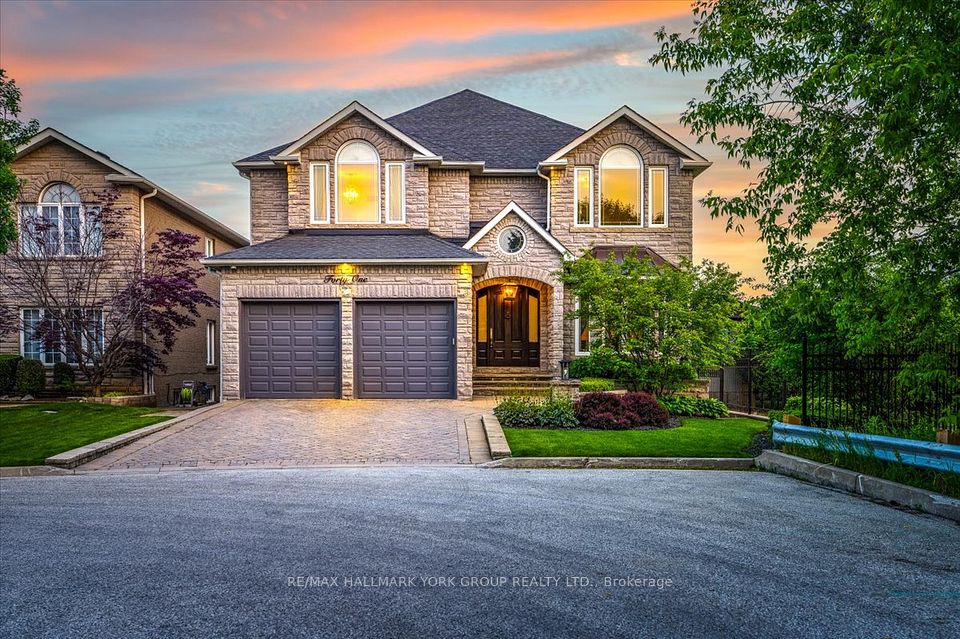
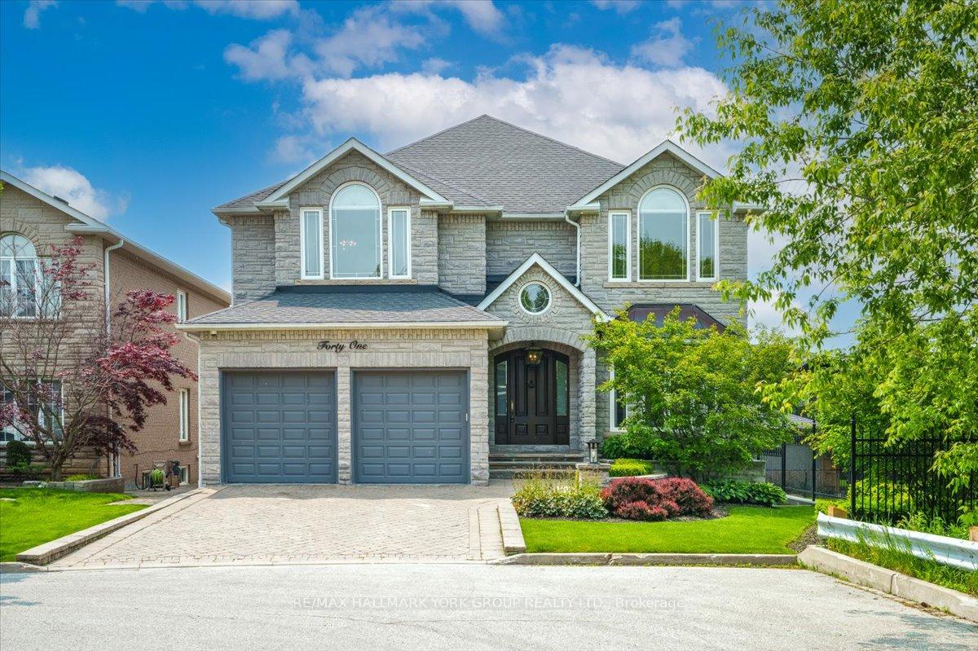
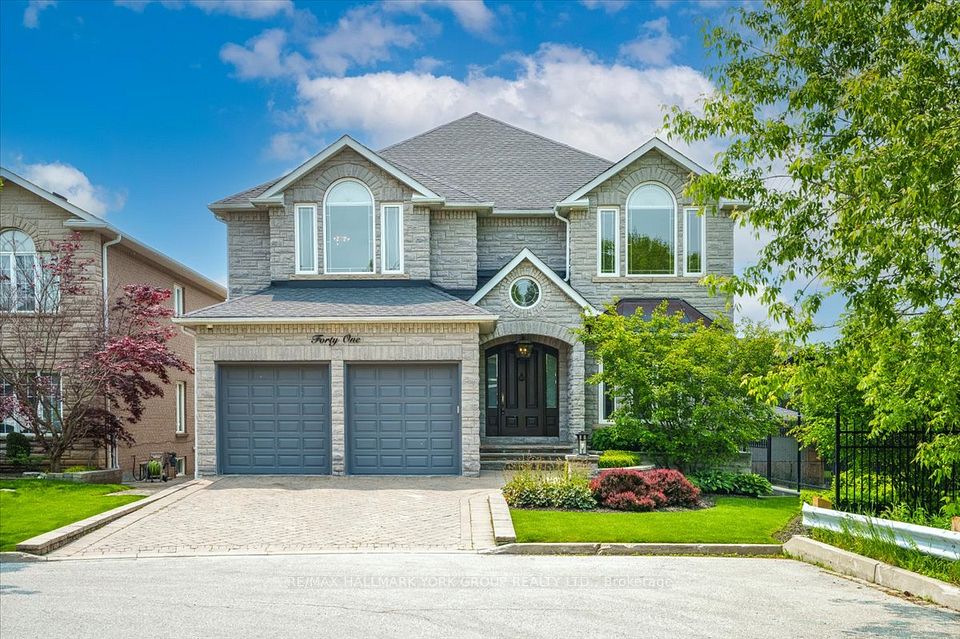
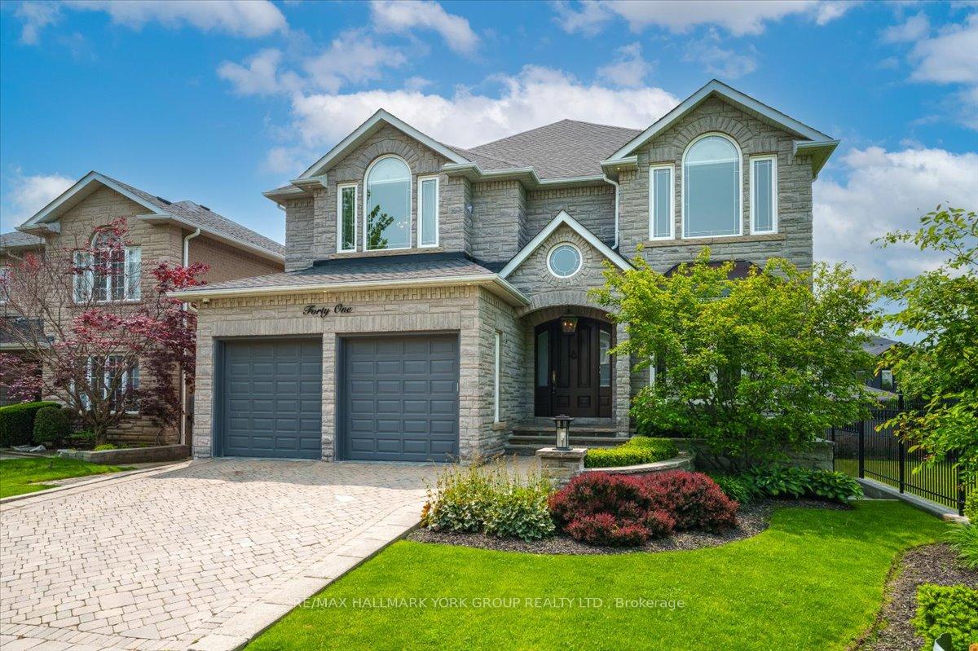
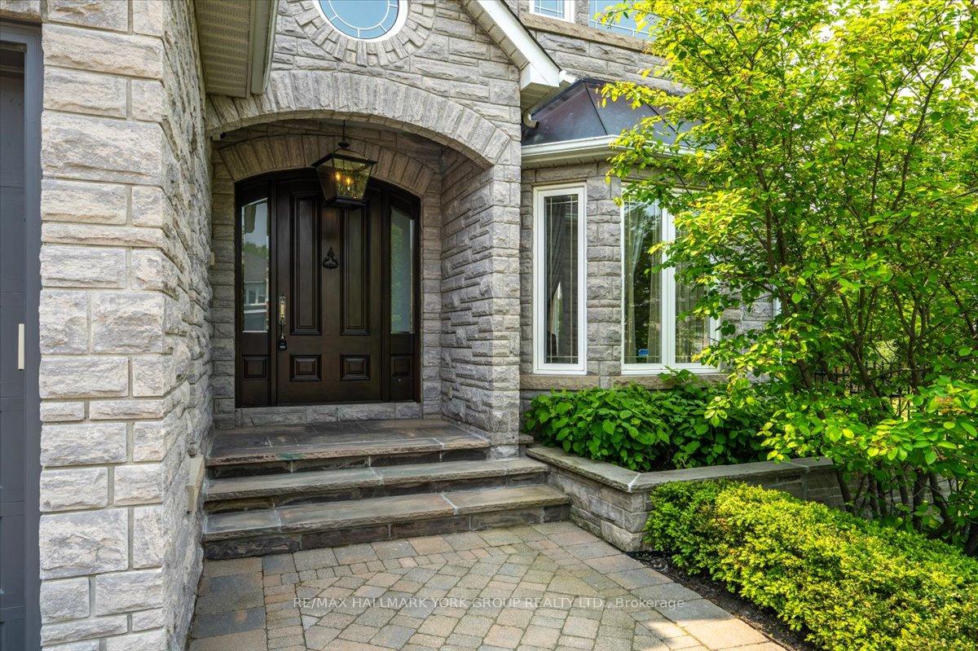
Welcome to this exquisite custom-built 5-bedroom, 4-bathroom home in the desirable Mill Pond neighborhood, where luxury meets comfort. This stunning residence boasts a gourmet kitchen featuring stainless steel appliances, elegant granite countertops, and beautiful granite floors, making it a chefs dream. The expansive layout showcases gorgeous hardwood floors throughout, complemented by a grand oak staircase with white colonial spindles. The home also includes a versatile second kitchen in the basement, complete with a separate entrance and a convenient walk-up to your backyard Oasis, perfect for entertaining or accommodating guests. A cozy office provides an ideal space for productivity, while the stunning mudroom adds a touch of elegance and functionality. Custom tailored curtains and solid wood doors throughout enhance the sophisticated atmosphere, and the impressive laundry room offers ample built-ins for optimal storage. With its blend of functionality, style, and outdoor luxury, this home perfectly meets your family's needs. Enjoy the quiet, peaceful neighborhood, conveniently located within walking distance to schools, municipal transit, hospitals, and parks. Dont miss the opportunity to make this beautiful space your own. Schedule a viewing today and experience the perfect blend of luxury, comfort, and convenience!
Property Highlights
For Sale
MLS NO.
N12197435
Type
Residential Freehold
Sub Type
Detached
Bedrooms
5
Bathrooms
4
Parking
6.0
Garage
Yes
Complete Property Details
Property Type
Residential Freehold
Sub Type
Detached
Transaction Type
For Sale
Status
Cancelled
Contract Status
Unavailable
MLS® Number
N12197435
Living Area Range
3000-3500
Total Bedrooms
5
Bedrooms Above Grade
5
Total Bathrooms
4
Total Kitchens
2
Kitchens Above Grade
1
Kitchens Below Grade
1
Rooms Above Grade
11
Rooms Below Grade
4
Interior Features
Auto Garage Door Remote, Central Vacuum
Fireplace
Yes
Fireplace Features
Natural Gas, Fireplace Insert
Central Vacuum Yn
Yes
Construction
Brick, Stone
Roof
Asphalt Shingle
Lot Width
51.19
Lot Size
6011.0
Parking Total
6.0
Covered Spaces
2.0
Garage Type
Attached
Garage
Yes
Pool
None
Direction Facing
South
Cooling
Central Air
Heat Source
Gas
Heat Type
Forced Air
Internet Address Display Yn
Yes
Internet Entire Listing Display Yn
Yes
Full Address
41 Direzze Court, Richmond Hill, ON L4C 0C6
City
Richmond Hill
Neighbourhood
Mill Pond
County / Region
York
Province / State
ON
Postal Code
L4C 0C6
Cross Street
Bathurst/Oxford
Directions
Bathurst/Elginmills
Country
CA
List Price
$2,288,000
Annual Taxes
$9,641
Tax Year
2024
Legal Description
PCL 6-1, SEC 65M3099 ; LT 6, PL 65M3099 ; S/T LT1124467 RICHMOND HILL S/T RIGHT IN FAVOUR OF AMERICO CONTRACTING LIMITED UNTIL LATER OF 2 YR S FROM 97/04/30 OR EXPIRATION OF GUARANTEE PERIOD SET OUT IN LT1055236 AS IN LT1173237
Possession Type
Flexible
Possession Details
TBD
Listing Office
RE/MAX HALLMARK YORK GROUP REALTY LTD.
Board
Toronto Regional Real Estate Board
Original Entry
2025-06-05T10:05:17Z
Media Updated
2025-06-05T10:05:17Z
Photos Updated
2025-06-05T10:05:17Z
Last Modified
2025-07-19T14:37:12Z
System Modified
2025-10-12T10:06:07.926471Z
MLS Status
Terminated
Architectural Style
2-Storey
Basement
Finished with Walk-Out
Ddfyn
Yes
Expiration Date
2025-09-05
Foundation Details
Concrete
Heat Source Multi
Gas
Heat Type Multi
Forced Air
Hstapplication
Included In
Link Yn
No
Occupant Type
Owner
Originating System Id
A00001796
Parcel Number
032130411
Parking Spaces
4
Public Remarks
Welcome to this exquisite custom-built 5-bedroom, 4-bathroom home in the desirable Mill Pond neighborhood, where luxury meets comfort. This stunning residence boasts a gourmet kitchen featuring stainless steel appliances, elegant granite countertops, and beautiful granite floors, making it a chefs dream. The expansive layout showcases gorgeous hardwood floors throughout, complemented by a grand oak staircase with white colonial spindles. The home also includes a versatile second kitchen in the basement, complete with a separate entrance and a convenient walk-up to your backyard Oasis, perfect for entertaining or accommodating guests. A cozy office provides an ideal space for productivity, while the stunning mudroom adds a touch of elegance and functionality. Custom tailored curtains and solid wood doors throughout enhance the sophisticated atmosphere, and the impressive laundry room offers ample built-ins for optimal storage. With its blend of functionality, style, and outdoor luxury, this home perfectly meets your family's needs. Enjoy the quiet, peaceful neighborhood, conveniently located within walking distance to schools, municipal transit, hospitals, and parks. Dont miss the opportunity to make this beautiful space your own. Schedule a viewing today and experience the perfect blend of luxury, comfort, and convenience!