2 Birch Knoll Road, Georgina, ON L0E 1R0, Georgina, ON
Bed 5
Bath 3
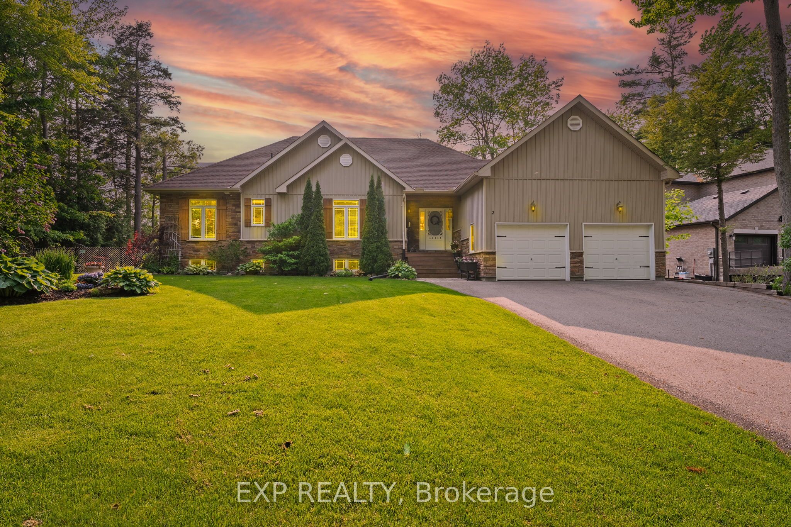
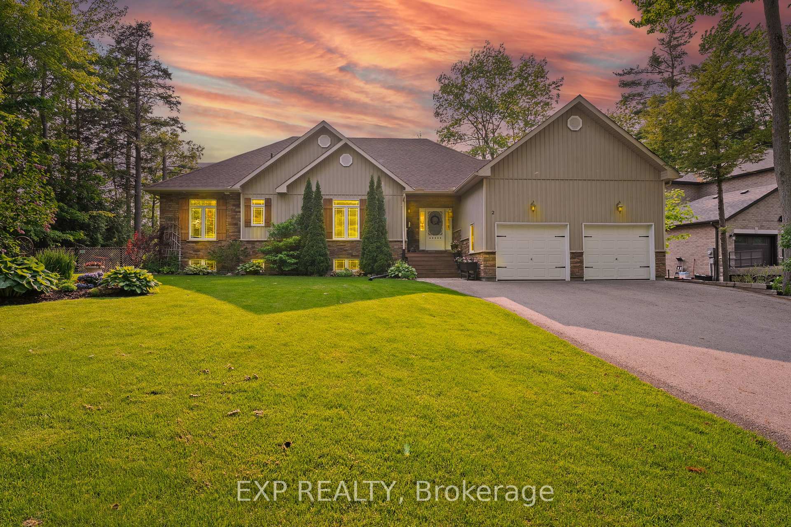
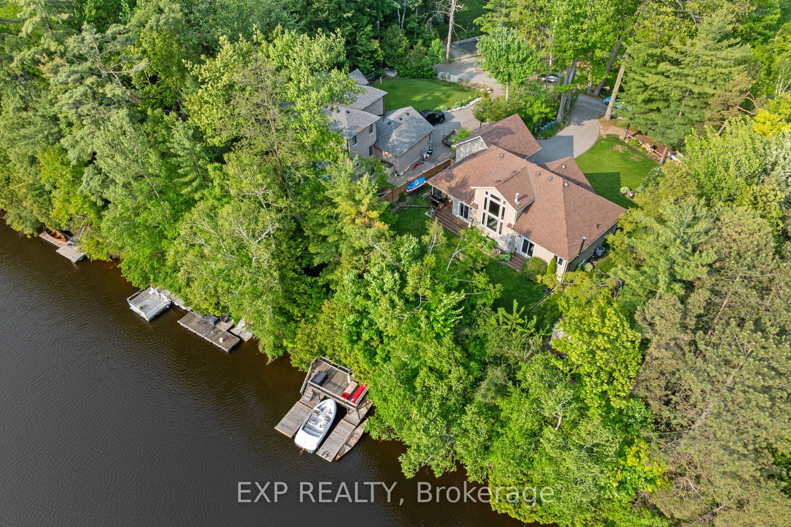
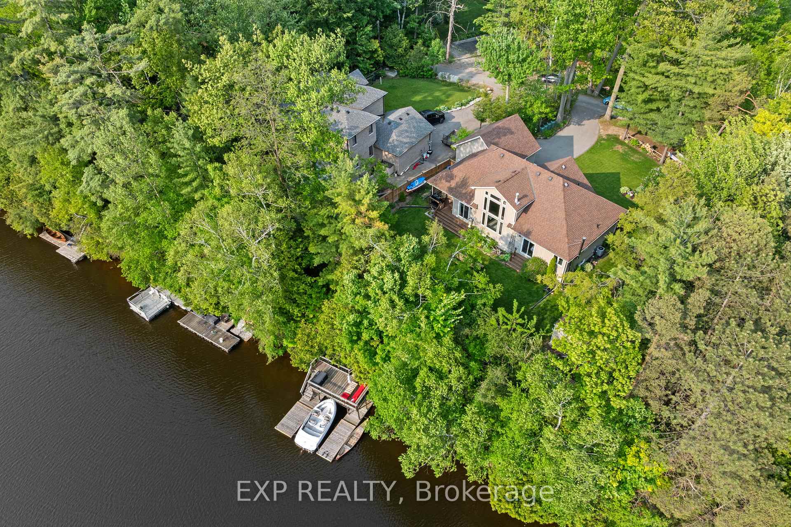
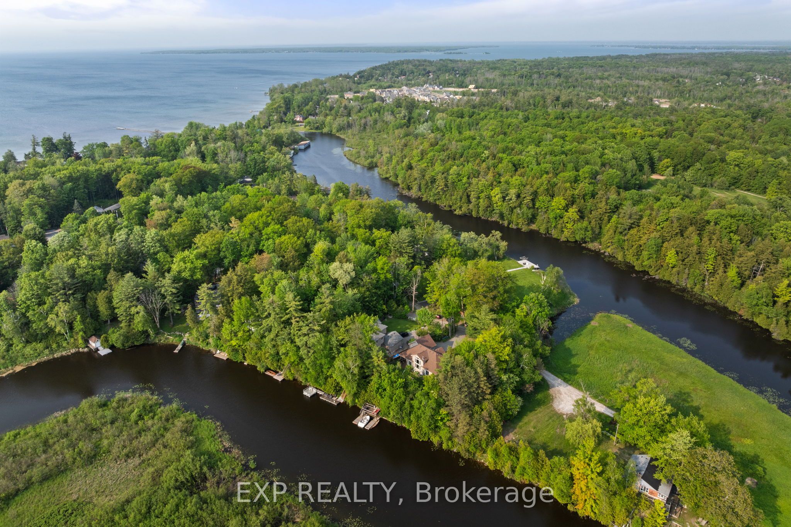
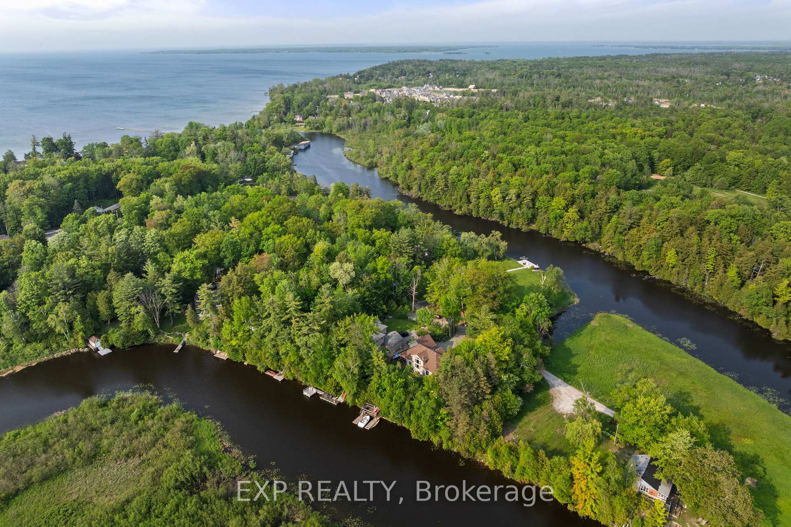
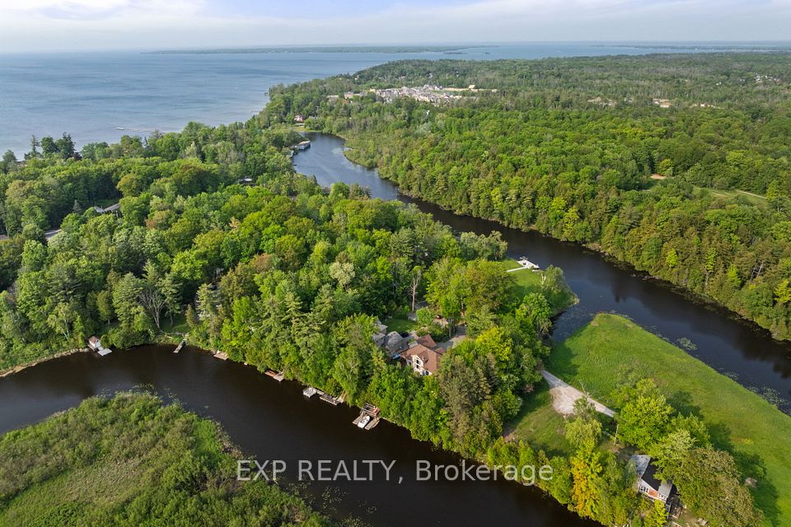
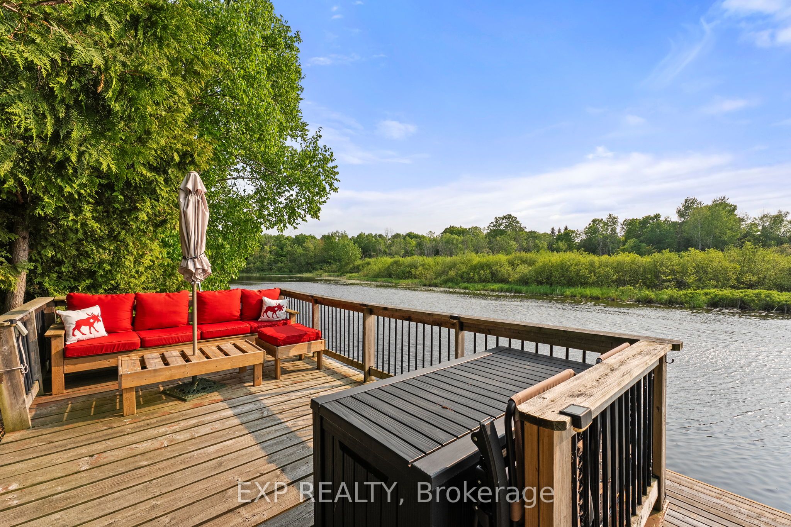
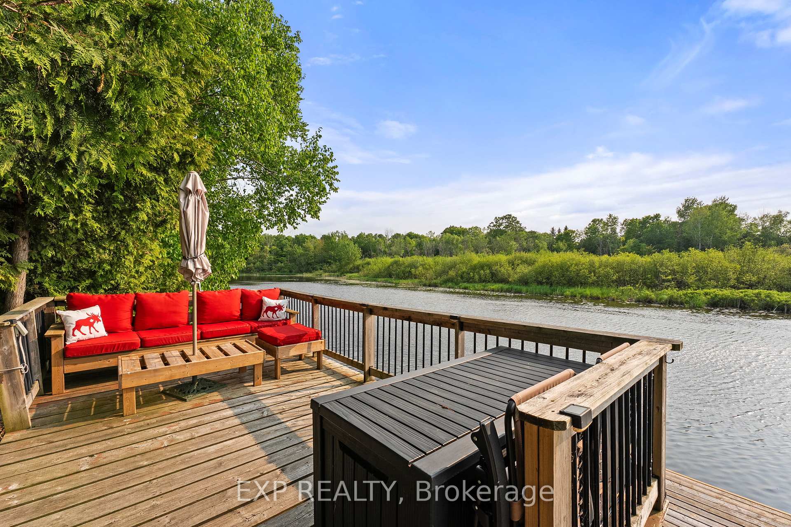
WATERFRONT LUXURY ON BLACK RIVER A RARE FIND! Welcome To Your Dream Escape - An Exquisite 5-Bedroom, 3-Bath Bungaloft (2011 Build) Nestled On A Quiet Dead-End Street Offering Total Privacy And Serenity. This Architecturally Stunning Home Features An Open-Concept Layout, Soaring Cathedral Ceilings In The Great Room, And A Cozy Gas Fireplace That Sets The Stage For Effortless Entertaining Year-Round. Wake Up To Breathtaking Views Of The Black River And Enjoy A Quick Boat Ride Straight Out To Lake Simcoe - This Is The Ultimate 'Hottage' Lifestyle: Full-Time Home Meets Luxury Vacation Retreat. The Second-Story Loft Is A Showstopper, Boasting Panoramic River And Conservation Views That Feed Your Soul. Step Outside To Natures Playground, Where Summer Days Are Spent Boating, Paddleboarding, Or Unwinding With A Glass Of Wine At Sunset. Just A Short Walk Away, Your Deeded Access Leads To A Private Sandy Beach - Perfect For A Morning Swim Or Sun-Soaked Afternoons. In Winter, Embrace The Magic Of The Season With Ice Fishing, Snowmobiling, Or Simply Enjoying The Stillness From Your Fireside Perch. This Four-Season Oasis Delivers Charm, Adventure, And Tranquility In Equal Measure. And When You're Ready To Socialize, You're Just Minutes From The Prestigious Briars Golf Club & Resort, Offering Top-Tier Fitness, Recreation, And Community Events. Located In A Hidden Gem Enclave Known As The Southampton's North Of Toronto, You're Only 18 Minutes To Hwy 404 - Where Small-Town Warmth Meets Upscale Living. This Is More Than A Home. Its A Lifestyle. A Sanctuary. A Place Where Even The Local Coffee Shop Remembers Your Name. Waterfront. Privacy. Prestige. Don't Miss Your Opportunity To Own One Of The Most Desirable Properties North Of The City.
Property Highlights
For Sale
MLS NO.
N12197629
Type
Residential Freehold
Sub Type
Detached
Bedrooms
5
Bathrooms
3
Parking
7.0
Garage
Yes
Complete Property Details
Property Type
Residential Freehold
Sub Type
Detached
Transaction Type
For Sale
Status
Cancelled
Contract Status
Unavailable
MLS® Number
N12197629
Living Area Range
1500-2000
Total Bedrooms
5
Bedrooms Above Grade
3
Bedrooms Below Grade
2
Total Bathrooms
3
Total Kitchens
1
Kitchens Above Grade
1
Rooms Above Grade
9
Rooms Below Grade
3
Interior Features
Air Exchanger, Auto Garage Door Remote, Bar Fridge, In-Law Capability, Primary Bedroom - Main Floor, Propane Tank, Sewage Pump, Storage, Sump Pump, Water Heater Owned, Water Treatment
Fireplace
Yes
Fireplace Features
Propane, Wood Stove
Central Vacuum Yn
No
Security Features
Carbon Monoxide Detectors, Smoke Detector
Construction
Brick, Vinyl Siding
Roof
Asphalt Shingle
Lot Width
100.0
Parking Features
Private Double
Parking Total
7.0
Covered Spaces
2.0
Garage Type
Attached
Garage
Yes
Pool
None
Direction Facing
West
Cooling
Central Air
Heat Source
Propane
Heat Type
Forced Air
Internet Address Display Yn
Yes
Internet Entire Listing Display Yn
Yes
Full Address
2 Birch Knoll Road, Georgina, ON L0E 1R0
City
Georgina
Neighbourhood
Sutton & Jackson's Point
County / Region
York
Province / State
ON
Postal Code
L0E 1R0
Cross Street
Sibbald Cres & Hedge Rd
Directions
Sibbald Cres & Hedge Rd
Country
CA
List Price
$2,249,000
Annual Taxes
$6,745
Tax Year
2025
Legal Description
LT 54 PL 204 GEORGINA; GEORGINA
Possession Type
90+ days
Possession Details
Flexible
Listing Office
EXP REALTY
Board
Toronto Regional Real Estate Board
Original Entry
2025-06-05T12:43:59Z
Media Updated
2025-06-05T12:49:24Z
Photos Updated
2025-06-05T12:44:00Z
Last Modified
2025-08-26T18:18:05Z
System Modified
2025-10-12T10:12:04.404954Z
MLS Status
Terminated
Architectural Style
Bungaloft
Basement
Full, Finished
Co List Office Name
EXP REALTY
Ddfyn
Yes
Expiration Date
2025-09-30
Foundation Details
Poured Concrete
Heat Source Multi
Propane
Heat Type Multi
Forced Air
Hstapplication
Included In
Link Yn
No
Occupant Type
Owner
Originating System Id
A00001796
Parcel Number
035190389
Parking Spaces
5
Property Features
Beach, Cul de Sac/Dead End, Fenced Yard, Golf, Marina, Waterfront
Public Remarks
WATERFRONT LUXURY ON BLACK RIVER A RARE FIND! Welcome To Your Dream Escape - An Exquisite 5-Bedroom, 3-Bath Bungaloft (2011 Build) Nestled On A Quiet Dead-End Street Offering Total Privacy And Serenity. This Architecturally Stunning Home Features An Open-Concept Layout, Soaring Cathedral Ceilings In The Great Room, And A Cozy Gas Fireplace That Sets The Stage For Effortless Entertaining Year-Round. Wake Up To Breathtaking Views Of The Black River And Enjoy A Quick Boat Ride Straight Out To Lake Simcoe - This Is The Ultimate 'Hottage' Lifestyle: Full-Time Home Meets Luxury Vacation Retreat. The Second-Story Loft Is A Showstopper, Boasting Panoramic River And Conservation Views That Feed Your Soul. Step Outside To Natures Playground, Where Summer Days Are Spent Boating, Paddleboarding, Or Unwinding With A Glass Of Wine At Sunset. Just A Short Walk Away, Your Deeded Access Leads To A Private Sandy Beach - Perfect For A Morning Swim Or Sun-Soaked Afternoons. In Winter, Embrace The Magic Of The Season With Ice Fishing, Snowmobiling, Or Simply Enjoying The Stillness From Your Fireside Perch. This Four-Season Oasis Delivers Charm, Adventure, And Tranquility In Equal Measure. And When You're Ready To Socialize, You're Just Minutes From The Prestigious Briars Golf Club & Resort, Offering Top-Tier Fitness, Recreation, And Community Events. Located In A Hidden Gem Enclave Known As The Southampton's North Of Toronto, You're Only 18 Minutes To Hwy 404 - Where Small-Town Warmth Meets Upscale Living. This Is More Than A Home. Its A Lifestyle. A Sanctuary. A Place Where Even The Local Coffee Shop Remembers Your Name. Waterfront. Privacy. Prestige. Don't Miss Your Opportunity To Own One Of The Most Desirable Properties North Of The City.