82 Naughton Drive, Richmond Hill, ON L4C 8B3, Richmond Hill, ON
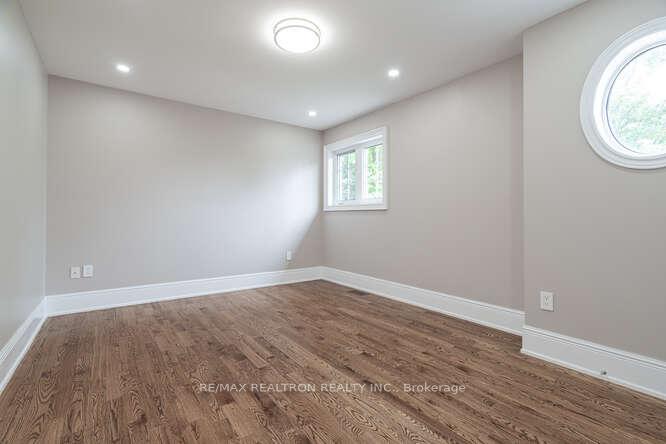
Bed 4
Bath 4
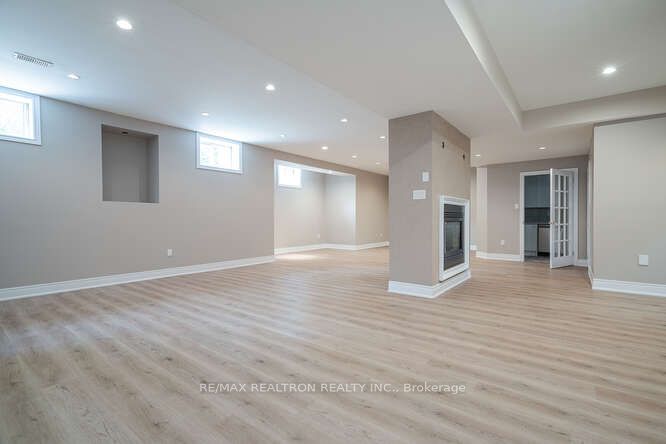
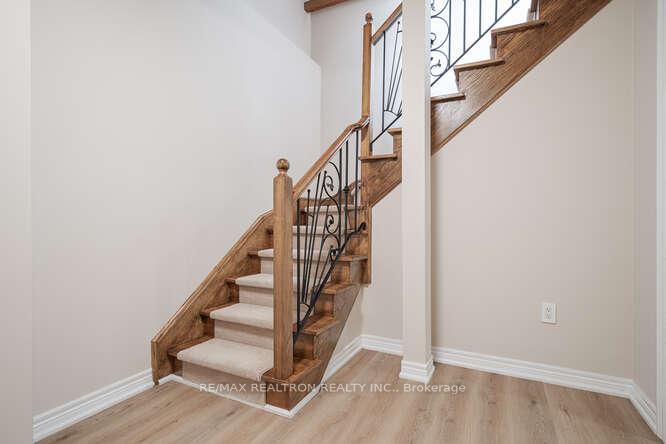
Stunning Custom Home On An Incredibly Beautiful Private Rectangular Lot Backing to Green on a Quite Cul-De-Sac. 20' Grand Foyer Entrance. Recently Updated. Interlocking Stone Driveway & Huge Patio Overlooking Matured Treed Lot. Professionally Finished Basement With High Ceilings, Fireplace, Pot Lights, Kitchen & Separate Service Staircase. Multiple Fireplaces , New High Eff Furnace & Central A/C, New Landscaping & Sprinkler System & Much More Extras:
Property Highlights
For Sale
MLS NO.
N12204323
Type
Residential Freehold
Sub Type
Detached
Bedrooms
4
Bathrooms
4
Parking
10.0
Garage
Yes
Complete Property Details
Property Type
Residential Freehold
Sub Type
Detached
Transaction Type
For Sale
Status
Expired
Contract Status
Unavailable
MLS® Number
N12204323
Living Area Range
3000-3500
Total Bedrooms
4
Bedrooms Above Grade
4
Total Bathrooms
4
Total Kitchens
2
Kitchens Above Grade
1
Kitchens Below Grade
1
Rooms Above Grade
9
Rooms Below Grade
3
Interior Features
None
Fireplace
Yes
Central Vacuum Yn
No
Construction
Brick
Roof
Shingles
Lot Width
50.0
Lot Size
11140.0
Parking Features
Private
Parking Total
10.0
Covered Spaces
2.0
Garage Type
Attached
Garage
Yes
Pool
None
Direction Facing
North
Cooling
Central Air
Heat Source
Gas
Heat Type
Forced Air
Internet Address Display Yn
Yes
Internet Entire Listing Display Yn
Yes
Full Address
82 Naughton Drive, Richmond Hill, ON L4C 8B3
City
Richmond Hill
Neighbourhood
Westbrook
County / Region
York
Province / State
ON
Postal Code
L4C 8B3
Cross Street
Canyon Hill/Yonge
Directions
West of Yonge St North of Canyon Hill Ave
Country
CA
List Price
$2,498,000
Annual Taxes
$11,115
Tax Year
2024
Legal Description
PT LT 2 PL 5520 VAUGHAN PT 2 65R18349 ; RICHMOND HILL TOWN OF RICHMOND HILL
Possession Type
Flexible
Possession Details
Flexible
Listing Office
RE/MAX REALTRON REALTY INC.
Board
Toronto Regional Real Estate Board
Original Entry
2025-06-07T11:29:29Z
Media Updated
2025-09-05T01:30:31Z
Photos Updated
2025-09-05T01:30:31Z
Last Modified
2025-11-06T05:15:47Z
System Modified
2025-11-06T05:15:47.403156Z
MLS Status
Expired
Architectural Style
2-Storey
Basement
Apartment, Separate Entrance
Co List Office Name
RE/MAX REALTRON REALTY INC.
Ddfyn
Yes
Expiration Date
2025-11-05
Foundation Details
Concrete
Heat Source Multi
Gas
Heat Type Multi
Forced Air
Hstapplication
Included In
Link Yn
No
Occupant Type
Vacant
Originating System Id
A00001796
Parcel Number
032191065
Parking Spaces
8
Public Remarks
Stunning Custom Home On An Incredibly Beautiful Private Rectangular Lot Backing to Green on a Quite Cul-De-Sac. 20' Grand Foyer Entrance. Recently Updated. Interlocking Stone Driveway & Huge Patio Overlooking Matured Treed Lot. Professionally Finished Basement With High Ceilings, Fireplace, Pot Lights, Kitchen & Separate Service Staircase. Multiple Fireplaces , New High Eff Furnace & Central A/C, New Landscaping & Sprinkler System & Much More Extras: