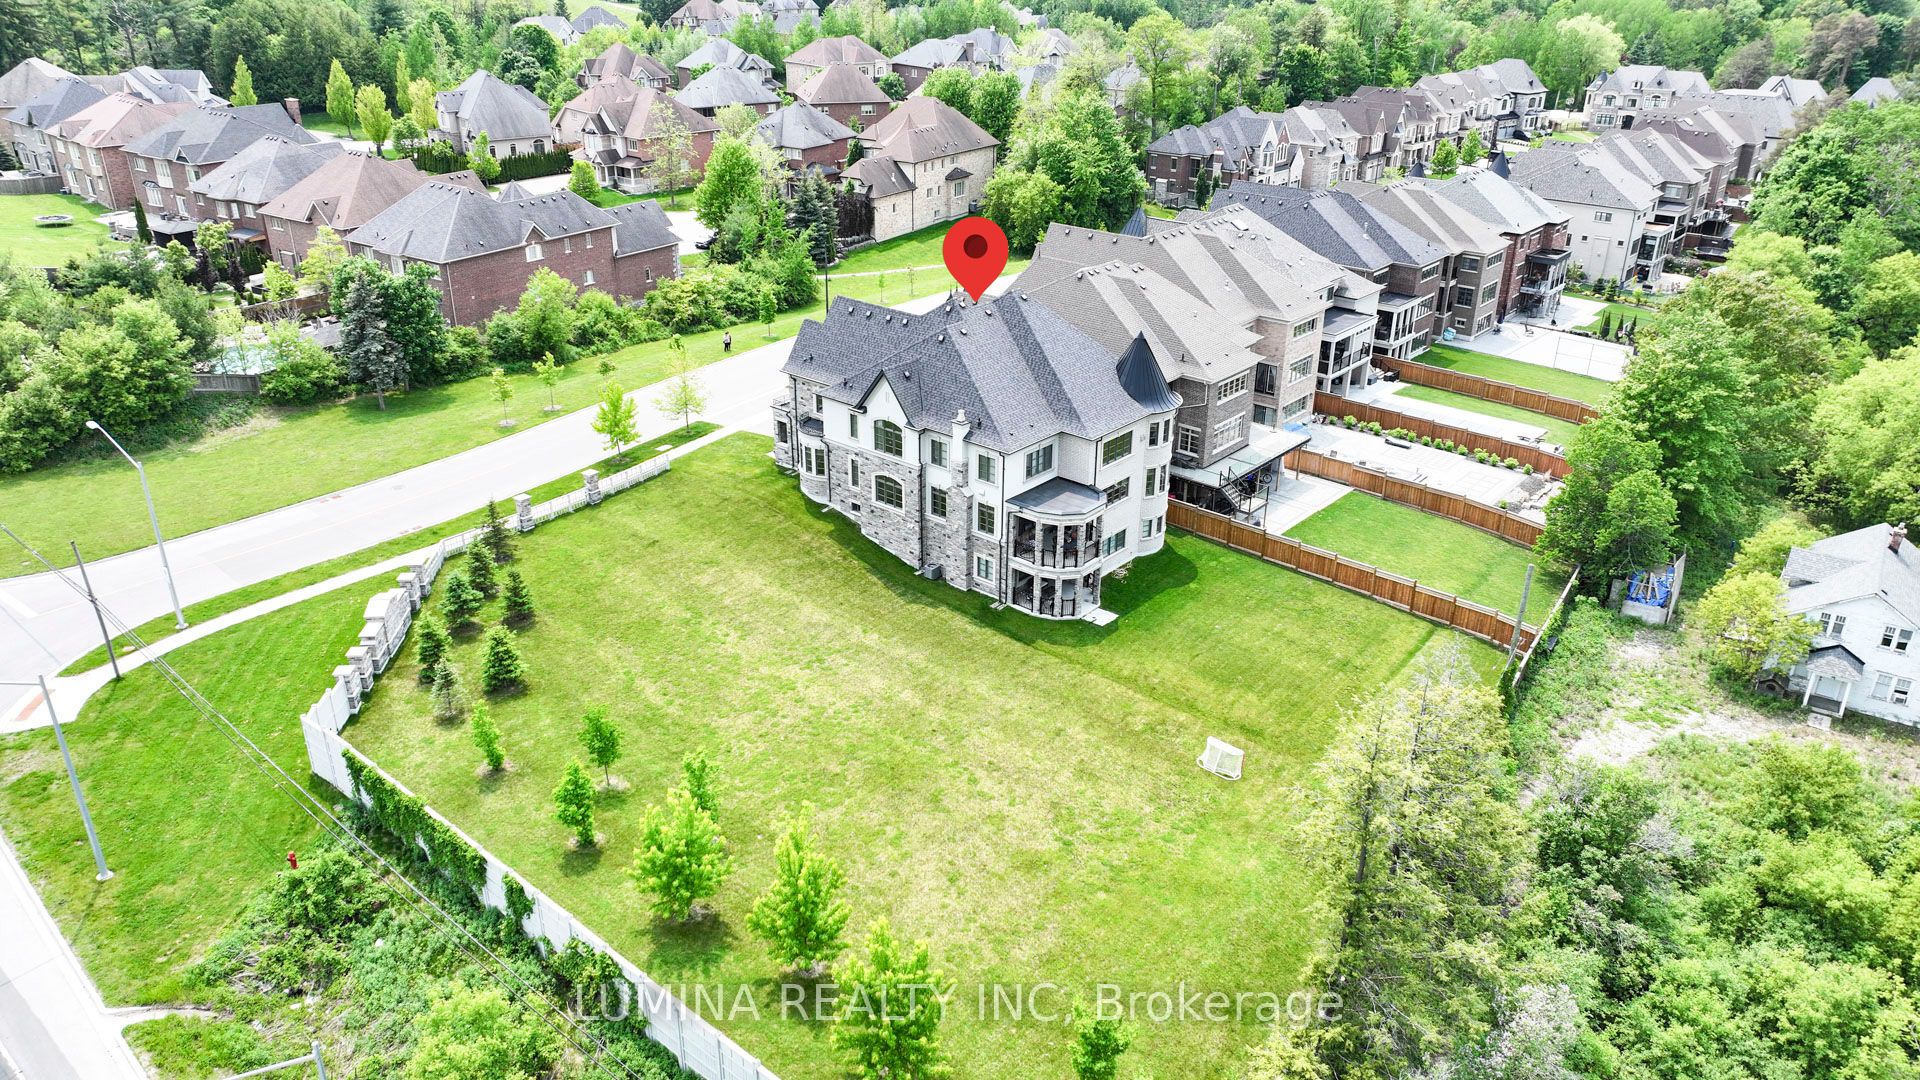
99 Glensteeple Trail N, Aurora, ON L4G 3T1, Aurora, ON
Bed 4
Bath 5
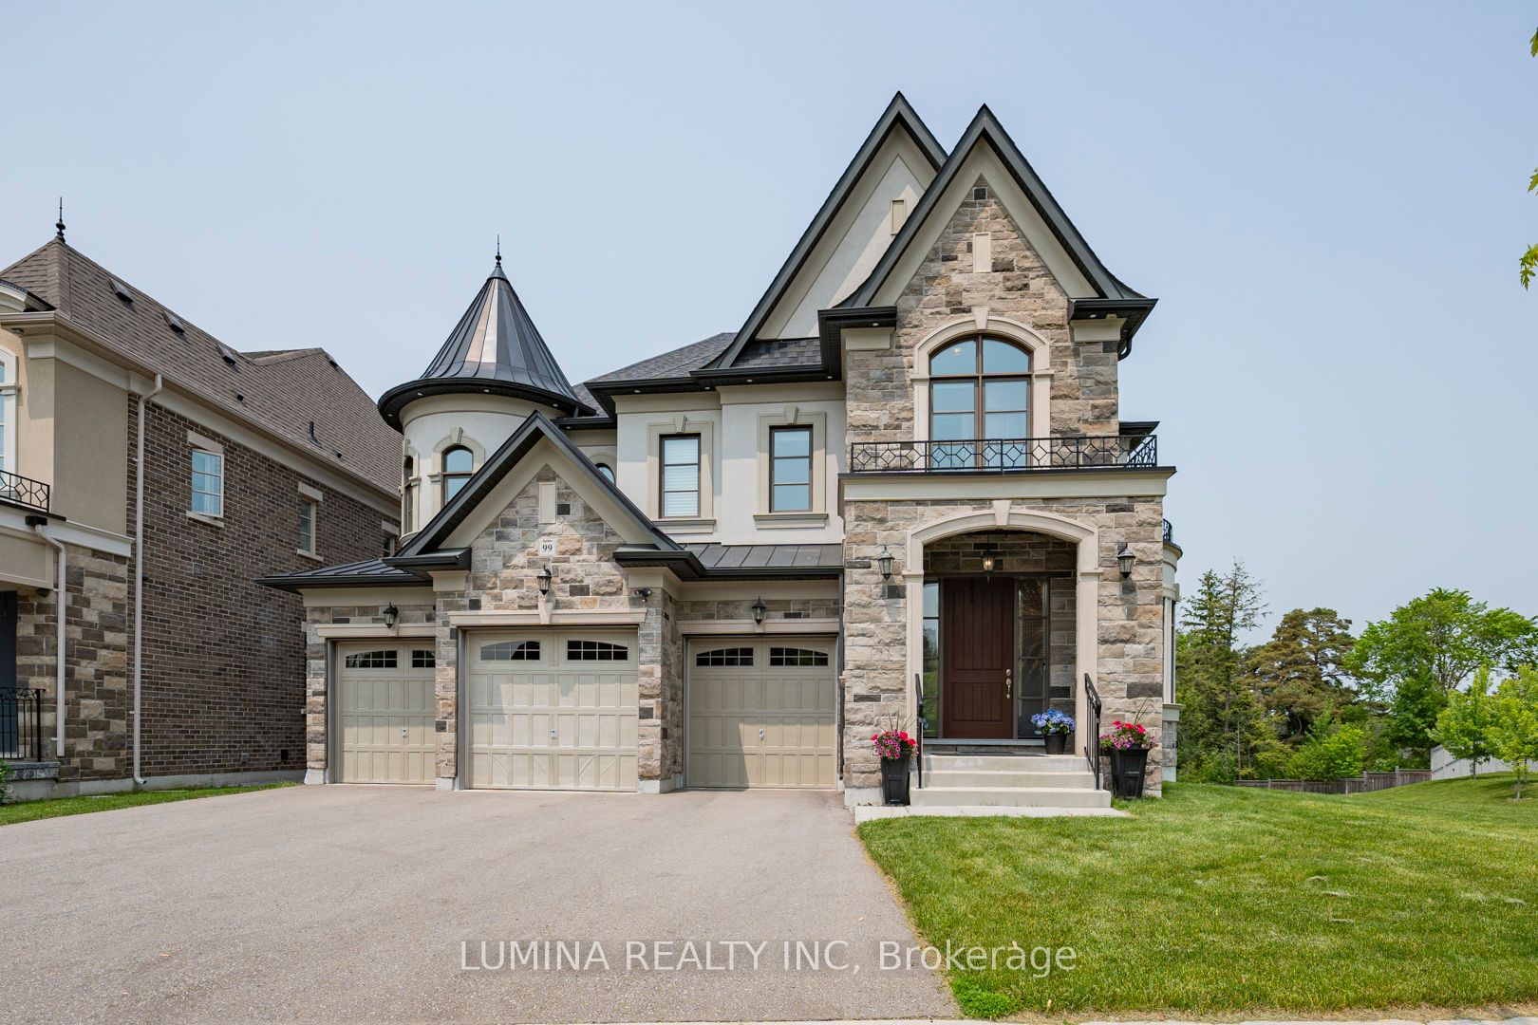
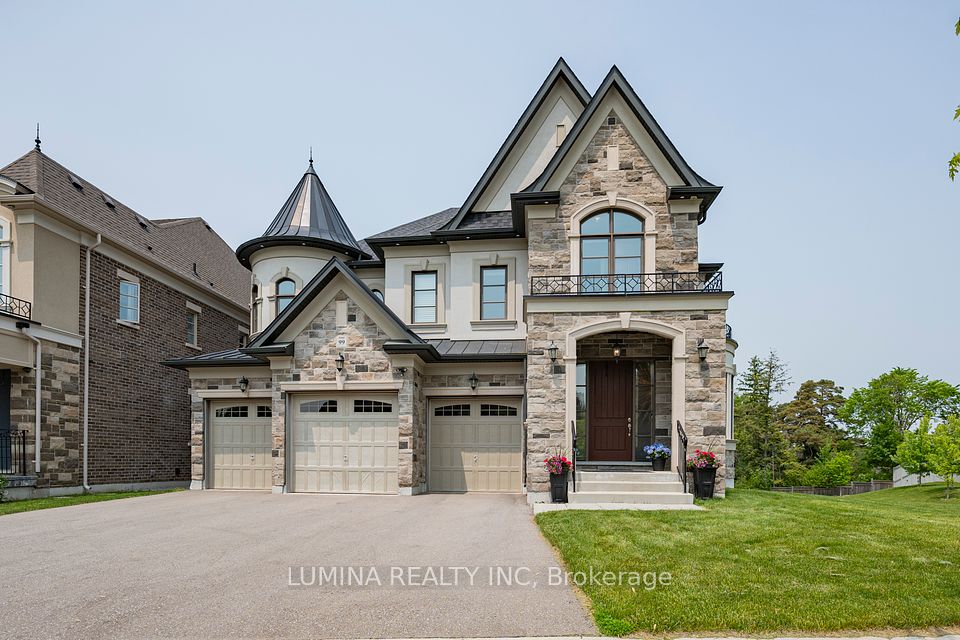
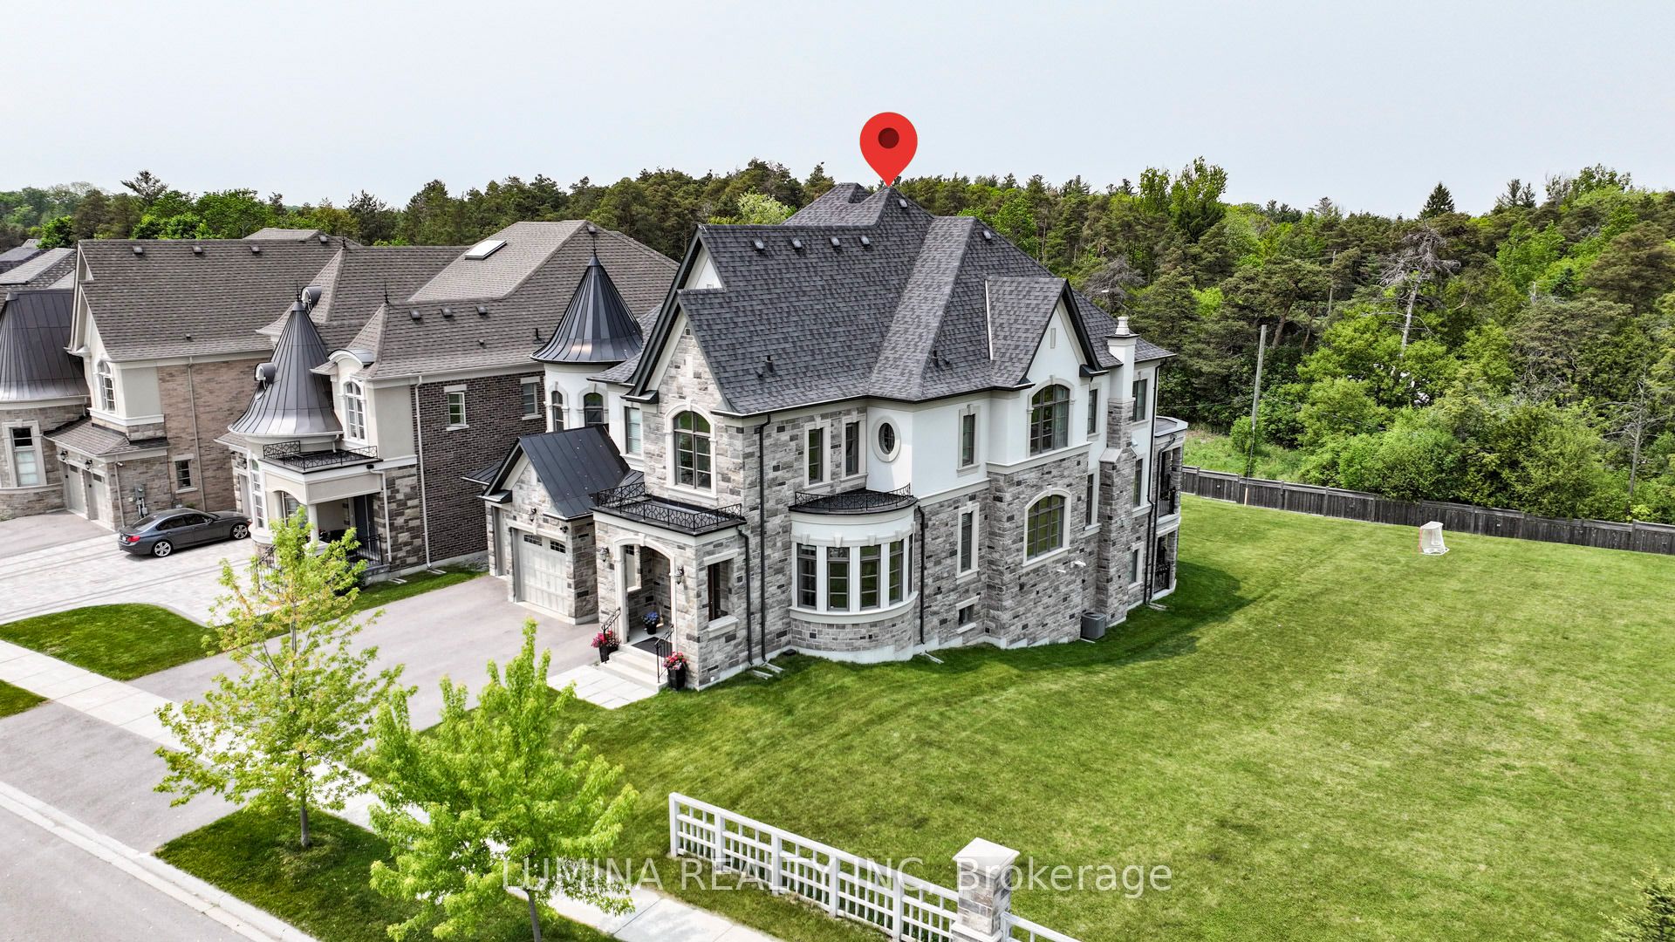
Perched on the hill of Auroras prestigious Glensteeple Trail subdivision, 99Glensteeple Trail is a 5,300 sq. ft. custom-designed stone villa, uniquely crafted by its owner and situated on the communities largest lot (120 x 180). Overlooking Yonge Street and Beacon Hall Golf & Country Club, this residence blends luxury, privacy, and versatility with over $350,000 in premium upgrades, offering an unparalleled living experience. Expansive Lot: Largest in the subdivision, with space for a private pool, tennis court, landscaped gardens, and/or a coach house. * Luxurious Interiors: Four spacious bedrooms, each with a private ensuite and walk-in closet. The master suite features a fireplace, bay windows with ravine views, a luxurious ensuite with tub and separate shower, and dual walk-in closets. * Bespoke Design: The only custom-built home in Glensteeple Trail, showcasing:* Five bay windows across three levels for abundant natural light and scenic vistas. * Grand central curved staircase as an elegant focal point. * Extended rear design for unobstructed views. * Walk-Out Basement: Over 2,500 sq. ft. of customizable space with bay windows, ideal for a home theater, gym, or entertainment suites. * Gourmet kitchen with inductive cooktop, Miele coffee machine, breakfast bar, large island, bay window dining area, and more. Open-concept living, dining, and family rooms with crown mouldings. * A dedicated space for future elevator installation ensures long-term accessibility. * Ample Parking: Three-car garage plus additional indoor parking, accommodating up to 10 vehicles. * Offers serene privacy, morning sunlight, and sweeping views of Yonge Street and Beacon Hall Golf & Country Club. This extraordinary villa at 99 Glensteeple Trail blends bespoke craftsmanship with modern functionality, offering a rare opportunity to own Auroras finest estate. transit options create an unmatched living experience for families and professionals seeking luxury and convenience.
Property Highlights
For Sale
MLS NO.
N12204420
Type
Residential Freehold
Sub Type
Detached
Bedrooms
4
Bathrooms
5
Parking
10.0
Garage
Yes
Complete Property Details
Property Type
Residential Freehold
Sub Type
Detached
Transaction Type
For Sale
Status
Expired
Contract Status
Unavailable
MLS® Number
N12204420
Living Area Range
5000 +
Total Bedrooms
4
Bedrooms Above Grade
4
Total Bathrooms
5
Total Kitchens
1
Kitchens Above Grade
1
Rooms Above Grade
9
Interior Features
Built-In Oven
Fireplace
Yes
Central Vacuum Yn
No
Construction
Brick, Stone
Roof
Asphalt Shingle
Lot Width
120.31
Parking Features
Private
Parking Total
10.0
Covered Spaces
4.0
Garage Type
Attached
Garage
Yes
Pool
None
Direction Facing
North
Cooling
Central Air
Heat Source
Gas
Heat Type
Forced Air
Internet Address Display Yn
Yes
Internet Entire Listing Display Yn
Yes
Full Address
99 Glensteeple Trail N, Aurora, ON L4G 3T1
City
Aurora
Neighbourhood
Aurora Estates
County / Region
York
Province / State
ON
Postal Code
L4G 3T1
Cross Street
Yonge & Bloomington
Directions
Yonge & Bloomington
List Price
$3,899,000
Annual Taxes
$19,998
Tax Year
2024
Legal Description
LOT13,PLAN65M4614PLAN 65R-37930 AS IN YR2847367
Possession Type
60-89 days
Listing Office
LUMINA REALTY INC
Board
Toronto Regional Real Estate Board
Original Entry
2025-06-07T13:30:14Z
Media Updated
2025-06-07T13:30:15Z
Photos Updated
2025-06-07T13:30:15Z
Last Modified
2025-09-07T05:15:36Z
System Modified
2025-10-12T10:15:03.118835Z
MLS Status
Expired
Architectural Style
2-Storey
Basement
Full, Walk-Out
Ddfyn
Yes
Expiration Date
2025-09-06
Foundation Details
Concrete
Heat Source Multi
Gas
Heat Type Multi
Forced Air
Hstapplication
Included In
Link Yn
No
Occupant Type
Owner
Originating System Id
A00001796
Parking Spaces
6
Public Remarks
Perched on the hill of Auroras prestigious Glensteeple Trail subdivision, 99Glensteeple Trail is a 5,300 sq. ft. custom-designed stone villa, uniquely crafted by its owner and situated on the communities largest lot (120 x 180). Overlooking Yonge Street and Beacon Hall Golf & Country Club, this residence blends luxury, privacy, and versatility with over $350,000 in premium upgrades, offering an unparalleled living experience. Expansive Lot: Largest in the subdivision, with space for a private pool, tennis court, landscaped gardens, and/or a coach house. * Luxurious Interiors: Four spacious bedrooms, each with a private ensuite and walk-in closet. The master suite features a fireplace, bay windows with ravine views, a luxurious ensuite with tub and separate shower, and dual walk-in closets. * Bespoke Design: The only custom-built home in Glensteeple Trail, showcasing:* Five bay windows across three levels for abundant natural light and scenic vistas. * Grand central curved staircase as an elegant focal point. * Extended rear design for unobstructed views. * Walk-Out Basement: Over 2,500 sq. ft. of customizable space with bay windows, ideal for a home theater, gym, or entertainment suites. * Gourmet kitchen with inductive cooktop, Miele coffee machine, breakfast bar, large island, bay window dining area, and more. Open-concept living, dining, and family rooms with crown mouldings. * A dedicated space for future elevator installation ensures long-term accessibility. * Ample Parking: Three-car garage plus additional indoor parking, accommodating up to 10 vehicles. * Offers serene privacy, morning sunlight, and sweeping views of Yonge Street and Beacon Hall Golf & Country Club. This extraordinary villa at 99 Glensteeple Trail blends bespoke craftsmanship with modern functionality, offering a rare opportunity to own Auroras finest estate. transit options create an unmatched living experience for families and professionals seeking luxury and convenience.